Under contract-accepting backup offers. NEW ROOF BEING INSTALLED NOW. HUGE FENCED CORNER LOT! Bring your toys. Room to park a boat or RV behind the fence on either side of the house. Room to add a pool or an outdoor living room for leisure. Add a garden or have plenty of space for your pets to run around. This three-bedroom, one-bath home offers plenty of natural light, gorgeous terrazzo floors with an open floor plan. The layout connects the living and dining areas to the kitchen. HVAC 2019. WATER HEATER 2023. Electric panel updated in 2022. Enjoy easy access to Lake Seminole Park for walking trails, playgrounds, fishing, and a boat ramp. Walsingham Park and the Florida Botanical Gardens offer more ways to spend time outdoors. Shopping, dining, and entertainment are close by at Seminole City Center, and the Seminole Recreation Center offers fitness and activity programs. Explore the possibilities and make this Seminole home your own!
Accepting backups
$264,900
8701 94TH STREET, SEMINOLE, FL 33777
3beds
1,182sqft
Single Family Residence
Built in 1966
7,488 Square Feet Lot
$-- Zestimate®
$224/sqft
$-- HOA
What's special
- 17 days
- 1,109
- 118
Zillow last checked:
Listing updated:
Listed by:
Dale Hunter 813-767-2582,
GUARDIAN REAL ESTATE SERVICES 813-767-2582,
Justin Ostow 727-667-5811,
GUARDIAN REAL ESTATE SERVICES
Source: Stellar MLS,MLS#: TB8552051 Originating MLS: Suncoast Tampa
Originating MLS: Suncoast Tampa
Facts & features
Interior
Bedrooms & bathrooms
- Bedrooms: 3
- Bathrooms: 1
- Full bathrooms: 1
Primary bedroom
- Features: Built-in Closet
- Level: First
Bedroom 2
- Features: Built-in Closet
- Level: First
Bedroom 3
- Features: Built-in Closet
- Level: First
Dinette
- Features: Built-in Closet
- Level: First
Kitchen
- Features: Built-in Closet
- Level: First
Living room
- Features: Built-in Closet
- Level: First
Heating
- Central, Electric
Cooling
- Central Air
Appliances
- Included: Dishwasher, Microwave, Range, Refrigerator
- Laundry: Laundry Closet
Features
- Living Room/Dining Room Combo, Primary Bedroom Main Floor
- Flooring: Luxury Vinyl, Terrazzo
- Has fireplace: No
Interior area
- Total structure area: 1,282
- Total interior livable area: 1,182 sqft
Video & virtual tour
Property
Features
- Levels: One
- Stories: 1
- Patio & porch: Patio
- Exterior features: Dog Run
- Fencing: Vinyl
Lot
- Size: 7,488 Square Feet
- Dimensions: 76 x 100
- Features: Corner Lot
Details
- Parcel number: 233015166500000400
- Zoning: R-3
- Special conditions: None
Construction
Type & style
- Home type: SingleFamily
- Property subtype: Single Family Residence
Materials
- Block
- Foundation: Slab
- Roof: Shingle
Condition
- New construction: No
- Year built: 1966
Utilities & green energy
- Sewer: Public Sewer
- Water: Public
- Utilities for property: Public
Community & HOA
Community
- Pet fee: $0 monthly
- Subdivision: CLEARWOOD SUB 6TH ADD
HOA
- Has HOA: No
Location
- Region: Seminole
Financial & listing details
- Price per square foot: $224/sqft
- Tax assessed value: $309,373
- Annual tax amount: $5,680
- Date on market: 10/3/2026
- Cumulative days on market: 8 days
- Listing terms: Cash,Conventional,Owner May Carry,Private Financing Available,VA Loan
- Ownership: Fee Simple
- Total actual rent: 0
- Road surface type: Asphalt
Foreclosure details
Estimated market value
Not available
Estimated sales range
Not available
Not available
Price history
| Date | Event | Price |
|---|---|---|
| 10/3/2026 | Listed for sale | $264,900+20.4%$224/sqft |
Source:  Stellar MLS #TB8552051 Report a problem Stellar MLS #TB8552051 Report a problem | ||
| 9/16/2026 | Listing removed | $220,000$186/sqft |
Source:  GAMLS #10842636 Report a problem GAMLS #10842636 Report a problem | ||
| 9/9/2026 | Listed for sale | $220,000-24.1%$186/sqft |
Source: GAMLS #10842636 Report a problem | ||
| 5/30/2026 | Listing removed | $290,000$245/sqft |
Source: Stellar MLS #TB8463236 Report a problem | ||
| 5/12/2026 | Price change | $290,000-3.3%$245/sqft |
Source: Stellar MLS #TB8463236 Report a problem | ||
| 5/4/2026 | Price change | $300,000-3.2%$254/sqft |
Source: Stellar MLS #TB8463236 Report a problem | ||
| 5/1/2026 | Listed for sale | $310,000$262/sqft |
Source: Stellar MLS #TB8463236 Report a problem | ||
| 4/3/2026 | Pending sale | $310,000$262/sqft |
Source: Stellar MLS #TB8463236 Report a problem | ||
| 3/27/2026 | Listed for sale | $310,000$262/sqft |
Source: Stellar MLS #TB8463236 Report a problem | ||
| 3/9/2026 | Pending sale | $310,000$262/sqft |
Source: Stellar MLS #TB8463236 Report a problem | ||
| 3/4/2026 | Price change | $310,000-1.6%$262/sqft |
Source: Stellar MLS #TB8463236 Report a problem | ||
| 2/13/2026 | Price change | $315,000-1.6%$266/sqft |
Source: Stellar MLS #TB8463236 Report a problem | ||
| 2/4/2026 | Price change | $320,000-1.5%$271/sqft |
Source: Stellar MLS #TB8463236 Report a problem | ||
| 1/14/2026 | Price change | $325,000-3%$275/sqft |
Source: Stellar MLS #TB8463236 Report a problem | ||
| 1/12/2026 | Listed for sale | $335,000+11.7%$283/sqft |
Source: Stellar MLS #TB8463236 Report a problem | ||
| 5/3/2024 | Sold | $300,000-3.2%$254/sqft |
Source: Stellar MLS #U8230027 Report a problem | ||
| 3/17/2024 | Pending sale | $310,000$262/sqft |
Source: Stellar MLS #U8230027 Report a problem | ||
| 2/29/2024 | Price change | $310,000-3.1%$262/sqft |
Source: Stellar MLS #U8230027 Report a problem | ||
| 2/16/2024 | Listed for sale | $320,000$271/sqft |
Source: Stellar MLS #U8230027 Report a problem | ||
| 2/15/2024 | Pending sale | $320,000$271/sqft |
Source: Stellar MLS #U8230027 Report a problem | ||
| 2/8/2024 | Listed for sale | $320,000+100%$271/sqft |
Source: Stellar MLS #U8230027 Report a problem | ||
| 2/10/2023 | Listing removed | -- |
Source: Zillow Rentals Report a problem | ||
| 2/3/2023 | Price change | $2,050-4.7%$2/sqft |
Source: Zillow Rentals Report a problem | ||
| 1/3/2023 | Listed for rent | $2,150$2/sqft |
Source: Zillow Rentals Report a problem | ||
| 12/30/2022 | Listing removed | -- |
Source: Zillow Rentals Report a problem | ||
| 12/6/2022 | Listed for rent | $2,150$2/sqft |
Source: Zillow Rentals Report a problem | ||
| 1/22/2019 | Sold | $160,000+190.9%$135/sqft |
Source: Public Record Report a problem | ||
| 4/30/1996 | Sold | $55,000$47/sqft |
Source: Public Record Report a problem | ||
Public tax history
| Year | Property taxes | Tax assessment |
|---|---|---|
| 2025 | $5,681 +30.5% | $309,373 +40.7% |
| 2024 | $4,352 +21.5% | $219,947 +10% |
| 2023 | $3,581 +101.5% | $199,952 +45% |
| 2022 | $1,777 -1% | $137,872 +3% |
| 2021 | $1,795 -0.5% | $133,856 +1.4% |
| 2020 | $1,804 -25.3% | $132,008 +16% |
| 2019 | $2,416 | $113,809 -7% |
| 2018 | $2,416 +10.5% | $122,360 +13.3% |
| 2017 | $2,187 +16.7% | $108,034 +7.9% |
| 2016 | $1,873 +11.1% | $100,169 +21% |
| 2015 | $1,686 +12.4% | $82,767 +19% |
| 2014 | $1,500 +7.8% | $69,535 +8.5% |
| 2013 | $1,392 +17.1% | $64,098 +12.2% |
| 2012 | $1,189 | $57,119 -20.4% |
| 2011 | -- | $71,766 -1.8% |
| 2010 | -- | $73,098 +10.1% |
| 2009 | -- | $66,399 +0.1% |
| 2008 | $635 | $66,333 +3% |
| 2007 | -- | $64,401 -32.6% |
| 2005 | -- | $95,500 +7.2% |
| 2004 | $761 +2.1% | $89,100 +15% |
| 2003 | $746 +0.1% | $77,500 +12% |
| 2002 | $745 | $69,200 +15.5% |
| 2001 | $745 +11% | $59,900 +2.4% |
| 2000 | $671 | $58,500 |
Find assessor info on the county website
Monthly payment
Est. payment
Payment breakdown
Explore the cost of this home by adjusting the details. Changes won't be saved.Climate risks
Neighborhood: Clearwood Estates
Nearby schools
Schools provided by the listing agent
- Elementary: Starkey Elementary-PN
- Middle: Osceola Middle-PN
- High: Dixie Hollins High-PN
Source: Stellar MLS. This data may not be complete. We recommend contacting the local school district to confirm school assignments for this home.
Similar homes
- $349,0003 bd1 ba1k sqft8514 93RD AVENUE, SEMINOLE, FL 33777For Sale
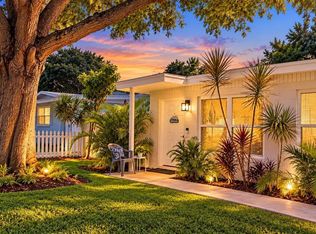
 MLS ID #TB8552598, Pam Moll, COLDWELL BANKER REALTY. Stellar MLS
 - $--2 bd2 ba1.1k sqft6100 32nd St N, Saint Petersburg, FL 33714Auction
 Auction.com 2
 - $275,0004 bd2 ba1.1k sqft2527 21ST AVENUE SW, LARGO, FL 33774For Sale
 MLS ID #TB8548063, Stephanie See, RESULTS REAL ESTATE INC. Stellar MLS
 - $254,0003 bd1 ba1k sqft5682 63RD LANE N, ST PETERSBURG, FL 33709For Sale
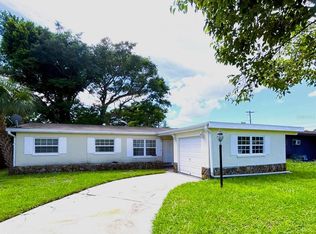 MLS ID #TB8547219, Zach Steinberger, COMPASS FLORIDA LLC. Stellar MLS
 - $249,5003 bd2 ba1.1k sqft5649 59TH STREET N, ST PETERSBURG, FL 33709For SaleMLS ID #R4911941, Cara Savell Keelin, INSPIRED NOOKS REALTY, LLC. Stellar MLS
- $315,0002 bd1 ba1k sqft10964 84TH AVENUE, SEMINOLE, FL 33772For SaleMLS ID #TB8513973, Lara Narzinsky, NARZINSKY REALTY INC. Stellar MLS
- $250,0003 bd1 ba1k sqft5234 9TH AVENUE N, ST PETERSBURG, FL 33710For SaleMLS ID #OM732815, Theresa Legatti, CHARLES RUTENBERG REALTY INC. Stellar MLS
- $279,9002 bd1 ba768 sqft2403 ADRIAN AVENUE, LARGO, FL 33774For SaleMLS ID #TB8549725, Stephen Hachey, FLAT FEE MLS REALTY. Stellar MLS
- $344,0003 bd2 ba1.2k sqft11199 TEMPLE AVENUE, SEMINOLE, FL 33772For SaleMLS ID #TB8544592, Rebecka Calhoon-Eames, SMITH & ASSOCIATES REAL ESTATE. Stellar MLS
- $282,0993 bd1 ba768 sqft9463 ARBOL COURT, LARGO, FL 33773For SaleMLS ID #TB8301373, Beverly Grace, GRACE REALTY & PROPERTY MGMT. Stellar MLS
- $269,5002 bd1 ba1.2k sqft4255 43RD AVENUE N, ST PETERSBURG, FL 33714For SaleMLS ID #TB8527368, Greg Hancock, HANCOCK REALTY ENTERPRISE INC.. Stellar MLS
- $225,0003 bd1 ba1.1k sqft4428 4TH AVE S, ST PETERSBURG, FL 33711For SaleMLS ID #O6432072, Jeff Powell, ALL FLORIDA PREMIER REALTY GROUP LLC. Stellar MLS
- $300,0003 bd2 ba1.2k sqft1608 EDNA AVENUE, LARGO, FL 33770For SaleMLS ID #TB8509013, Matthew Brooks, COLDWELL BANKER REALTY. Stellar MLS
- $299,9992 bd2 ba1.1k sqft6971 78TH AVENUE N, PINELLAS PARK, FL 33781For SaleMLS ID #TB8513381, Huong Tran, CHARLES RUTENBERG REALTY INC. Stellar MLS
- $359,9002 bd2 ba991 sqft11324 87TH AVENUE, SEMINOLE, FL 33772For SaleMLS ID #TB8545854, Alexandra Sirabella, CENTURY 21 RE CHAMPIONS. Stellar MLS
- $260,0002 bd1 ba912 sqft8446 WAVERLY ROAD N, ST PETERSBURG, FL 33702For SaleMLS ID #TB8537053, April Robinson, FLORIDA EXPERT REALTY, INC.. Stellar MLS
- $255,0003 bd1 ba848 sqft342 51ST AVENUE N, ST PETERSBURG, FL 33703For SaleMLS ID #C7530885, Federico Burger, REALTY HUB. Stellar MLS
- $249,0002 bd2 ba1.1k sqft115 S ORION AVENUE, CLEARWATER, FL 33765For SaleMLS ID #TB8546801, Colin Mooney, BRICK STREET REALTY. Stellar MLS
- $299,9993 bd2 ba1.3k sqft1270 8TH AVENUE NE, LARGO, FL 33770For SaleMLS ID #TB8472804, Michael Ovitt, Jr, ALL COUNTY ADVANCE PROPERTY MANAGEMENT. Stellar MLS
