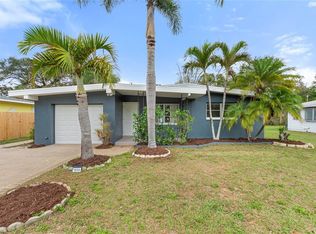
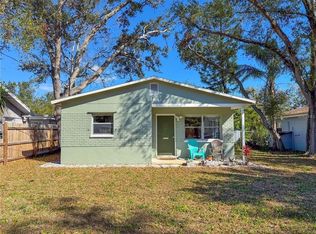
Location! Location! 3-bedroom, 2-bathroom, elevated-block ranch home with a one-car carport on a large 61' x 130' lot. Original hardwood floors in the living room, hallway, and 2 bedrooms. Updated kitchen luxury vinyl flooring, shaker-style wood cabinets, soft-close drawers, and pull-outs. Granite countertops, tiled backsplash, stainless steel double oven, microwave, and side-by-side refrigerator. Other features include double-pane windows and ceiling fans throughout. The hall bathroom features a wood vanity with a granite counter, a linen closet, and a jetted tub. The primary bedroom has wood-look laminate flooring and an ensuite bathroom with a shower. Inside laundry room with a stacked washer and dryer and a laundry sink. There is a Florida room in the back of the house with multiple windows and an abundance of natural light, and a door leading out to the fenced-in back yard with a 12'x10' shed. Quiet location on a dead-end street. Just minutes from Largo's new city center, shopping, parks, hospitals, and restaurants. 1/2 mile from the Pinellas trail and only 3 miles to the fine sand and sparkling waters of the Gulf of Mexico! This home is in a fantastic location and is ready for your personal touches to make it your own!
For sale
Price cut: $15K (8/18)
$300,000
1608 EDNA AVENUE, LARGO, FL 33770
3beds
1,240sqft
Single Family Residence
Built in 1954
7,867 Square Feet Lot
$296,800 Zestimate®
$242/sqft
$-- HOA
What's special
Shaker-style wood cabinetsGranite countertopsDouble-pane windowsJetted tubCeiling fans throughoutTiled backsplashLinen closet
- 138 days
- 1,545
- 171
Zillow last checked:
Listing updated:
Listed by:
Matthew Brooks 813-927-2690,
COLDWELL BANKER REALTY 813-289-1712,
Linda Brooks 813-927-2691,
COLDWELL BANKER REALTY
Source: Stellar MLS,MLS#: TB8509013 Originating MLS: Suncoast Tampa
Originating MLS: Suncoast Tampa
Facts & features
Interior
Bedrooms & bathrooms
- Bedrooms: 3
- Bathrooms: 2
- Full bathrooms: 2
Primary bedroom
- Features: Ceiling Fan(s), Storage Closet
- Level: First
- Area: 130 Square Feet
- Dimensions: 13x10
Bedroom 2
- Features: Ceiling Fan(s), Walk-In Closet(s)
- Level: First
- Area: 143 Square Feet
- Dimensions: 13x11
Bedroom 3
- Features: Ceiling Fan(s), No Closet
- Level: First
- Area: 99 Square Feet
- Dimensions: 11x9
Primary bathroom
- Features: En Suite Bathroom, Shower No Tub, Single Vanity
- Level: First
- Area: 42 Square Feet
- Dimensions: 7x6
Bathroom 2
- Features: Bath With Whirlpool, Granite Counters, Tub With Shower, Linen Closet
- Level: First
- Area: 56 Square Feet
- Dimensions: 8x7
Florida room
- Level: First
- Area: 160 Square Feet
- Dimensions: 16x10
Kitchen
- Features: Dual Sinks, Granite Counters
- Level: First
- Area: 96 Square Feet
- Dimensions: 12x8
Living room
- Features: Ceiling Fan(s)
- Level: First
- Area: 208 Square Feet
- Dimensions: 16x13
Utility room
- Features: Built-In Shelving
- Level: First
- Area: 60 Square Feet
- Dimensions: 10x6
Heating
- Central, Electric
Cooling
- Central Air
Appliances
- Included: Disposal, Dryer, Electric Water Heater, Microwave, Range, Refrigerator, Washer
- Laundry: Inside, Laundry Room
Features
- Ceiling Fan(s), Living Room/Dining Room Combo, Solid Wood Cabinets, Split Bedroom, Walk-In Closet(s)
- Flooring: Ceramic Tile, Laminate, Luxury Vinyl, Hardwood
- Windows: Hurricane Shutters
- Has fireplace: No
Interior area
- Total structure area: 1,512
- Total interior livable area: 1,240 sqft
Video & virtual tour
Property
Parking
- Total spaces: 1
- Parking features: Covered, Driveway, Guest, Off Street
- Carport spaces: 1
- Has uncovered spaces: Yes
Features
- Levels: One
- Stories: 1
- Patio & porch: Enclosed
- Exterior features: Private Mailbox
- Fencing: Chain Link
- Has view: Yes
- View description: Trees/Woods
Lot
- Size: 7,867 Square Feet
- Dimensions: 61 x 130
- Features: Near Golf Course, Near Public Transit, Street Dead-End
- Residential vegetation: Mature Landscaping, Trees/Landscaped
Details
- Additional structures: Shed(s)
- Parcel number: 332915916740000170
- Special conditions: None
Construction
Type & style
- Home type: SingleFamily
- Architectural style: Florida
- Property subtype: Single Family Residence
Materials
- Block, Concrete
- Foundation: Concrete Perimeter, Crawlspace
- Roof: Shingle
Condition
- New construction: No
- Year built: 1954
Utilities & green energy
- Sewer: Public Sewer
- Water: Public
- Utilities for property: Cable Connected, Electricity Connected, Public, Sewer Connected
Community & HOA
Community
- Pet fee: $0 monthly
- Subdivision: TRANQUIL OAKS
HOA
- Has HOA: No
Location
- Region: Largo
Financial & listing details
- Price per square foot: $242/sqft
- Tax assessed value: $305,428
- Annual tax amount: $4,804
- Date on market: 5/19/2026
- Cumulative days on market: 121 days
- Listing terms: Cash,Conventional
- Ownership: Fee Simple
- Total actual rent: 0
- Electric utility on property: Yes
- Road surface type: Paved, Asphalt
Estimated market value
$296,800
$282,000 - $312,000
$2,378/mo
Price history
| Date | Event | Price |
|---|---|---|
| 8/18/2026 | Price change | $300,000-4.8%$242/sqft |
Source:  Stellar MLS #TB8509013 Report a problem Stellar MLS #TB8509013 Report a problem | ||
| 8/11/2026 | Listed for sale | $315,000$254/sqft |
Source: Stellar MLS #TB8509013 Report a problem | ||
| 8/9/2026 | Contingent | $315,000$254/sqft |
Source: Stellar MLS #TB8509013 Report a problem | ||
| 7/12/2026 | Listed for sale | $315,000$254/sqft |
Source: Stellar MLS #TB8509013 Report a problem | ||
| 7/8/2026 | Contingent | $315,000$254/sqft |
Source: Stellar MLS #TB8509013 Report a problem | ||
| 7/2/2026 | Pending sale | $315,000$254/sqft |
Source: Stellar MLS #TB8509013 Report a problem | ||
| 6/26/2026 | Price change | $315,000-4.5%$254/sqft |
Source: Stellar MLS #TB8509013 Report a problem | ||
| 6/5/2026 | Price change | $329,900-1.5%$266/sqft |
Source: Stellar MLS #TB8509013 Report a problem | ||
| 5/19/2026 | Listed for sale | $335,000+25%$270/sqft |
Source: Stellar MLS #TB8509013 Report a problem | ||
| 1/28/2022 | Sold | $268,000-2.5%$216/sqft |
Source: Public Record Report a problem | ||
| 11/16/2021 | Pending sale | $275,000$222/sqft |
Source: Stellar MLS #U8143147 Report a problem | ||
| 11/13/2021 | Listed for sale | $275,000+386.7%$222/sqft |
Source: Stellar MLS #U8143147 Report a problem | ||
| 8/19/2019 | Sold | $56,500-69.1%$46/sqft |
Source: Public Record Report a problem | ||
| 3/29/2019 | Price change | $183,000+1.7%$148/sqft |
Source: CHARLES RUTENBERG REALTY INC #U8038611 Report a problem | ||
| 3/21/2019 | Listed for sale | $180,000+28.1%$145/sqft |
Source: CHARLES RUTENBERG REALTY INC #U8038611 Report a problem | ||
| 6/28/2005 | Sold | $140,500+22.2%$113/sqft |
Source: Public Record Report a problem | ||
| 4/18/2005 | Sold | $115,000+109.1%$93/sqft |
Source: Public Record Report a problem | ||
| 9/18/1995 | Sold | $55,000$44/sqft |
Source: Public Record Report a problem | ||
Public tax history
| Year | Property taxes | Tax assessment |
|---|---|---|
| 2025 | $4,804 +5.6% | $295,222 +2.9% |
| 2024 | $4,548 -18.1% | $286,902 -2.3% |
| 2023 | $5,551 +312.4% | $293,553 +158.8% |
| 2022 | $1,346 -0.1% | $113,409 +3% |
| 2021 | $1,347 +0.8% | $110,106 +1.4% |
| 2020 | $1,337 -18.8% | $108,586 +2.3% |
| 2019 | $1,647 | $106,144 +2.6% |
| 2018 | $1,647 +2% | $103,488 +94.6% |
| 2017 | $1,614 +199.7% | $53,178 +2.1% |
| 2016 | $539 -1.7% | $52,084 +0.7% |
| 2015 | $548 +1% | $51,722 +0.8% |
| 2014 | $543 -0.1% | $51,312 +1.5% |
| 2013 | $543 -17.9% | $50,554 -22.8% |
| 2012 | $661 | $65,461 -13.1% |
| 2011 | -- | $75,308 +4.6% |
| 2010 | -- | $72,008 -7.4% |
| 2009 | -- | $77,758 -20.9% |
| 2008 | $1,142 | $98,300 -17.1% |
| 2007 | -- | $118,511 +33.8% |
| 2005 | -- | $88,600 +11% |
| 2004 | $617 +8% | $79,800 +22% |
| 2003 | $571 +8.4% | $65,400 +6.5% |
| 2002 | $527 | $61,400 +5.5% |
| 2001 | $527 +6.4% | $58,200 +9.8% |
| 2000 | $495 | $53,000 |
Find assessor info on the county website
Monthly payment
Est. payment
Payment breakdown
Explore the cost of this home by adjusting the details. Changes won't be saved.Climate risks
Neighborhood: 33770
Nearby schools
Schools provided by the listing agent
- Elementary: Mildred Helms Elementary-PN
- Middle: Largo Middle-PN
- High: Largo High-PN
Source: Stellar MLS. This data may not be complete. We recommend contacting the local school district to confirm school assignments for this home.
Similar homes
- $270,0002 bd1 ba819 sqft364 3RD STREET NW, LARGO, FL 33770For Sale
 MLS ID #TB8518585, Denise Doone, DALTON WADE INC. Stellar MLS
 - $335,0003 bd2 ba1k sqft13248 HELM STREET, LARGO, FL 33774For Sale
 MLS ID #TB8546417, Chant Karajian, 10 STARS PROPERTY MANAGEMENT LLC. Stellar MLS
 - $338,0002 bd2 ba1.1k sqft635 DEVILLE DRIVE E, LARGO, FL 33771For Sale
 MLS ID #TB8533890, Trenton Smith, MITCHELL DEAN REALTY. Stellar MLS
 - $315,0003 bd2 ba1.1k sqft1348 FRIEND AVENUE, CLEARWATER, FL 33756For Sale
 MLS ID #TB8508214, Fabrice Barrault, STREETSMART REALTY. Stellar MLS
 - $299,0003 bd2 ba1.3k sqft110 S CORONA AVENUE, CLEARWATER, FL 33765For SaleMLS ID #TB8476182, Tamela Massey, FUTURE HOME REALTY INC. Stellar MLS
- $299,9004 bd2 ba1.1k sqft915 SEMINOLE STREET, CLEARWATER, FL 33755For SaleMLS ID #TB8533467, Jolanta Wasowski, CHARLES RUTENBERG REALTY INC. Stellar MLS
- $344,9003 bd1 ba738 sqft11113 102ND LANE, LARGO, FL 33773For SaleMLS ID #TB8533887, Marisol Cordero, VITA LUXURY REALTY LLC. Stellar MLS
- $299,9003 bd1 ba1k sqft4403 GANDY CIRCLE, TAMPA, FL 33616For SaleMLS ID #TB8550496, Jamie Devine Brown, PA, RE/MAX ALLIANCE GROUP. Stellar MLS
- $304,0003 bd2 ba1.4k sqft5440 96TH AVENUE N, PINELLAS PARK, FL 33782For SaleMLS ID #TB8547215, Zach Steinberger, COMPASS FLORIDA LLC. Stellar MLS
- $299,9992 bd2 ba1.1k sqft6971 78TH AVENUE N, PINELLAS PARK, FL 33781For SaleMLS ID #TB8513381, Huong Tran, CHARLES RUTENBERG REALTY INC. Stellar MLS
- $335,0003 bd2 ba1.5k sqft308 EVELYN AVENUE, CLEARWATER, FL 33765For SaleMLS ID #G5117434, Julie Allred, JIM PARKS AND ASSOCIATES REALTY LLC. Stellar MLS
- $329,9903 bd2 ba1k sqft4916 ELDORADO DRIVE, TAMPA, FL 33615For SaleMLS ID #TB8552738, Keegan Siegfried, LPT REALTY, LLC. Stellar MLS
- $325,0002 bd2 ba1.3k sqft2076 BUTTERNUT CIRCLE W, CLEARWATER, FL 33763For SaleMLS ID #TB8549052, Kathie Lea, EXP REALTY. Stellar MLS
- $305,0003 bd1 ba1k sqft7095 54TH AVENUE N, ST PETERSBURG, FL 33709For SaleMLS ID #TB8533667, Jeff Walton, EXIT SUNCOAST REALTY. Stellar MLS
- $374,9003 bd2 ba1.1k sqft519 NORFOLK STREET, DUNEDIN, FL 34698For SaleMLS ID #W7884973, Connie Colbert, INVESTMENT FLORIDA REALTY LLC. Stellar MLS
- $299,0002 bd2 ba1k sqft1493 CLEVELAND STREET, CLEARWATER, FL 33755For SaleMLS ID #TB8456383, John Funk, BEACH TO BAY BROKERS LLC. Stellar MLS
- $314,9003 bd3 ba1.4k sqft3047 OVERLOOK PLACE, CLEARWATER, FL 33760For SaleMLS ID #A4692386, Moe Mossa, SAVVY AVENUE, LLC. Stellar MLS
- $385,0003 bd2 ba1.3k sqft20 S SATURN AVENUE, CLEARWATER, FL 33755For SaleMLS ID #TB8539666, Pam Ryan Anderson, PAM RYAN REALTY INC. Stellar MLS
- $277,0003 bd1 ba980 sqft5401 96TH AVENUE N, PINELLAS PARK, FL 33782For SaleMLS ID #O6414020, Steven Koleno, BEYCOME OF FLORIDA LLC. Stellar MLS
- $384,9003 bd3 ba1.4k sqft1513 S KEENE ROAD, CLEARWATER, FL 33756For SaleMLS ID #TB8530408, Piro Poloska, CHARLES RUTENBERG REALTY INC. Stellar MLS
