LOCATION, LOCATION, LOCATION!!! Perfectly nestled between Eagle Lake Parks, Highland Recreation Center, just minutes to Shopping, Dining & Entertainment, and only 10 Minutes from the Beaches is where you will find this Amazing Home. Boasting almost 1,700 SF of Living Space and featuring 3 Spacious Bedrooms, 3 Full Bathrooms, Large Living Room, Dining Area, PLUS a Bonus IN-LAW SUITE or OFFICE, a COZY SCREENED LANAI & an oversized 2 Car Garage; there is Ample space to ROAM & still PRIVACY for Everyone! The Primary Bedroom features an en-Suite Bathroom with a walk-in shower and a linen closet. Step out the back door and create your Private Paradise in the fully fenced Backyard. The Oversized 2 Car Garage offers Extra Space for Storage & Workshop Space. ADVENTURE is waiting just outside the Front Door! A short 3-Minute Walk brings you to the entrance of either Eagle Lake Park or Highland Recreation Center and Largo Sports Complex offering your choice of Activities including Swimming, Playgrounds, Walking and Biking Trails, Fishing, Classes, and so much more! Located HIGH & DRY in a Non-Flood Zone & Non-Evacuation Zone! This home is perfect as a Primary or Second Home and offers Opportunity for those looking to Invest or completing a 1031 Exchange. The property is physically located within the City of Largo which allows both Short & Long Term Rentals. It is rare to find Homes for Rent in this neighborhood and Rentals are in HIGH DEMAND; providing the opportunity to generate Above Average Rates for both Long Term Leasing and Short Term Vacation Rentals. DON'T MISS OUT ON THIS RARE OPPORTUNITY IN SUCH AN IDEAL LOCATION & SCHEDULE YOUR SHOWING APPOINTMENT TODAY!!!!
For sale
Price cut: $5K (6/25)
$425,000
1590 PEACEFUL LANE N, CLEARWATER, FL 33756
3beds
1,662sqft
:
Get pre-qualified$2,904/mo
Single Family Residence
Built in 1964
7,845 Square Feet Lot
$414,700 Zestimate®
$256/sqft
$-- HOA
What's special
Cozy screened lanaiDining areaWalk-in showerLinen closetFully fenced backyard
- 123 days |
- 348 |
- 10 |
Zillow last checked:
Listing updated:
Listed by:
Ryan Repko 727-484-2726,
RE/MAX ACTION FIRST OF FLORIDA 727-531-2006,
Sandy Albanese 727-410-8091,
RE/MAX ACTION FIRST OF FLORIDA
Source: Stellar MLS,MLS#: TB8449176 Originating MLS: Suncoast Tampa
Originating MLS: Suncoast Tampa
Facts & features
Interior
Bedrooms & bathrooms
- Bedrooms: 3
- Bathrooms: 3
- Full bathrooms: 3
Primary bedroom
- Features: Walk-In Closet(s)
- Level: First
- Area: 209 Square Feet
- Dimensions: 11x19
Bedroom 2
- Features: Built-in Closet
- Level: First
- Area: 121 Square Feet
- Dimensions: 11x11
Bedroom 3
- Features: Built-in Closet
- Level: First
- Area: 120 Square Feet
- Dimensions: 12x10
Family room
- Level: First
- Area: 117 Square Feet
- Dimensions: 13x9
Kitchen
- Level: First
- Area: 45 Square Feet
- Dimensions: 5x9
Living room
- Level: First
- Area: 180 Square Feet
- Dimensions: 12x15
Heating
- Central
Cooling
- Central Air
Appliances
- Included: Oven, Electric Water Heater, Range, Range Hood, Refrigerator
- Laundry: In Garage
Features
- Ceiling Fan(s), Living Room/Dining Room Combo, Walk-In Closet(s), Wet Bar, In-Law Floorplan
- Flooring: Terrazzo
- Windows: Skylight(s)
- Has fireplace: No
Interior area
- Total structure area: 2,382
- Total interior livable area: 1,662 sqft
Video & virtual tour
Property
Parking
- Total spaces: 2
- Parking features: Garage Door Opener
- Attached garage spaces: 2
Features
- Levels: One
- Stories: 1
- Patio & porch: Covered, Porch, Rear Porch, Screened
- Exterior features: Sidewalk
- Fencing: Fenced,Vinyl,Wood
Lot
- Size: 7,845 Square Feet
- Features: Sidewalk
- Residential vegetation: Mature Landscaping
Details
- Parcel number: 262915509040000140
- Special conditions: None
Construction
Type & style
- Home type: SingleFamily
- Property subtype: Single Family Residence
Materials
- Block, Concrete, Stucco
- Foundation: Slab
- Roof: Membrane,Shingle
Condition
- New construction: No
- Year built: 1964
Utilities & green energy
- Sewer: Public Sewer
- Water: Public
- Utilities for property: Electricity Connected, Public
Community & HOA
Community
- Pet fee: $0 monthly
- Subdivision: LEISURE ACRES
HOA
- Has HOA: No
Location
- Region: Clearwater
Financial & listing details
- Price per square foot: $256/sqft
- Tax assessed value: $280,318
- Annual tax amount: $2,364
- Date on market: 11/18/2025
- Cumulative days on market: 246 days
- Listing terms: Cash,Conventional,VA Loan
- Ownership: Fee Simple
- Total actual rent: 0
- Electric utility on property: Yes
- Road surface type: Paved
Foreclosure details
Estimated market value
$414,700
$394,000 - $435,000
$2,939/mo
Price history
| Date | Event | Price |
|---|---|---|
| 6/25/2026 | Price change | $425,000-1.2%$256/sqft |
Source:  Stellar MLS #TB8449176 Report a problem Stellar MLS #TB8449176 Report a problem | ||
| 5/13/2026 | Price change | $430,000-4.4%$259/sqft |
Source: Stellar MLS #TB8449176 Report a problem | ||
| 3/31/2026 | Listed for sale | $450,000$271/sqft |
Source: Stellar MLS #TB8449176 Report a problem | ||
| 3/21/2026 | Listing removed | $450,000$271/sqft |
Source: Stellar MLS #TB8449176 Report a problem | ||
| 11/18/2025 | Listed for sale | $450,000+291.3%$271/sqft |
Source: Stellar MLS #TB8449176 Report a problem | ||
| 12/22/2011 | Sold | $115,000-11.5%$69/sqft |
Source: Public Record Report a problem | ||
| 10/7/2011 | Listed for sale | $129,900+20.3%$78/sqft |
Source: Donovan Home Sales, Inc. #U7527045 Report a problem | ||
| 9/3/1998 | Sold | $108,000+2.9%$65/sqft |
Source: Public Record Report a problem | ||
| 4/2/1996 | Sold | $105,000$63/sqft |
Source: Public Record Report a problem | ||
Public tax history
| Year | Property taxes | Tax assessment |
|---|---|---|
| 2025 | $2,508 +6.1% | $174,275 +2.9% |
| 2024 | $2,364 +2.2% | $169,363 +3% |
| 2023 | $2,312 +3.5% | $164,430 +3% |
| 2022 | $2,235 -0.8% | $159,641 +3% |
| 2021 | $2,252 +0.4% | $154,991 +1.4% |
| 2020 | $2,244 +2.2% | $152,851 +2.3% |
| 2019 | $2,195 | $149,414 +1.9% |
| 2018 | $2,195 +1.2% | $146,628 +2.1% |
| 2017 | $2,169 +4.2% | $143,612 +2.1% |
| 2016 | $2,081 -22.6% | $140,658 +11.9% |
| 2015 | $2,689 +0.6% | $125,711 -0.2% |
| 2014 | $2,673 +8.9% | $125,909 +10.6% |
| 2013 | $2,454 +6.2% | $113,877 +5.1% |
| 2012 | $2,310 | $108,334 -3.1% |
| 2011 | -- | $111,765 +1.5% |
| 2010 | -- | $110,113 +2.7% |
| 2009 | -- | $107,218 +0.1% |
| 2008 | $1,314 | $107,111 +3% |
| 2007 | -- | $103,991 -27.9% |
| 2005 | -- | $144,300 +14.8% |
| 2004 | $1,553 +10.6% | $125,700 +10.1% |
| 2003 | $1,404 +6% | $114,200 +10.7% |
| 2002 | $1,325 | $103,200 +7.6% |
| 2001 | $1,325 +4.6% | $95,900 +12% |
| 2000 | $1,266 | $85,600 |
Find assessor info on the county website
Monthly payment
Est. payment
Payment breakdown
Explore the cost of this home by adjusting the details. Changes won't be saved.Climate risks
Neighborhood: 33756
Nearby schools
GreatSchools rating
- 9/10Ponce De Leon Elementary SchoolGrades: PK-5Distance: 0.9 mi
- 4/10Largo Middle SchoolGrades: 6-8Distance: 1.6 mi
- 6/10Largo High SchoolGrades: PK,9-12Distance: 1.1 mi
- $361,1002 bd2 ba1.3k sqft1586 Peaceful Ln N, Clearwater, FL 33756Off Market
- $495,100-- bd2 ba1.4k sqft1596 Peaceful Ln N, Clearwater, FL 33756Off Market
- $507,700-- bd-- ba2k sqft1583 Pennwood Cir S, Clearwater, FL 33756Off Market
- $368,8002 bd2 ba1.1k sqft1580 Peaceful Ln N, Clearwater, FL 33756Off Market
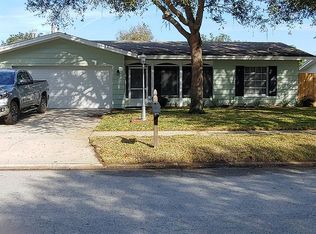
- $459,000-- bd2 ba1.9k sqft1597 Pennwood Cir S, Clearwater, FL 33756Off Market
- $402,9003 bd2 ba1.2k sqft1591 Peaceful Ln N, Clearwater, FL 33756Off Market
- $526,500-- bd2 ba1.9k sqft1579 Pennwood Cir S, Clearwater, FL 33756Off Market
- $370,0002 bd2 ba1.2k sqft1585 Peaceful Ln N, Clearwater, FL 33756Sold
A local agent can set up tours, give advice and negotiate with sellers.
Similar homes
- $399,9003 bd3 ba1.4k sqft1513 S KEENE ROAD, CLEARWATER, FL 33756For Sale

 MLS ID #TB8530408, Piro Poloska, CHARLES RUTENBERG REALTY INC. Stellar MLS
 - $219,5002 bd2 ba1.5k sqft1674 S LAKE AVENUE #6, CLEARWATER, FL 33756For Sale
 MLS ID #TB8523298, Margie Pretzman, THE SHOP REAL ESTATE CO.. Stellar MLS
 - $549,0003 bd2 ba1.7k sqft1546 BELLEAIR ROAD, CLEARWATER, FL 33756For Sale
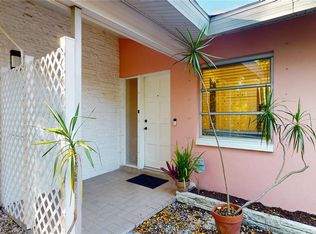 MLS ID #TB8473245, Millie Jackson, FLORIDA PREMIERE REALTY. Stellar MLS
 - $425,0004 bd2 ba1.7k sqft12095 102ND AVENUE, SEMINOLE, FL 33778For Sale
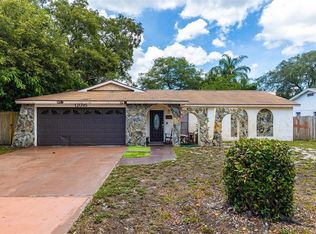 MLS ID #TB8516737, Diane Basler, RE/MAX ACTION FIRST. Stellar MLS
 - $339,9003 bd2 ba1.3k sqft1234 FORREST HILL DRIVE, CLEARWATER, FL 33756For SaleMLS ID #TB8475745, Yainys ECHEVARRIA SAMADA, B&Y REALTY GROUP LLC. Stellar MLS
- $399,0003 bd2 ba1.9k sqft611 PATRICIA AVENUE, DUNEDIN, FL 34698For SaleMLS ID #TB8526736, Artem Pustovar, PEOPLE'S CHOICE REALTY SVC LLC. Stellar MLS
- $425,0003 bd2 ba1.5k sqft1942 ALTON DRIVE, CLEARWATER, FL 33763For SaleMLS ID #U8214187, Craig Williams, HOFACKER & ASSOCIATES INC. Stellar MLS
- $460,0006 bd2 ba2.1k sqft3319 SHERWOOD DRIVE, LARGO, FL 33771For SaleMLS ID #TB8517859, Christine Tatum, REDFIN CORPORATION. Stellar MLS
- $389,9002 bd2 ba1.8k sqft9117 41ST WAY N #5, PINELLAS PARK, FL 33782For SaleMLS ID #TB8533618, Irene Rue, CHARLES RUTENBERG REALTY INC. Stellar MLS
- $315,0003 bd2 ba1.2k sqft1608 EDNA AVENUE, LARGO, FL 33770For SaleMLS ID #TB8509013, Matthew Brooks, COLDWELL BANKER REALTY. Stellar MLS
- $424,0002 bd2 ba1k sqft820 SAN SALVADOR DRIVE, DUNEDIN, FL 34698For SaleMLS ID #TB8522337, Karen Hutson, ECKERT REALTY & PROPERTY MGMT. Stellar MLS
- $430,0002 bd1 ba1.5k sqft1158 OVERCASH DRIVE, DUNEDIN, FL 34698For SaleMLS ID #TB8491799, Julio Fonseca, Jr., CHARLES RUTENBERG REALTY INC. Stellar MLS
- $417,0004 bd2 ba1.5k sqft5126 104TH STREET N, ST PETERSBURG, FL 33708For SaleMLS ID #TB8511231, Christopher Everett, CENTURY 21 BEGGINS. Stellar MLS
- $389,0003 bd1 ba1.4k sqft2133 INDIGO DRIVE, CLEARWATER, FL 33763For SaleMLS ID #TB8519060, Eric Szemple, KELLER WILLIAMS REALTY- PALM HARBOR. Stellar MLS
- $445,0003 bd2 ba1.4k sqft1529 W RIVER LANE, TAMPA, FL 33603For SaleMLS ID #TB8533809, Vinnie Seudath, THE PROPERTY SHOPPE. Stellar MLS
- $478,0003 bd2 ba1.3k sqft3117 W LEROY STREET, TAMPA, FL 33607For SaleMLS ID #TB8534449, Maria Rivera, RIVERA & ASSOCIATES REALTY. Stellar MLS
- $349,0002 bd2 ba1.1k sqft110 N JUPITER AVENUE, CLEARWATER, FL 33755For SaleMLS ID #O6414604, Walter Taylor, III, KELLER WILLIAMS REALTY AT THE PARKS. Stellar MLS
- $385,0003 bd2 ba1.1k sqft9272 51ST STREET N, PINELLAS PARK, FL 33782For SaleMLS ID #TB8530951, Tim Gorr, FUTURE HOME REALTY INC. Stellar MLS
- $350,0003 bd2 ba1.1k sqft2625 46TH AVENUE N, ST PETERSBURG, FL 33714For SaleMLS ID #TB8526086, James Wible, OFFERPAD BROKERAGE FL, LLC. Stellar MLS
- $495,0003 bd2 ba1.3k sqft9470 JOEL DRIVE, SEMINOLE, FL 33777For SaleMLS ID #TB8520357, Lynae Graham, RESULTS REAL ESTATE INC. Stellar MLS
