Welcome Home to Seminole Pines! Nestled in one of the area's most highly sought-after neighborhoods, this stunning 3-bedroom, 2-bathroom, 2-car garage home offers the perfect blend of coastal charm, modern updates, and an unbeatable location. Truly move-in ready, this residence delivers immediate peace of mind with a new roof (2022), new windows & doors (2024), and an A/C system updated in 2018. The Stunning Interior Highlights an Open & Airy Layout that Features a desirable open-concept living area paired with a private split-bedroom floor plan and durable laminate flooring throughout. The Designer Touches Beautiful plantation shutters adorn the windows, bringing a touch of classic elegance to the spaceChef's Coastal Kitchen: Beautifully updated featuring striking blue cabinetry, unique white and blue solid surface countertops, and sleek stainless steel appliances. The spacious master bedroom features custom California Closets, while both bathrooms boast stylish, modern updates.Exterior & Additional Features:Backyard Oasis: Step outside to a beautifully landscaped, fully enclosed backyard secured by a premium vinyl fence and locking gates—perfect for privacy, pets, and entertaining. The 2-car garage comes complete with a clean, professional epoxy floor finish. A a whole-home water softener system.Truly an Unbeatable Location Leave the car at home! This property is within easy walking distance to the scenic Lake Seminole Park bike trails. Families will love the incredible convenience of walking to Starkey Elementary, Osceola Middle, and Osceola Fundamental High School. Room sizes are approximate; Located in the unincorporated area of Seminole, his property is close to Gulf Beaches, shopping, dining, recreation, and everyday conveniences. Seminole City Center, local restaurants, grocery stores, fitness centers, and entertainment venues are all nearby.All information is believed to be accurate but is not guaranteed. Buyers and agents to verify all facts pertinent to their purchase decision.
For sale
$495,000
9470 Joel Dr, Seminole, FL 33777
3beds
1,332sqft
:
Get pre-qualified$3,316/mo
Single Family Residence
Built in 1979
6,416 Square Feet Lot
$469,200 Zestimate®
$372/sqft
$-- HOA
What's special
Striking blue cabinetryOpen and airy layoutPrivate split-bedroom floor planDurable laminate flooring throughoutCustom california closetsSleek stainless steel appliancesSpacious master bedroom
- 38 days |
- 364 |
- 10 |
Zillow last checked:
Listing updated:
Listed by:
Lynae Graham 727-415-9184,
RESULTS REAL ESTATE INC 727-596-8181,
James Graham, III 727-415-2571,
RESULTS REAL ESTATE INC
Source: Stellar MLS,MLS#: TB8520357 Originating MLS: Suncoast Tampa
Originating MLS: Suncoast Tampa
Facts & features
Interior
Bedrooms & bathrooms
- Bedrooms: 3
- Bathrooms: 2
- Full bathrooms: 2
Rooms
- Room types: Family Room, Florida Room
Primary bedroom
- Features: En Suite Bathroom, Walk-In Closet(s)
- Level: First
- Area: 168 Square Feet
- Dimensions: 12x14
Bedroom 2
- Features: Ceiling Fan(s), Built-in Closet
- Level: First
- Area: 144 Square Feet
- Dimensions: 12x12
Bedroom 3
- Features: Ceiling Fan(s), Built-in Closet
- Level: First
- Area: 121 Square Feet
- Dimensions: 11x11
Primary bathroom
- Features: Built-in Closet
- Level: First
- Area: 80 Square Feet
- Dimensions: 8x10
Balcony porch lanai
- Features: No Closet
- Level: First
- Area: 80 Square Feet
- Dimensions: 10x8
Family room
- Features: Ceiling Fan(s), No Closet
- Level: First
- Area: 120 Square Feet
- Dimensions: 12x10
Kitchen
- Features: No Closet
- Level: First
- Area: 100 Square Feet
- Dimensions: 10x10
Living room
- Features: No Closet
- Level: First
- Area: 144 Square Feet
- Dimensions: 12x12
Heating
- Central
Cooling
- Central Air
Appliances
- Included: Disposal, Dryer, Electric Water Heater, Microwave, Range, Range Hood, Washer
- Laundry: In Garage
Features
- Ceiling Fan(s), Open Floorplan, Solid Surface Counters, Split Bedroom, Walk-In Closet(s)
- Flooring: Ceramic Tile, Laminate
- Windows: Window Treatments
- Has fireplace: No
Interior area
- Total structure area: 1,332
- Total interior livable area: 1,332 sqft
Property
Parking
- Total spaces: 2
- Parking features: Driveway, Garage Door Opener
- Attached garage spaces: 2
- Has uncovered spaces: Yes
Features
- Levels: One
- Stories: 1
- Patio & porch: Enclosed, Rear Porch, Screened
- Exterior features: Irrigation System, Sidewalk
- Fencing: Fenced,Vinyl
Lot
- Size: 6,416 Square Feet
- Dimensions: 65 x 100
- Features: Flood Insurance Required, FloodZone, Landscaped, Sidewalk, Unincorporated
- Residential vegetation: Trees/Landscaped
Details
- Additional structures: Shed(s)
- Parcel number: 263015800550000630
- Zoning: R-3
- Special conditions: None
Construction
Type & style
- Home type: SingleFamily
- Architectural style: Ranch
- Property subtype: Single Family Residence
Materials
- Block, Stucco
- Foundation: Slab
- Roof: Shingle
Condition
- Completed
- New construction: No
- Year built: 1979
Utilities & green energy
- Sewer: Public Sewer
- Water: Public, Well
- Utilities for property: Cable Connected, Electricity Connected, Sewer Connected, Sprinkler Recycled, Sprinkler Well, Street Lights, Underground Utilities, Water Connected
Community & HOA
Community
- Pet fee: $0 monthly
- Subdivision: SEMINOLE PINES SUB PH 1
HOA
- Has HOA: No
Location
- Region: Seminole
Financial & listing details
- Price per square foot: $372/sqft
- Tax assessed value: $335,500
- Annual tax amount: $166
- Date on market: 6/17/2026
- Cumulative days on market: 39 days
- Listing terms: Cash,Conventional,FHA,VA Loan
- Ownership: Fee Simple
- Total actual rent: 0
- Electric utility on property: Yes
- Road surface type: Paved, Asphalt
Estimated market value
$469,200
$446,000 - $493,000
$2,544/mo
Price history
| Date | Event | Price |
|---|---|---|
| 6/17/2026 | Listed for sale | $495,000+136.8%$372/sqft |
Source:  Stellar MLS #TB8520357 Report a problem Stellar MLS #TB8520357 Report a problem | ||
| 9/29/2016 | Sold | $209,000$157/sqft |
Source: Stellar MLS #U7783156 Report a problem | ||
| 9/4/2016 | Pending sale | $209,000$157/sqft |
Source: CHARLES RUTENBERG REALTY INC #U7783156 Report a problem | ||
| 7/1/2016 | Listed for sale | $209,000+156.4%$157/sqft |
Source: CHARLES RUTENBERG REALTY INC #U7783156 Report a problem | ||
| 5/10/2016 | Listing removed | -- |
Source: Auction.com Report a problem | ||
| 4/28/2016 | Listed for sale | -- |
Source: Auction.com Report a problem | ||
| 5/10/2001 | Sold | $81,500$61/sqft |
Source: Public Record Report a problem | ||
Public tax history
| Year | Property taxes | Tax assessment |
|---|---|---|
| 2024 | $157 -93.9% | $191,235 +3% |
| 2023 | $2,596 +3.1% | $185,665 +3% |
| 2022 | $2,519 -0.9% | $180,257 +3% |
| 2021 | $2,542 -0.6% | $175,007 +1.4% |
| 2020 | $2,558 +2% | $172,591 +2.3% |
| 2019 | $2,509 | $168,711 +1.9% |
| 2018 | $2,509 -2.2% | $165,565 +2.1% |
| 2017 | $2,566 +121.2% | $162,160 +77.3% |
| 2016 | $1,160 -1.5% | $91,467 +0.7% |
| 2015 | $1,178 +0.8% | $90,831 +0.8% |
| 2014 | $1,169 +1% | $90,110 +1.5% |
| 2013 | $1,156 +14.5% | $88,778 +1.7% |
| 2012 | $1,010 | $87,294 -10.5% |
| 2011 | -- | $97,504 +1.5% |
| 2010 | -- | $96,063 -11.2% |
| 2009 | -- | $108,198 +0.1% |
| 2008 | $1,397 | $108,090 +3% |
| 2007 | -- | $104,942 -25.6% |
| 2005 | -- | $141,100 +22.8% |
| 2004 | $1,592 +1.4% | $114,900 +12.9% |
| 2003 | $1,570 +42.5% | $101,800 +10.1% |
| 2002 | $1,102 | $92,500 +9% |
| 2001 | $1,102 +5.9% | $84,900 +4.6% |
| 2000 | $1,040 | $81,200 |
Find assessor info on the county website
Monthly payment
Est. payment
Payment breakdown
Explore the cost of this home by adjusting the details. Changes won't be saved.Climate risks
Neighborhood: Seminole Pines
Nearby schools
GreatSchools rating
- 7/10Starkey Elementary SchoolGrades: PK-5Distance: 0.2 mi
- 5/10Osceola Middle SchoolGrades: 6-8Distance: 0.5 mi
- 3/10Dixie M. Hollins High SchoolGrades: 9-12Distance: 3.7 mi
Schools provided by the listing agent
- Elementary: Starkey Elementary-PN
- Middle: Osceola Middle-PN
- High: Dixie Hollins High-PN
Source: Stellar MLS. This data may not be complete. We recommend contacting the local school district to confirm school assignments for this home.
- $371,9003 bd2 ba1.3k sqft9458 Joel Dr, Seminole, FL 33777Off Market

- $383,000-- bd2 ba1.3k sqft9482 Joel Dr, Seminole, FL 33777Off Market
- $368,4003 bd2 ba1.5k sqft9457 Monica Dr, Seminole, FL 33777Off Market

- $570,0004 bd2 ba1.5k sqft9481 Monica Dr, Seminole, FL 33777Sold
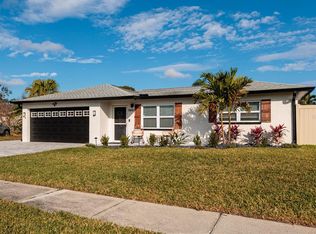
- $369,600-- bd2 ba1.3k sqft9446 Joel Dr, Seminole, FL 33777Off Market
- $400,0004 bd2 ba1.8k sqft9494 Joel Dr, Seminole, FL 33777Sold
- $350,0002 bd2 ba1k sqft9471 Joel Dr, Seminole, FL 33777Sold
- $345,800-- bd2 ba1.3k sqft9459 Joel Dr, Seminole, FL 33777Off Market
A local agent can set up tours, give advice and negotiate with sellers.
Similar homes
- $564,9003 bd3 ba1.9k sqft10632 Lake Vista Dr, Seminole, FL 33772For Sale

 MLS ID #TB8504499, Kimm Tinberg, NEXTHOME GULF COAST. Stellar MLS
 - $469,5003 bd2 ba1.5k sqft12195 71st Way, Largo, FL 33773For Sale
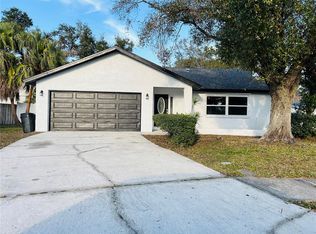 MLS ID #TB8464304, Romeo Nasellari, CHARLES RUTENBERG REALTY INC. Stellar MLS
 - $497,9002 bd2 ba1.4k sqft542 Boca Ciega Point Blvd N #2108, Saint Petersburg, FL 33708For Sale
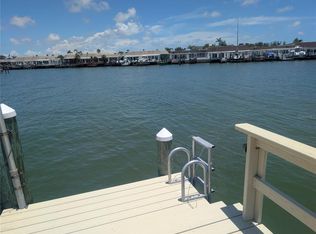 MLS ID #TB8521724, Lucy Scheuringer, REALTY CONCEPTS OF PINELLAS. Stellar MLS
 - $449,9003 bd2 ba1.4k sqft6945 Orkney Ave N, Saint Petersburg, FL 33709For Sale
 MLS ID #TB8515581, Alexis Mathews, CHARLES RUTENBERG REALTY INC. Stellar MLS
 - $385,0003 bd2 ba1.1k sqft9272 51st St, Pinellas Park, FL 33782For SaleMLS ID #TB8530951, Tim Gorr, FUTURE HOME REALTY INC. Stellar MLS
- $434,0003 bd2 ba1.3k sqft12609 130th St, Largo, FL 33774For SaleMLS ID #TB8526808, Susan Ross, INVESTMENT REALTY. Stellar MLS
- $485,0003 bd2 ba1.6k sqft6556 27th St N, Saint Petersburg, FL 33702For SaleMLS ID #TB8481947, Lynae Graham, RESULTS REAL ESTATE INC. Stellar MLS
- $450,0003 bd2 ba1.3k sqft1524 S Fredrica Ave, Clearwater, FL 33756For SaleMLS ID #TB8517697, Brett Tesney, CHARLES RUTENBERG REALTY INC. Stellar MLS
- $490,0004 bd3 ba1.8k sqft5230 Venetian Blvd NE, Saint Petersburg, FL 33703For SaleMLS ID #TB8528202, Julie Booth, COLDWELL BANKER REALTY. Stellar MLS
- $399,9003 bd2 ba1.1k sqft1430 Park View Ln, Largo, FL 33770For SaleMLS ID #TB8522311, Joseph Ramos, NEXTHOME BY THE BAY. Stellar MLS
- $499,9002 bd2 ba1.4k sqft7893 Sailboat Key Blvd S APT 101, South Pasadena, FL 33707For SaleMLS ID #TB8504581, Maria Koziakov, LUXURY & BEACH REALTY INC. Stellar MLS
- $524,5002 bd2 ba1.9k sqft1853 Paradise Ln, Clearwater, FL 33756For SaleMLS ID #TB8515076, Richie Doyle, RICHARD DOYLE REAL ESTATE. Stellar MLS
- $535,0003 bd2 ba1.5k sqft4127 28th Ave N, Saint Petersburg, FL 33713For SaleMLS ID #TB8526849, Emil Salib, VORO LLC. Stellar MLS
- $460,0003 bd2 ba1.3k sqft5340 5th Ave S, Saint Petersburg, FL 33707For SaleMLS ID #O6409556, Bryan Berns, LOCAL CHOICE REALTY LLC. Stellar MLS
- $625,0004 bd2 ba1.8k sqft4901 Taylor St N, Saint Petersburg, FL 33714For SaleMLS ID #TB8531031, Tiffany McAlister, COMPASS FLORIDA LLC. Stellar MLS
- $399,9003 bd3 ba1.4k sqft1513 S Keene Rd, Clearwater, FL 33756For SaleMLS ID #TB8530408, Piro Poloska, CHARLES RUTENBERG REALTY INC. Stellar MLS
- $475,0003 bd2 ba1.2k sqft4101 11th Ave N, Saint Petersburg, FL 33713For SaleMLS ID #TB8475234, Kathy Bombard, CENTURY 21 RE CHAMPIONS. Stellar MLS
- $580,0003 bd2 ba1.8k sqft4325 78th Ave N, Pinellas Park, FL 33781For SaleMLS ID #TB8506204, Tim Gorr, FUTURE HOME REALTY INC. Stellar MLS
- $449,9993 bd3 ba1.2k sqft6221 13th Ave N, Saint Petersburg, FL 33710For SaleMLS ID #TB8369154, Kathy Lingelbach, FUTURE HOME REALTY INC. Stellar MLS
- $479,0003 bd2 ba1.5k sqft603 Garland Cir, Indian Rocks Beach, FL 33785For SaleMLS ID #TB8519050, Monica McWilliams, SUNSET REALTY GROUP. Stellar MLS
