MOTIVATED SELLER - MAKE OFFER! Welcome to this beautifully remodeled and move-in ready WATERFRONT 2-bedroom 2 bath VILLA with GARAGE, courtyard, private DOCK & BOAT LIFT! Nestled in the GATED 55+ Boating Community of Boca Ciega Point, this home boasts open water views, yet is located in a protected cove, ideal for boating, fishing, paddle-boarding, kayaking and dolphin & manatee watching. The new kitchen features “Lily Ann” gray custom wood cabinets with under cabinet lighting, modern back-splash, ample Quartz counter space, “Samsung” top of the line “smart appliances,” including a “quiet” dishwasher, upscale refrigerator, range, microwave and trash compactor. The primary suite includes a full bathroom, spacious walk-in shower with security handles and 2 walk-in closets, retractable blinds in lanai porch door - serene water views create a perfect spot to unwind at the end of the day. Other features include 2 skylights, ceiling fans throughout, new wood-plank laminate floors with 5” baseboards, remote-controlled sun shades in the spacious Florida room, a 3.5 ton superior “TRANE” HVAC system & water heater in 2024, double driveway, and best of all: SEWER LINES that were SLEEVED at a cost of $12,000! Association 14 roof replaced in 2017. Step outside and fall in love with the huge 15x11 ft composite deck, illuminated by night lights on remote control - storm-tested and built to last, for grand entertaining & fun on the water – watch the 4th of July fireworks from your backyard! An attached 1-Car Garage is finished with epoxy flooring, storage shelves, 160 Mile-rated garage door, water softener & washer/ dryer hook-up. The monthly HOA fees cover fiber-optic cable & internet, water, sewer, trash pickup, building- and flood insurance, exterior maintenance including seawall and roof, grounds-keeping, private roads, on-site management, heated/cooled community pool, tennis- & shuffleboard courts, bocce, 2 clubhouses with active social calendar, fitness center, card- & game rooms, library, along with ENVERA – a virtual gate security system. Pet-friendly – one pet up to 25 lbs permitted (Association 14 consists of only 40 units). Short commute to Publix & Walmart stores, restaurants, bars, Seminole City Center with movie theater, St. Pete College, Seminole Rec Center, Bay Pines Marina, VA hospital, Tyrone Mall, “The Legion”, Madeira Beach #1 tourist attraction “John's Pass Village” and world-renown white, sandy beaches. The vibrant downtown of St. Petersburg is only 13 miles away and 30 minutes' drive to Tampa International Airport. This true villa-style home – no one above or below you, and resort-style living awaits you to launch into the intracoastal lifestyle.
For sale
Price cut: $10K (9/1)
$465,000
542 BOCA CIEGA POINT BOULEVARD N #2108, MADEIRA BEACH, FL 33708
2beds
1,450sqft
Villa
Built in 1973
6,000 Square Feet Lot
$446,000 Zestimate®
$321/sqft
$1,003/mo HOA
What's special
Ample quartz counter spaceOpen water viewsModern back-splashSerene water viewsCeiling fans throughoutDouble driveway
- 72 days
- 491
- 19
Zillow last checked:
Listing updated:
Listed by:
Lucy Scheuringer 727-804-5104,
REALTY CONCEPTS OF PINELLAS 727-804-5104
Source: Stellar MLS,MLS#: TB8521724 Originating MLS: Suncoast Tampa
Originating MLS: Suncoast Tampa
Facts & features
Interior
Bedrooms & bathrooms
- Bedrooms: 2
- Bathrooms: 2
- Full bathrooms: 2
Rooms
- Room types: Florida Room, Great Room
Primary bedroom
- Features: Walk-In Closet(s)
- Level: First
- Area: 168 Square Feet
- Dimensions: 12x14
Kitchen
- Level: First
- Area: 117 Square Feet
- Dimensions: 9x13
Living room
- Level: First
- Area: 168 Square Feet
- Dimensions: 12x14
Heating
- Central, Electric
Cooling
- Central Air
Appliances
- Included: Cooktop, Dishwasher, Disposal, Electric Water Heater, Microwave, Range, Refrigerator, Trash Compactor, Water Softener
- Laundry: Electric Dryer Hookup, In Garage, Washer Hookup
Features
- Ceiling Fan(s), Living Room/Dining Room Combo, Open Floorplan, Primary Bedroom Main Floor, Split Bedroom, Stone Counters, Walk-In Closet(s)
- Flooring: Engineered Hardwood, Laminate
- Doors: Sliding Doors
- Windows: Skylight(s), Window Treatments
- Has fireplace: No
Interior area
- Total structure area: 1,450
- Total interior livable area: 1,450 sqft
Video & virtual tour
Property
Parking
- Total spaces: 1
- Parking features: Driveway, Garage Door Opener, Open
- Attached garage spaces: 1
- Has uncovered spaces: Yes
Features
- Levels: One
- Stories: 1
- Patio & porch: Covered, Enclosed, Patio, Rear Porch
- Exterior features: Courtyard, Irrigation System, Private Mailbox, Sidewalk, Boat Slip
- Has view: Yes
- View description: Water, Intracoastal Waterway
- Has water view: Yes
- Water view: Water,Intracoastal Waterway
- Waterfront features: Waterfront, Intracoastal Waterway, Intracoastal Waterway Access, Lift, Minimum Wake Zone, Seawall
Lot
- Size: 6,000 Square Feet
- Features: CoastalConstruction Control Line, Flood Insurance Required, FloodZone, Landscaped, Near Golf Course, Near Marina, Near Public Transit, Sidewalk, Street Dead-End
- Residential vegetation: Mature Landscaping
Details
- Parcel number: 043115096550142108
- Zoning: RES
- Special conditions: None
Construction
Type & style
- Home type: SingleFamily
- Architectural style: Contemporary
- Property subtype: Villa
- Attached to another structure: Yes
Materials
- Block, Stucco
- Foundation: Slab
- Roof: Built-Up
Condition
- Completed
- New construction: No
- Year built: 1973
Utilities & green energy
- Sewer: Public Sewer
- Water: Public
- Utilities for property: Cable Connected, Electricity Connected, Fiber Optics, Public, Sewer Connected, Underground Utilities, Water Connected
Green energy
- Water conservation: Fl. Friendly/Native Landscape
Community & HOA
Community
- Features: Water Access, Waterfront, Association Recreation - Owned, Buyer Approval Required, Clubhouse, Deed Restrictions, Fitness Center, Gated Community - No Guard, No Truck/RV/Motorcycle Parking, Pool, Sidewalks, Tennis Court(s), Wheelchair Access
- Pet fee: $0 monthly
- Senior community: Yes
- Subdivision: BOCA CIEGA POINT EAST
HOA
- Has HOA: Yes
- Amenities included: Fitness Center, Gated, Maintenance, Pickleball Court(s), Pool, Recreation Facilities, Shuffleboard Court, Tennis Court(s), Wheelchair Access
- Services included: Cable TV, Common Area Taxes, Community Pool, Reserve Fund, Insurance, Internet, Maintenance Structure, Maintenance Grounds, Manager, Pool Maintenance, Private Road, Recreational Facilities, Security, Sewer, Trash, Water
- HOA fee: $1,003 monthly
- HOA name: Mike Showerman / BPC East Federation
- HOA phone: 727-398-1270
Location
- Region: Saint Petersburg
Financial & listing details
- Price per square foot: $321/sqft
- Annual tax amount: $4,221
- Date on market: 6/26/2026
- Cumulative days on market: 73 days
- Listing terms: Cash,Conventional,VA Loan
- Ownership: Condominium
- Total actual rent: 0
- Electric utility on property: Yes
- Road surface type: Paved
Estimated market value
$446,000
$424,000 - $468,000
$3,642/mo
Price history
| Date | Event | Price |
|---|---|---|
| 9/1/2026 | Price change | $465,000-2.1%$321/sqft |
Source:  Stellar MLS #TB8521724 Report a problem Stellar MLS #TB8521724 Report a problem | ||
| 8/8/2026 | Price change | $475,000-3%$328/sqft |
Source: Stellar MLS #TB8521724 Report a problem | ||
| 7/29/2026 | Price change | $489,900-1.6%$338/sqft |
Source: Stellar MLS #TB8521724 Report a problem | ||
| 7/8/2026 | Price change | $497,900-0.4%$343/sqft |
Source: Stellar MLS #TB8521724 Report a problem | ||
| 6/27/2026 | Listed for sale | $499,900$345/sqft |
Source: Stellar MLS #TB8521724 Report a problem | ||
Public tax history
Tax history is unavailable.
Monthly payment
Est. payment
Payment breakdown
Explore the cost of this home by adjusting the details. Changes won't be saved.Climate risks
Neighborhood: 33708
Nearby schools
Schools provided by the listing agent
- Elementary: Orange Grove Elementary-PN
- Middle: Osceola Middle-PN
- High: Seminole High-PN
Source: Stellar MLS. This data may not be complete. We recommend contacting the local school district to confirm school assignments for this home.
- $535,0002 bd2 ba1.4k sqft486 Boca Ciega Point Blvd N, Saint Petersburg, FL 33708Sold

- $457,0002 bd2 ba1.4k sqft494 Boca Ciega Point Blvd N, Saint Petersburg, FL 33708Sold

- $475,0002 bd2 ba1.7k sqft550 Boca Ciega Point Blvd N, Saint Petersburg, FL 33708Sold
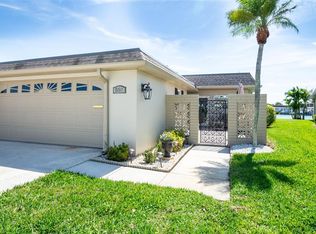
- $475,0002 bd2 ba1.6k sqft582 Boca Ciega Point Blvd N, Saint Petersburg, FL 33708For Sale

Similar homes
- $625,0002 bd2 ba1.9k sqft403 BOCA CIEGA POINT BOULEVARD N, ST PETERSBURG, FL 33708For Sale
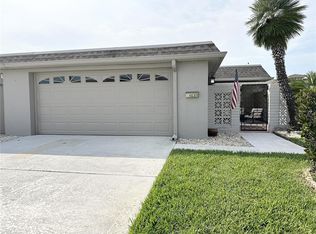
 MLS ID #TB8483693, Bruce Harris, HARRIS REAL ESTATE AND INVESTMENTS. Stellar MLS
 - $449,9003 bd2 ba1.4k sqft6945 ORKNEY AVENUE N, ST PETERSBURG, FL 33709For Sale
 MLS ID #TB8515581, Alexis Mathews, CHARLES RUTENBERG REALTY INC. Stellar MLS
 - $465,0003 bd2 ba1.5k sqft9554 86TH AVENUE, SEMINOLE, FL 33777For Sale
 MLS ID #TB8520938, Lynnea McKay, COLDWELL BANKER REALTY. Stellar MLS
 - $448,0002 bd1 ba750 sqft230 MEDALLION BOULEVARD #D, MADEIRA BEACH, FL 33708For Sale
 MLS ID #TB8515607, Maryellen Waskiewicz, NORTHGROUP REAL ESTATE, INC. Stellar MLS
 - $495,0003 bd2 ba1.3k sqft9470 JOEL DRIVE, SEMINOLE, FL 33777For SaleMLS ID #TB8520357, Lynae Graham, RESULTS REAL ESTATE INC. Stellar MLS
- $458,0003 bd2 ba1.3k sqft5340 5TH AVENUE S, ST PETERSBURG, FL 33707For SaleMLS ID #O6409556, Bryan Berns, LOCAL CHOICE REALTY LLC. Stellar MLS
- $399,9002 bd2 ba1.5k sqft14119 88TH AVENUE, SEMINOLE, FL 33776For SaleMLS ID #TB8541439, Lucy Scheuringer, REALTY CONCEPTS OF PINELLAS. Stellar MLS
- $585,0002 bd2 ba1k sqft315 MEDALLION BOULEVARD #H, MADEIRA BEACH, FL 33708For SaleMLS ID #TB8529075, Deborah Campbell, SUN BEACH PROPERTIES. Stellar MLS
- $464,5003 bd2 ba1.5k sqft12195 71ST WAY, LARGO, FL 33773For SaleMLS ID #TB8464304, Romeo Nasellari, CHARLES RUTENBERG REALTY INC. Stellar MLS
- $489,9003 bd3 ba2k sqft155 69TH AVENUE N, ST PETERSBURG, FL 33702For SaleMLS ID #W7887330, Ralph Harvey, LISTWITHFREEDOM.COM. Stellar MLS
- $389,0002 bd2 ba990 sqft12325 SUN VISTA COURT W, TREASURE ISLAND, FL 33706For SaleMLS ID #TB8543042, Mindy Rovillo, IMAPP REALTY GROUP. Stellar MLS
- $517,5003 bd2 ba1.5k sqft4127 28TH AVENUE N, ST PETERSBURG, FL 33713For SaleMLS ID #TB8526849, Emil Salib, VORO LLC. Stellar MLS
- $475,0003 bd3 ba1.4k sqft1709 EATON DRIVE NE, CLEARWATER, FL 33756For SaleMLS ID #TB8533800, Evert Williams, COASTAL HOME ADVISORS RE. Stellar MLS
- $485,0003 bd2 ba1.7k sqft4518 HELENA STREET NE, ST PETERSBURG, FL 33703For SaleMLS ID #TB8481368, Maksym Herasimov, CHARLES RUTENBERG REALTY INC. Stellar MLS
- $499,9002 bd2 ba1.4k sqft7893 SAILBOAT KEY BOULEVARD S #101, SOUTH PASADENA, FL 33707For SaleMLS ID #TB8504581, Maria Koziakov, LUXURY & BEACH REALTY INC. Stellar MLS
- $399,0001 bd2 ba755 sqft179 MEDALLION BOULEVARD #E, MADEIRA BEACH, FL 33708For SaleMLS ID #TB8460556, Gregory Genzman, COLDWELL BANKER REALTY. Stellar MLS
- $235,0002 bd2 ba956 sqft7249 PARKSIDE VILLAS DRIVE N, ST PETERSBURG, FL 33709For SaleMLS ID #TB8541913, Lancy Yu-Litton, CHARLES RUTENBERG REALTY INC. Stellar MLS
- $440,0003 bd2 ba1.1k sqft13010 CUMBERLAND DRIVE, LARGO, FL 33773For SaleMLS ID #TB8505873, Walt Sieg, BAY REALTY GROUP INC. Stellar MLS
- $460,0003 bd2 ba1.2k sqft5608 GATEWAY DRIVE, TAMPA, FL 33615New ConstructionMLS ID #TB8542831, Pilar Lesmes, LOKATION. Stellar MLS
- $615,0003 bd3 ba2.1k sqft4675 CHANCELLOR CIRCLE NE, ST PETERSBURG, FL 33703For SaleMLS ID #TB8544942, Kodja Schelte, REAL BROKER, LLC. Stellar MLS
