FABULOUS END-UNIT WATERFRONT VILLA IN THE HIGHLY SOUGHT-AFTER 55+ COMMUNITY OF BOCA CIEGA POINT! Experience the ultimate Florida waterfront lifestyle in this beautifully updated villa-style condo, perfectly situated near the end of the peninsula with breathtaking Intracoastal Waterway views, lush green space, and spectacular sunsets! Thoughtfully renovated throughout, this exceptional residence combines modern elegance and coastal charm. Step inside to discover a bright, open floor plan featuring new luxury plank flooring and an impressive, remodeled kitchen complete with quartz countertops, stylish backsplash, abundant cabinetry, and stainless-steel appliances, including a premium Sub-Zero refrigerator. A charming bay window fills the breakfast nook with natural light, while a solar tube brightens the spacious living and dining areas. The true highlight of this home is the EXPANSIVE WATERFRONT FLORIDA ROOM, offering stunning water views! Enjoy your morning coffee, watch dolphins play, entertain guests, or take in unforgettable sunsets, this incredible space captures everything that makes waterfront living so special! The generous primary suite features a walk-in closet, beautifully updated ensuite bath, and direct access to the Florida room. A spacious 2nd bedroom is conveniently located near the guest bathroom and offers access to the private courtyard, making it ideal for visiting family and friends. Enjoy peace of mind with a ROOF REPLACEMENT IN 2017, brand new water heater, electrical panel, appliances, and numerous additional improvements. There's also attic storage, a spacious ONE-CAR GARAGE with laundry hookups, and driveway parking for 2 vehicles. Nestled within the beautifully maintained, gated, pet-friendly, 55+ community of Boca Ciega Point, residents enjoy an outstanding selection of amenities, including 2 clubhouses, a heated pool, fitness center, tennis courts, pickleball, bocce ball, shuffleboard, boating opportunities, and an active social calendar. Located just minutes from the Gulf beaches of Madeira Beach, shopping, restaurants, and entertainment at Seminole City Center. THIS IS WATERFRONT FLORIDA LIVING AT ITS FINEST! Schedule your private showing today and start living the waterfront lifestyle you've been dreaming of!
For sale
$499,000
594 BOCA CIEGA POINT BOULEVARD N, ST PETERSBURG, FL 33708
2beds
1,604sqft
Villa
Built in 1973
-- sqft lot
$474,100 Zestimate®
$311/sqft
$935/mo HOA
What's special
Fabulous end-unit waterfront villaPrivate courtyardThoughtfully renovated throughoutLush green spaceQuartz countertopsBright open floor planSpectacular sunsets
- 1 day
- 288
- 15
Likely to sell faster than
Zillow last checked:
Listing updated:
Listed by:
Sandy Hartmann 727-398-2310,
COASTAL PROPERTIES GROUP INTERNATIONAL 727-493-1555
Source: Stellar MLS,MLS#: TB8557121 Originating MLS: Suncoast Tampa
Originating MLS: Suncoast Tampa
Facts & features
Interior
Bedrooms & bathrooms
- Bedrooms: 2
- Bathrooms: 2
- Full bathrooms: 2
Rooms
- Room types: Florida Room
Heating
- Central, Electric
Cooling
- Central Air
Appliances
- Included: Dishwasher, Disposal, Electric Water Heater, Microwave, Range, Refrigerator
- Laundry: In Garage
Features
- Eating Space In Kitchen, Stone Counters, Thermostat, Walk-In Closet(s)
- Flooring: Ceramic Tile, Luxury Vinyl
- Doors: Sliding Doors
- Has fireplace: No
Interior area
- Total structure area: 1,604
- Total interior livable area: 1,604 sqft
Video & virtual tour
Property
Parking
- Total spaces: 1
- Parking features: Driveway, Garage Door Opener
- Attached garage spaces: 1
- Has uncovered spaces: Yes
Features
- Levels: One
- Stories: 1
- Patio & porch: Patio
- Exterior features: Irrigation System, Lighting, Private Entrance
- Has view: Yes
- View description: Canal, Intracoastal Waterway
- Has water view: Yes
- Water view: Canal,Intracoastal Waterway
- Waterfront features: Waterfront, Canal - Saltwater, Saltwater Canal Access, Bridges - No Fixed Bridges, Seawall
- Body of water: BOCA CIEGA BAY
Lot
- Features: FloodZone, In County, Unincorporated
Details
- Parcel number: 043115096550142210
- Zoning: RPD
- Special conditions: None
Construction
Type & style
- Home type: SingleFamily
- Property subtype: Villa
Materials
- Block
- Foundation: Slab
- Roof: Other
Condition
- New construction: No
- Year built: 1973
Utilities & green energy
- Sewer: Public Sewer
- Water: Public
- Utilities for property: BB/HS Internet Available, Cable Available, Electricity Connected, Phone Available, Public, Sewer Connected, Street Lights, Water Connected
Community & HOA
Community
- Features: Water Access, Waterfront, Buyer Approval Required, Clubhouse, Deed Restrictions, Gated Community - No Guard, Sidewalks
- Pet fee: $0 monthly
- Senior community: Yes
- Subdivision: BOCA CIEGA POINT EAST
HOA
- Has HOA: No
- Amenities included: Fitness Center, Gated, Pickleball Court(s), Pool, Sauna, Shuffleboard Court, Tennis Court(s), Vehicle Restrictions
- Services included: Cable TV, Reserve Fund, Insurance, Maintenance Structure, Maintenance Grounds, Manager, Pool Maintenance, Private Road, Sewer, Trash, Water
- HOA fee: $935 monthly
- HOA name: Arnold Martinez
- HOA phone: 407-922-9648
Location
- Region: Saint Petersburg
Financial & listing details
- Price per square foot: $311/sqft
- Tax assessed value: $272,677
- Annual tax amount: $3,528
- Date on market: 10/22/2026
- Cumulative days on market: 79 days
- Listing terms: Cash,Conventional
- Ownership: Condominium
- Total actual rent: 0
- Electric utility on property: Yes
- Road surface type: Paved
Estimated market value
$474,100
$450,000 - $498,000
$3,866/mo
Price history
| Date | Event | Price |
|---|---|---|
| 10/22/2026 | Listed for sale | $499,000-5%$311/sqft |
Source:  Stellar MLS #TB8557121 Report a problem Stellar MLS #TB8557121 Report a problem | ||
| 10/2/2026 | Listing removed | $525,000$327/sqft |
Source:  Engel & Volkers #TB8520849 Report a problem Engel & Volkers #TB8520849 Report a problem | ||
| 7/17/2026 | Listed for sale | $525,000+170.6%$327/sqft |
Source: Stellar MLS #TB8520849 Report a problem | ||
| 11/6/2000 | Sold | $194,000$121/sqft |
Source: Public Record Report a problem | ||
Public tax history
| Year | Property taxes | Tax assessment |
|---|---|---|
| 2025 | $3,529 +7.4% | $235,324 +2.9% |
| 2024 | $3,286 +1.9% | $228,692 +3% |
| 2023 | $3,224 +0.3% | $222,031 +3% |
| 2022 | $3,216 -1.5% | $215,564 +3% |
| 2021 | $3,266 -0.8% | $209,285 +1.4% |
| 2020 | $3,291 +1.8% | $206,395 +2.3% |
| 2019 | $3,232 | $201,755 +1.9% |
| 2018 | $3,232 +1.4% | $197,993 +2.1% |
| 2017 | $3,186 +1.9% | $193,921 +2.1% |
| 2016 | $3,128 -1.5% | $189,932 +0.7% |
| 2015 | $3,175 -0.9% | $188,612 +0.8% |
| 2014 | $3,203 +0.6% | $187,115 +1.5% |
| 2013 | $3,182 +8.6% | $184,350 +1.7% |
| 2012 | $2,929 | $181,268 +2.3% |
| 2011 | -- | $177,123 +1.5% |
| 2010 | -- | $174,505 +2.7% |
| 2009 | -- | $169,917 +0.1% |
| 2008 | $2,601 | $169,747 +3% |
| 2007 | -- | $164,803 -28.5% |
| 2005 | -- | $230,400 +10% |
| 2004 | $2,819 +8.4% | $209,400 +8.4% |
| 2003 | $2,601 +6.6% | $193,200 +25% |
| 2002 | $2,441 | $154,500 +14.4% |
| 2001 | $2,441 +36.4% | $135,100 +11.8% |
| 2000 | $1,789 | $120,800 |
Find assessor info on the county website
Monthly payment
Est. payment
Payment breakdown
Explore the cost of this home by adjusting the details. Changes won't be saved.Climate risks
Neighborhood: 33708
Nearby schools
Schools provided by the listing agent
- Elementary: Orange Grove Elementary-PN
- Middle: Osceola Middle-PN
- High: Seminole High-PN
Source: Stellar MLS. This data may not be complete. We recommend contacting the local school district to confirm school assignments for this home.
- $535,0002 bd2 ba1.4k sqft486 Boca Ciega Point Blvd N, Saint Petersburg, FL 33708Sold

- $457,0002 bd2 ba1.4k sqft494 Boca Ciega Point Blvd N, Saint Petersburg, FL 33708Sold

- $475,0002 bd2 ba1.7k sqft550 Boca Ciega Point Blvd N, Saint Petersburg, FL 33708Sold
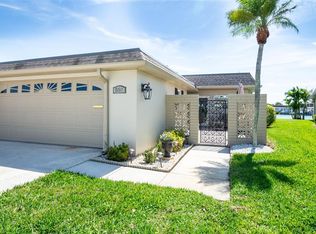
- $475,0002 bd2 ba1.6k sqft582 Boca Ciega Point Blvd N, Saint Petersburg, FL 33708For Sale

Similar homes
- $450,0002 bd2 ba1.4k sqft427 BOCA CIEGA POINT BOULEVARD N, ST PETERSBURG, FL 33708For Sale

 MLS ID #TB8554713, Anne Januario, BHHS FLORIDA PROPERTIES GROUP. Stellar MLS
 - $570,0002 bd2 ba1.4k sqft382 BOCA CIEGA POINT BOULEVARD S, ST PETERSBURG, FL 33708For Sale
 MLS ID #TB8540771, Linda Goldfarb, LSG CONSULTING SERVICES LLC. Stellar MLS
 - $549,0002 bd2 ba1k sqft315 MEDALLION BOULEVARD #E, MADEIRA BEACH, FL 33708For Sale
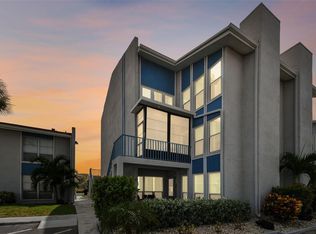 MLS ID #TB8445157, Lucy Czapla, PINEYWOODS REALTY LLC. Stellar MLS
 - $390,0002 bd2 ba1.4k sqft144 BOCA CIEGA POINT BOULEVARD N, ST PETERSBURG, FL 33708For Sale
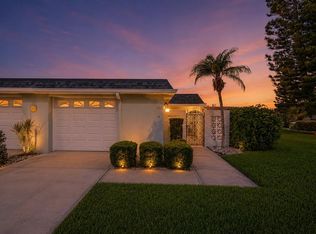 MLS ID #TB8512356, Amy Kincheloe, 54 REALTY LLC. Stellar MLS
 - $529,0002 bd2 ba1k sqft17400 GULF BOULEVARD #I3, REDINGTON SHORES, FL 33708For SaleMLS ID #TB8481738, Gordon Obarski, GORDON REALTY HOUSE. Stellar MLS
- $485,0001 bd2 ba1k sqft17920 GULF BOULEVARD #302, REDINGTON SHORES, FL 33708For SaleMLS ID #TB8516757, Pete Doiron, DOIRON REALTY INC. Stellar MLS
- $499,9004 bd2 ba1.9k sqft13691 SERENA DRIVE, LARGO, FL 33774For SaleMLS ID #TB8541238, Meredith Johnson, REALTY EXPERTS. Stellar MLS
- $597,0002 bd2 ba1k sqft337 REX PLACE #G, MADEIRA BEACH, FL 33708For SaleMLS ID #TB8382099, Jamieson Fitzpatrick, PRISTINE FLORIDA PROPERTIES LLC. Stellar MLS
- $489,7003 bd2 ba1.6k sqft1830 WILLOW OAK DRIVE W, PALM HARBOR, FL 34683For SaleMLS ID #TB8560692, Heather Haviland, KELLER WILLIAMS ST PETE REALTY. Stellar MLS
- $500,0003 bd2 ba1.3k sqft5810 VENETIAN BOULEVARD NE, ST PETERSBURG, FL 33703For SaleMLS ID #TB8502953, Zach Steinberger, COMPASS FLORIDA LLC. Stellar MLS
- $324,0002 bd2 ba1.4k sqft5960 30TH AVENUE S #114, GULFPORT, FL 33707For SaleMLS ID #TB8559593, Sally Wilkinson, LUXURY & BEACH REALTY INC. Stellar MLS
- $500,0002 bd2 ba1.2k sqft14617 LORIDAWN DRIVE #8, SEMINOLE, FL 33776For SaleMLS ID #TB8502466, Steve Densa, KELLER WILLIAMS ST PETE REALTY. Stellar MLS
- $495,9002 bd2 ba1.5k sqft100 BLUFF VIEW DRIVE #604C, BELLEAIR BLUFFS, FL 33770For SaleMLS ID #TB8506904, Gail Hoffmann, MC HOMES REALTY INC. Stellar MLS
- $430,0003 bd2 ba1.6k sqft9488 88TH TERRACE, SEMINOLE, FL 33777For SaleMLS ID #TB8552765, Heather Harris, LLC, THE KEYES COMPANY - SARASOTA. Stellar MLS
- $449,0003 bd2 ba1.6k sqft3361 59TH STREET N, ST PETERSBURG, FL 33710For SaleMLS ID #TB8532112, Jennifer Thayer, KELLER WILLIAMS ST PETE REALTY. Stellar MLS
- $550,0003 bd2 ba1.6k sqft10264 OAKHURST ROAD, LARGO, FL 33774For SaleMLS ID #TB8528817, Erin Edwards, ENGEL & VOLKERS BELLEAIR. Stellar MLS
- $560,0004 bd2 ba1.6k sqft13344 88TH AVENUE, SEMINOLE, FL 33776For SaleMLS ID #TB8543391, Nicole Brooks, REALTY EXPERTS. Stellar MLS
- $515,0002 bd2 ba1.5k sqft100 BLUFF VIEW DRIVE #404C, BELLEAIR BLUFFS, FL 33770For SaleMLS ID #TB8495261, Paul Zagami, Jr, GORDON REALTY HOUSE. Stellar MLS
- $450,0003 bd2 ba1.5k sqft4014 ALABAMA AVENUE NE, ST PETERSBURG, FL 33703For SaleMLS ID #TB8554722, Joshua Gorsuch, REAL BROKER, LLC. Stellar MLS
- $484,0004 bd3 ba2k sqft138 69TH AVENUE N, ST PETERSBURG, FL 33702For SaleMLS ID #TB8538550, Nicholas Buchanan, SMITH & ASSOCIATES REAL ESTATE. Stellar MLS
