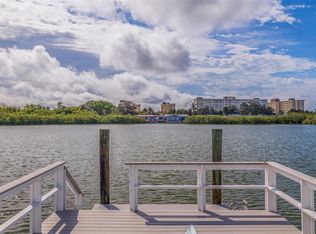
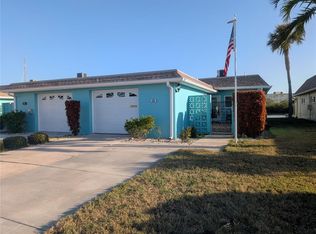
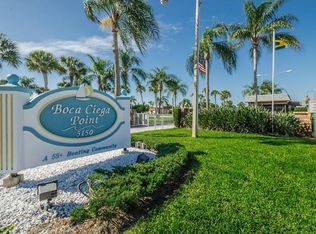
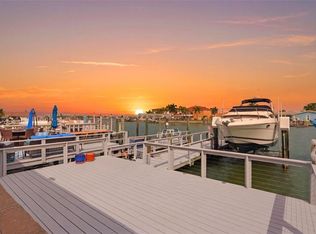
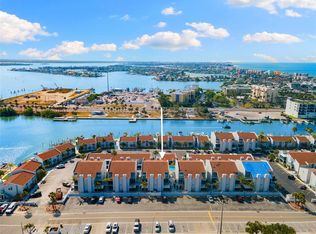
REDUCED! LUXURY Waterfront living at its best in Boca Ciega Point, a gated, active 55+ community CONVENIENTLY LOCATED IN PINELLAS COUNTY! Stunning villa, 1,400 square feet, PLUS AN ADDITIONAL 225 S/F ENCLOSED, FINISHED Flex Florida room THAT OVERLOOKS A QUIET COVE ON BOCA CIEGA BAY and PET-friendly! Updated two-bedroom, two-bath villa WITH A SPLIT BEDROOM FLOOR PLAN, includes an OVERSIZED one-car garage WITH a 2-car paver-finished PARKING PAD AND WALKWAY THAT LEADS THROUGH your cozy oasis, a private courtyard, setting the stage perfectly for either entertaining or relaxing! As soon as you step into the home, you will be captivated by beautiful views of Boca Ciega Bay. THIS VILLA WAS RECENTLY updated from top to bottom, CREATING an Open Floor plan; no detail overlooked: Mohawk LVP flooring throughout, hurricane-rated sliders, AND windows, ALL NEW CABINETRY INCLUDES soft-close shaker cabinets WITH PREMIUM HARDWARE, Minka fans, tube skylights, upgraded interior doors, TANKLESS HOT WATER HEATER, and recessed lighting in the COMMON areas. THE KITCHEN FEATURES granite countertops, a Kraus granite composite sink, a GE counter-depth French-door refrigerator WITH ICEMAKER AND WATER DISPENSER, a Sharp 24" drawer microwave, a Frigidaire 27" built-in wall oven w/a side-swing door, & a Gasland 30" electric induction cooktop, dishwasher, AND MORE-a truly functional kitchen that will make both cooking & cleanup a breeze. The primary suite is spacious, overlooks the water, & opens to your Flex/family room area. Features include a custom walk-in closet. The bathroom features a tube skylight, HEAT LAMP, SHOWER NICHE, AND RAIN SHOWERHEAD WITH HAND-HELD WAND. The second bedroom is VERY spacious AND HAS AMPLE CLOSET SPACE, WITH THE HALL BATH NEARBY. Sliding glass doors lead to the courtyard, which truly makes this a private retreat. Hall Bathroom is Perfect WITH GENEROUS STORAGE, SHOWER NICHE, HEATLAMP, RAINSHOWER HEAD WITH HAND-HELD WAND The Flex/Florida room adds living space & features custom-MADE remote-controlled solar sunscreens. EXIT HERE AND STEP ONTO your own dock, WHICH HAS table AND CHAIR space TO ENJOY THE beautiful views of Boca Ciega Bay, Roasted Turkey Island, and the Intracoastal Waterway. THERE’S ALSO a step-down platform for launching and storing small craft. Oversized 1-car garage offers ample storage space & textured flooring, plus a stainless-steel utility sink & cabinet. Washer & dryer hookups. THIS IS ONE OF THE SMALLEST HOMEOWNERS ASSOCIATIONS IN BOCA CIEGA POINT, WITH ONLY 12 UNITS. IT ALSO HAS ONE OF THE LOWEST MONTHLY FEES. The HOA FEE covers the Roof, Cable, Internet, Water, Sewer, Trash, exterior & grounds maintenance, building insurance, and more. BOCA CIEGA POINT comprises condominiums & villas AND IS 44 acres of FUN! 2 Clubhouses with ongoing activities, exercise room, conference rooms, games room, library, pickleball, shuffleboard, tennis, & bocce ball. Large community heated pool & sauna, too! Don't miss out on this opportunity to own a part of your Paradise-minutes to Madeira Beach & Beaches, Bay Pines VA Complex, Seminole City Center, & St. Petersburg; CLOSE TO TAMPA INTERNATIONAL & CLEARWATER ST PETE AIRPORTS Tranquility awaits! PAMPER YOURSELF AS YOU sit on your deck & CATCH FISH OR WATCH birds, dolphins AND MANATEES GO BY. THIS IS YOUR opportunity to own a RELAXING villa that offers seclusion and PRIVACY where you LOOK INTO OPEN Water! Check out the Matterport & the video!
For sale
Price cut: $25K (10/16)
$570,000
382 BOCA CIEGA POINT BOULEVARD S, ST PETERSBURG, FL 33708
2beds
1,400sqft
Villa
Built in 1971
-- sqft lot
$542,600 Zestimate®
$407/sqft
$844/mo HOA
What's special
Kraus granite composite sinkGranite countertopsOversized one-car garageOpen floor planWasher and dryer hookupsTube skylightsMohawk lvp flooring throughout
- 57 days
- 407
- 19
Zillow last checked:
Listing updated:
Listed by:
Linda Goldfarb 727-415-3016,
LSG CONSULTING SERVICES LLC 727-415-3016
Source: Stellar MLS,MLS#: TB8540771 Originating MLS: Suncoast Tampa
Originating MLS: Suncoast Tampa
Facts & features
Interior
Bedrooms & bathrooms
- Bedrooms: 2
- Bathrooms: 2
- Full bathrooms: 2
Rooms
- Room types: Bonus Room, Family Room, Great Room
Primary bedroom
- Features: Walk-In Closet(s)
- Level: First
- Area: 247.2 Square Feet
- Dimensions: 12x20.6
Bedroom 2
- Features: Dual Closets
- Level: First
- Area: 206.46 Square Feet
- Dimensions: 11.1x18.6
Bonus room
- Features: No Closet
- Level: First
- Area: 255 Square Feet
- Dimensions: 10.2x25
Dining room
- Level: First
- Area: 175.5 Square Feet
- Dimensions: 13x13.5
Kitchen
- Level: First
- Area: 204.16 Square Feet
- Dimensions: 11.6x17.6
Living room
- Level: First
- Area: 260.69 Square Feet
- Dimensions: 13.1x19.9
Heating
- Electric, Heat Recovery Unit
Cooling
- Central Air
Appliances
- Included: Oven, Convection Oven, Cooktop, Dishwasher, Disposal, Electric Water Heater, Ice Maker, Microwave, Refrigerator, Tankless Water Heater
- Laundry: In Garage, Washer Hookup
Features
- Ceiling Fan(s), Living Room/Dining Room Combo, Open Floorplan, Primary Bedroom Main Floor, Split Bedroom, Stone Counters, Thermostat
- Flooring: Luxury Vinyl
- Doors: Sliding Doors
- Windows: Skylight(s), Window Treatments
- Has fireplace: No
Interior area
- Total structure area: 1,400
- Total interior livable area: 1,400 sqft
Video & virtual tour
Property
Parking
- Total spaces: 1
- Parking features: Garage Door Opener, Ground Level, Oversized
- Attached garage spaces: 1
- Details: Garage Dimensions: 15x20
Features
- Levels: One
- Stories: 1
- Patio & porch: Deck, Front Porch, Patio
- Exterior features: Courtyard, Irrigation System, Private Entrance, Private Mailbox, Rain Gutters
- Pool features: Heated, In Ground, Lighting, Tile
- Has view: Yes
- View description: Water, Intracoastal Waterway
- Has water view: Yes
- Water view: Water,Intracoastal Waterway
- Waterfront features: Waterfront, Intracoastal Waterway, Intracoastal Waterway Access, Seawall
- Body of water: BOCA CEIGA BAY
Lot
- Features: Cleared, Flood Insurance Required, FloodZone, In County
- Residential vegetation: Mature Landscaping, Trees/Landscaped
Details
- Parcel number: 043115096430008110
- Special conditions: None
Construction
Type & style
- Home type: SingleFamily
- Property subtype: Villa
- Attached to another structure: Yes
Materials
- Block, Stucco
- Foundation: Slab
- Roof: Built-Up,Metal
Condition
- Completed
- New construction: No
- Year built: 1971
Utilities & green energy
- Sewer: Public Sewer
- Water: Public
- Utilities for property: Cable Available, Electricity Connected, Fire Hydrant, Phone Available, Public, Sewer Connected, Street Lights, Underground Utilities, Water Connected
Community & HOA
Community
- Features: Intracoastal Waterway, Waterfront, Clubhouse, Deed Restrictions, Fitness Center, Gated Community - No Guard, Pool, Sidewalks, Tennis Court(s)
- Security: Gated Community, Security Gate, Security Lights, Smoke Detector(s)
- Pet fee: $0 monthly
- Senior community: Yes
- Subdivision: BOCA CIEGA POINT EAST
HOA
- Has HOA: No
- Amenities included: Cable TV, Clubhouse, Fitness Center, Gated, Pickleball Court(s), Pool, Recreation Facilities, Shuffleboard Court, Tennis Court(s)
- Services included: Cable TV, Reserve Fund, Fidelity Bond, Maintenance Structure, Maintenance Grounds, Maintenance Repairs, Manager, Pool Maintenance, Recreational Facilities, Sewer, Trash, Water
- HOA fee: $844 monthly
- HOA name: Boca Ciega Point- Mike Showerman
- HOA phone: 727-398-1270
- Second HOA name: THe Federation of Boca Ciega Point Condominiums
Location
- Region: Saint Petersburg
Financial & listing details
- Price per square foot: $407/sqft
- Tax assessed value: $281,088
- Annual tax amount: $5,179
- Date on market: 8/27/2026
- Cumulative days on market: 58 days
- Listing terms: Cash,Conventional,VA Loan
- Ownership: Condominium
- Total actual rent: 0
- Electric utility on property: Yes
- Road surface type: Asphalt
Estimated market value
$542,600
$515,000 - $570,000
$3,524/mo
Price history
| Date | Event | Price |
|---|---|---|
| 10/16/2026 | Price change | $570,000-4.2%$407/sqft |
Source:  Stellar MLS #TB8540771 Report a problem Stellar MLS #TB8540771 Report a problem | ||
| 8/27/2026 | Listed for sale | $595,000+0.8%$425/sqft |
Source: Stellar MLS #TB8540771 Report a problem | ||
| 5/15/2023 | Sold | $590,000+0%$421/sqft |
Source: Public Record Report a problem | ||
| 3/4/2023 | Pending sale | $589,900$421/sqft |
Source: Stellar MLS #U8192024 Report a problem | ||
| 3/1/2023 | Listed for sale | $589,900+164.5%$421/sqft |
Source: Stellar MLS #U8192024 Report a problem | ||
| 2/11/2004 | Sold | $223,000$159/sqft |
Source: Public Record Report a problem | ||
Public tax history
| Year | Property taxes | Tax assessment |
|---|---|---|
| 2025 | $5,179 -36.7% | $281,088 -39.7% |
| 2024 | $8,175 +192.3% | $466,134 +130% |
| 2023 | $2,797 +0.1% | $202,682 +3% |
| 2022 | $2,794 -1.3% | $196,779 +3% |
| 2021 | $2,832 -0.7% | $191,048 +1.4% |
| 2020 | $2,851 +2% | $188,410 +2.3% |
| 2019 | $2,795 | $184,174 +1.9% |
| 2018 | $2,795 +1.6% | $180,740 +2.1% |
| 2017 | $2,752 +1.7% | $177,023 +2.1% |
| 2016 | $2,705 -1.5% | $173,382 +0.7% |
| 2015 | $2,745 -1% | $172,177 +0.8% |
| 2014 | $2,773 +0.7% | $170,811 +1.5% |
| 2013 | $2,753 +9.8% | $168,287 +1.7% |
| 2012 | $2,507 | $165,474 +2% |
| 2011 | -- | $162,165 +1.5% |
| 2010 | -- | $159,768 -10.2% |
| 2009 | -- | $177,840 -32.4% |
| 2008 | $4,390 | $263,157 +3% |
| 2007 | -- | $255,492 +5.6% |
| 2005 | -- | $242,000 +21.3% |
| 2004 | $1,977 +1.3% | $199,500 +3.3% |
| 2003 | $1,953 +6.9% | $193,100 +27.5% |
| 2002 | $1,827 | $151,400 +14.4% |
| 2001 | $1,827 +5.4% | $132,400 +11.8% |
| 2000 | $1,733 | $118,400 |
Find assessor info on the county website
Monthly payment
Est. payment
Payment breakdown
Explore the cost of this home by adjusting the details. Changes won't be saved.Climate risks
Neighborhood: 33708
Nearby schools
Schools provided by the listing agent
- Elementary: Orange Grove Elementary-PN
- Middle: Osceola Middle-PN
- High: Seminole High-PN
Source: Stellar MLS. This data may not be complete. We recommend contacting the local school district to confirm school assignments for this home.
- $680,0002 bd2 ba2k sqft328 Boca Ciega Point Blvd S, Saint Petersburg, FL 33708Sold

- $710,0002 bd2 ba1.6k sqft336 Boca Ciega Point Blvd S, Saint Petersburg, FL 33708Sold
- $460,0002 bd2 ba1.4k sqft390 Boca Ciega Point Blvd S, Saint Petersburg, FL 33708Sold
- $527,4002 bd2 ba1.7k sqft304 Boca Ciega Point Blvd S, Saint Petersburg, FL 33708Off Market
Similar homes
- $597,0002 bd2 ba1.6k sqft573 BOCA CIEGA POINT BOULEVARD N, ST PETERSBURG, FL 33708For Sale
 MLS ID #TB8519378, Joel Porter, COLDWELL BANKER REALTY. Stellar MLS
 - $450,0002 bd2 ba1.4k sqft427 BOCA CIEGA POINT BOULEVARD N, ST PETERSBURG, FL 33708For Sale
 MLS ID #TB8554713, Anne Januario, BHHS FLORIDA PROPERTIES GROUP. Stellar MLS
 - $597,0002 bd2 ba1k sqft337 REX PLACE #G, MADEIRA BEACH, FL 33708For Sale
 MLS ID #TB8382099, Jamieson Fitzpatrick, PRISTINE FLORIDA PROPERTIES LLC. Stellar MLS
 - $300,0002 bd2 ba1.4k sqft215 BOCA CIEGA POINT BOULEVARD N #3, ST PETERSBURG, FL 33708For Sale
 MLS ID #TB8519587, Natalya Halprin, CHARLES RUTENBERG REALTY INC. Stellar MLS
 - $390,0002 bd2 ba1.4k sqft144 BOCA CIEGA POINT BOULEVARD N, ST PETERSBURG, FL 33708For SaleMLS ID #TB8512356, Amy Kincheloe, 54 REALTY LLC. Stellar MLS
- $389,9002 bd2 ba1k sqft337 REX PLACE #A, MADEIRA BEACH, FL 33708For SaleMLS ID #L4961911, Carri McLure, LPT REALTY, LLC. Stellar MLS
- $604,9002 bd2 ba1.3k sqft17920 GULF BOULEVARD #301, REDINGTON SHORES, FL 33708For SaleMLS ID #TB8516245, Gloria Pion, CHARLES RUTENBERG REALTY INC. Stellar MLS
- $620,0003 bd2 ba1.5k sqft2003 75TH WAY N, ST PETERSBURG, FL 33710For SaleMLS ID #TB8555871, Corey Huttson, LLC, FUTURE HOME REALTY INC. Stellar MLS
- $575,0002 bd2 ba1.5k sqft4750 DOLPHIN CAY LANE S #107, ST PETERSBURG, FL 33711For SaleMLS ID #TB8554340, Debi Eagan, KELLER WILLIAMS ST PETE REALTY. Stellar MLS
- $649,0002 bd2 ba1.2k sqft300 150TH AVENUE #510, MADEIRA BEACH, FL 33708For SaleMLS ID #TB8500175, Greg Mallare, KELLER WILLIAMS REALTY PORTFOLIO COLLECTION. Stellar MLS
- $595,9993 bd2 ba1.6k sqft200 PARK STREET N, ST PETERSBURG, FL 33710For SaleMLS ID #TB8528599, Missy McDonald, RED HOT REALTY. Stellar MLS
- $419,0003 bd2 ba1.4k sqft6330 99TH WAY N #14B, ST PETERSBURG, FL 33708For SaleMLS ID #TB8552184, Cynthia Rosario, FUTURE HOME REALTY INC. Stellar MLS
- $824,9952 bd2 ba1.9k sqft15302 HARBOR DRIVE, MADEIRA BEACH, FL 33708For SaleMLS ID #TB8433038, Jenna Whitney, DALTON WADE INC. Stellar MLS
- $649,0003 bd2 ba1.5k sqft13931 DOMINICA DRIVE, SEMINOLE, FL 33776For SaleMLS ID #TB8540117, Fahreta Shoffit, REAL BROKER, LLC. Stellar MLS
- $615,0002 bd3 ba1.2k sqft220 126TH AVENUE #1, TREASURE ISLAND, FL 33706For SaleMLS ID #TB8492558, Sid Vehabovic, AMERICAN HERITAGE REALTY, INC.. Stellar MLS
- $465,0003 bd2 ba1.3k sqft5054 60TH STREET N, KENNETH CITY, FL 33709For SaleMLS ID #TB8545338, Travis Hendry, SKYWAY REAL ESTATE, LLC. Stellar MLS
- $575,0003 bd2 ba2k sqft1137 54TH AVENUE S, ST PETERSBURG, FL 33705For SaleMLS ID #TB8534541, Katlynn DiYulio, FUTURE HOME REALTY INC. Stellar MLS
- $599,0002 bd2 ba1.1k sqft7979 SAILBOAT KEY BOULEVARD S #202, SOUTH PASADENA, FL 33707For SaleMLS ID #TB8557068, Kendra Fountain, COASTAL PROPERTIES GROUP INTERNATIONAL. Stellar MLS
- $469,7003 bd2 ba1.5k sqft5 S JUPITER AVENUE, CLEARWATER, FL 33755For SaleMLS ID #TB8559323, Piro Poloska, CHARLES RUTENBERG REALTY INC. Stellar MLS
- $459,9002 bd2 ba1.3k sqft400 64TH AVENUE #305, ST PETE BEACH, FL 33706For SaleMLS ID #TB8544479, Marya Morrison, BELLE ISLE REALTY, LLC. Stellar MLS
