GORGEOUS, METICULOUSLY AND TASTEFULLY RENOVATED 3-BEDROOM, 2-BATH, 2-CAR GARAGE RESIDENCE IN THE HEART OF CLEARWATER! A true touch of class sets this exceptional residence apart. Step inside to a bright, cathedral ceiling throughout, modern open-concept floor plan that seamlessly connects the living, dining, family room and kitchen areas, complemented by new waterproof luxury vinyl plank flooring throughout. The beautifully redesigned kitchen is a showstopper, featuring abundant quartz countertops, a stylish porcelain tile backsplash and new soft-close Shaker-style cabinetry. The thoughtfully designed primary suite offers a stylish en-suite bathroom with multiple shower heads and free stand contemporary tub, while both bathrooms showcase beautiful finishes, fixtures, and attention to detail. No items left behind, the house features a new A/C system, new water heater,, NEW interior doors, NEW LED lighting and ceiling fans, NEW interior knockdown texture, and upgraded landscaping. Additional newer features include three dimensional shingle roof built in 2024, double-pane windows and the water heater—providing comfort, efficiency, and peace of mind, high-efficiency attic insulation. Situated on an expansive almost a quarter acre lot, the home offers a large fenced backyard with plenty of space for entertaining, family gatherings, pets, or simply relaxing outdoors. Step onto the concrete patio, enjoy the Gulf breeze, and experience Florida living at its best. Enjoy the convenience of being less than 10 minutes away from the pristine shores of world famous Clearwater Beach. A very short drive to the vibrant Clearwater Downtown, Dunedin and Safety Harbor. An easy commute from all the entertainment you'll ever need! This fabulous home is ready to create all those beautiful memories to cherish with your family and friends! HIGH AND DRY, NON EVACUATION, X ZONE. ALL YOU NEED TO DO IS MOVE IN AND ENJOY THIS AMAZING HOME!
For sale
$469,700
5 S JUPITER AVENUE, CLEARWATER, FL 33755
3beds
1,522sqft
Single Family Residence
Built in 1998
10,149 Square Feet Lot
$453,800 Zestimate®
$309/sqft
$-- HOA
What's special
New soft-close shaker-style cabinetryNew interior knockdown textureBeautifully redesigned kitchenAbundant quartz countertopsModern open-concept floor planThoughtfully designed primary suiteDouble-pane windows
- 1 day
- 387
- 57
Likely to sell faster than
Zillow last checked:
Listing updated:
Listed by:
Piro Poloska 727-410-2801,
CHARLES RUTENBERG REALTY INC 727-538-9200,
Aris Poloska 727-417-7315,
CHARLES RUTENBERG REALTY INC
Source: Stellar MLS,MLS#: TB8559323 Originating MLS: Suncoast Tampa
Facts & features
Interior
Bedrooms & bathrooms
- Bedrooms: 3
- Bathrooms: 2
- Full bathrooms: 2
Primary bedroom
- Features: Built-in Closet
- Level: First
- Area: 306 Square Feet
- Dimensions: 17x18
Bedroom 2
- Features: Built-in Closet
- Level: First
- Area: 154 Square Feet
- Dimensions: 11x14
Bedroom 3
- Features: Built-in Closet
- Level: First
- Area: 143 Square Feet
- Dimensions: 13x11
Family room
- Level: First
- Area: 195 Square Feet
- Dimensions: 15x13
Kitchen
- Level: First
- Area: 170 Square Feet
- Dimensions: 17x10
Living room
- Level: First
- Area: 255 Square Feet
- Dimensions: 15x17
Heating
- Central
Cooling
- Central Air
Appliances
- Included: Dishwasher, Disposal, Microwave, Range, Refrigerator
- Laundry: In Kitchen, Laundry Closet
Features
- Built-in Features, Ceiling Fan(s), Eating Space In Kitchen, High Ceilings, Kitchen/Family Room Combo, Other, Solid Wood Cabinets, Split Bedroom, Stone Counters
- Flooring: Luxury Vinyl, Tile
- Has fireplace: No
- Fireplace features: Electric, Living Room
Interior area
- Total structure area: 2,080
- Total interior livable area: 1,522 sqft
Video & virtual tour
Property
Parking
- Total spaces: 2
- Parking features: Garage - Attached
- Attached garage spaces: 2
- Details: Garage Dimensions: 22x18
Features
- Levels: One
- Stories: 1
- Patio & porch: Covered, Front Porch, Other, Rear Porch
- Exterior features: Lighting, Other
- Fencing: Vinyl,Wood
Lot
- Size: 10,149 Square Feet
- Dimensions: 70 x 145
- Features: Landscaped
Details
- Parcel number: 142915823860020020
- Special conditions: None
Construction
Type & style
- Home type: SingleFamily
- Property subtype: Single Family Residence
Materials
- Block, Stucco
- Foundation: Slab
- Roof: Shingle
Condition
- Completed
- New construction: No
- Year built: 1998
Utilities & green energy
- Sewer: Private Sewer
- Water: Private
- Utilities for property: Electricity Connected
Community & HOA
Community
- Pet fee: $0 monthly
- Subdivision: SKY CREST UNIT 1 REP
HOA
- Has HOA: No
Location
- Region: Clearwater
Financial & listing details
- Price per square foot: $309/sqft
- Tax assessed value: $397,531
- Annual tax amount: $2,104
- Date on market: 10/19/2026
- Cumulative days on market: 1 day
- Listing terms: Cash,Conventional,FHA / 203K,VA Loan
- Ownership: Fee Simple
- Total actual rent: 0
- Electric utility on property: Yes
- Road surface type: Concrete, Paved
Estimated market value
$453,800
$431,000 - $476,000
$2,495/mo
Price history
| Date | Event | Price |
|---|---|---|
| 10/19/2026 | Listed for sale | $469,700+53%$309/sqft |
Source:  Stellar MLS #TB8559323 Report a problem | ||
| 8/26/2026 | Sold | $307,000+2.3%$202/sqft |
Source: Stellar MLS #TB8536374 Report a problem | ||
| 8/11/2026 | Contingent | $300,000$197/sqft |
Source: Stellar MLS #TB8536374 Report a problem | ||
| 8/8/2026 | Listed for sale | $300,000+130.8%$197/sqft |
Source: Stellar MLS #TB8536374 Report a problem | ||
| 9/19/2011 | Listing removed | $1,200$1/sqft |
Source: Coldwell Banker Residential #U7523277 Report a problem | ||
| 9/3/2011 | Price change | $1,200-4%$1/sqft |
Source: Coldwell Banker Residential #U7523277 Report a problem | ||
| 8/25/2011 | Listed for rent | $1,250$1/sqft |
Source: Coldwell Banker Residential #U7523277 Report a problem | ||
| 10/17/2000 | Sold | $130,000+15.1%$85/sqft |
Source: Public Record Report a problem | ||
| 7/7/1998 | Sold | $112,900$74/sqft |
Source: Public Record Report a problem | ||
Public tax history
| Year | Property taxes | Tax assessment |
|---|---|---|
| 2025 | $2,105 +6.3% | $151,126 +2.9% |
| 2024 | $1,981 +2.5% | $146,867 +3% |
| 2023 | $1,933 +3.7% | $142,589 +3% |
| 2022 | $1,864 -0.5% | $138,436 +3% |
| 2021 | $1,873 +0.7% | $134,404 +1.4% |
| 2020 | $1,860 +2.4% | $132,548 +2.3% |
| 2019 | $1,816 | $129,568 +1.9% |
| 2018 | $1,816 +1.9% | $127,152 +2.1% |
| 2017 | $1,782 +6.4% | $124,537 +2.1% |
| 2016 | $1,674 -1.5% | $121,976 +0.7% |
| 2015 | $1,700 +0.7% | $121,128 +0.8% |
| 2014 | $1,688 +1% | $120,167 +1.5% |
| 2013 | $1,672 +2.3% | $118,391 +1.7% |
| 2012 | $1,634 | $116,412 +1.1% |
| 2011 | -- | $115,153 -3.3% |
| 2010 | -- | $119,026 -0.1% |
| 2009 | -- | $119,192 +0.1% |
| 2008 | $1,608 | $119,073 +3% |
| 2007 | -- | $115,605 -26.7% |
| 2005 | -- | $157,800 +18.5% |
| 2004 | $1,867 +2% | $133,200 +10.4% |
| 2003 | $1,831 +5.3% | $120,600 +13.3% |
| 2002 | $1,739 | $106,400 +6.1% |
| 2001 | $1,739 -19.5% | $100,300 +6.7% |
| 2000 | $2,161 | $94,000 |
Find assessor info on the county website
Monthly payment
Est. payment
Payment breakdown
Explore the cost of this home by adjusting the details. Changes won't be saved.Climate risks
Neighborhood: Skycrest
Nearby schools
Schools provided by the listing agent
- Elementary: Skycrest Elementary-PN
- Middle: Oak Grove Middle-PN
- High: Clearwater High-PN
Source: Stellar MLS. This data may not be complete. We recommend contacting the local school district to confirm school assignments for this home.
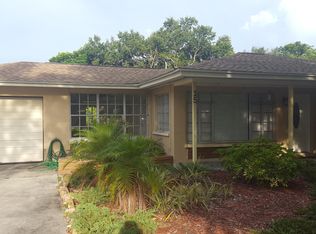
Similar homes
- $374,9003 bd2 ba1.3k sqft20 S SATURN AVENUE, CLEARWATER, FL 33755For Sale
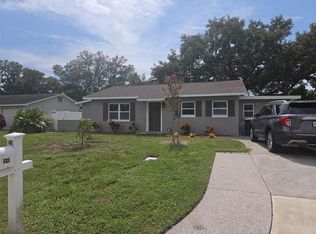
 MLS ID #TB8539666, Pam Ryan Anderson, PAM RYAN REALTY INC. Stellar MLS
- $499,9953 bd3 ba1.6k sqft1479 S EVERGREEN AVENUE, CLEARWATER, FL 33756For Sale
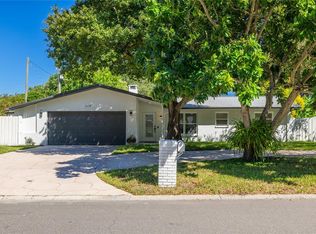 MLS ID #TB8557818, Kela Mano, PEOPLE'S CHOICE REALTY SVC LLC. Stellar MLS
- $475,0003 bd2 ba1.5k sqft7149 CHANNELSIDE LANE N, PINELLAS PARK, FL 33781For Sale
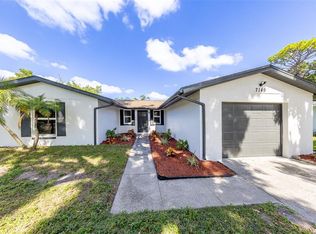 MLS ID #TB8559399, Wendy Nash Hickman PA, CENTURY 21 RE CHAMPIONS. Stellar MLS
- $400,0003 bd2 ba1.1k sqft732 KEENE ROAD, LARGO, FL 33771For Sale
 MLS ID #TB8552249, Christina Barrett, COLDWELL BANKER REALTY. Stellar MLS
- $374,0002 bd2 ba1.2k sqft205 N MISSOURI AVENUE, CLEARWATER, FL 33755For SaleMLS ID #TB8531349, Paola Lombardi, GREAT HOMES REALTY INC. Stellar MLS
- $330,0003 bd2 ba1k sqft120 S SAN REMO AVENUE, CLEARWATER, FL 33755For SaleMLS ID #TB8301533, Beverly Grace, GRACE REALTY & PROPERTY MGMT. Stellar MLS
- $474,9003 bd2 ba2k sqft1874 WATEROAK DRIVE W, CLEARWATER, FL 33764For SaleMLS ID #TB8537735, Burton Rushing, REAL ESTATE FIRM OF FLORIDA, LLC. Stellar MLS
- $364,9004 bd2 ba1.3k sqft11641 129TH AVENUE, SEMINOLE, FL 33778For SaleMLS ID #TB8558206, Chau Nguyen, SOURCE REAL ESTATE. Stellar MLS
- $384,9003 bd3 ba1.4k sqft1513 S KEENE ROAD, CLEARWATER, FL 33756For SaleMLS ID #TB8530408, Piro Poloska, CHARLES RUTENBERG REALTY INC. Stellar MLS
- $249,0002 bd2 ba1.1k sqft115 S ORION AVENUE, CLEARWATER, FL 33765For SaleMLS ID #TB8546801, Colin Mooney, BRICK STREET REALTY. Stellar MLS
- $475,0004 bd2 ba1.3k sqft636 DOGWOOD COURT, DUNEDIN, FL 34698For SaleMLS ID #TB8536331, Gary Ubaldini, KELLER WILLIAMS REALTY- PALM HARBOR. Stellar MLS
- $415,0004 bd2 ba1.5k sqft5164 JASMINE CIRCLE, ST PETERSBURG, FL 33714For SaleMLS ID #TB8559583, Mindy Nguyen, CAPSTONE REALTY & ASSOCIATES. Stellar MLS
- $325,0002 bd2 ba1.3k sqft2076 BUTTERNUT CIRCLE W, CLEARWATER, FL 33763For SaleMLS ID #TB8549052, Kathie Lea, EXP REALTY. Stellar MLS
- $400,0003 bd3 ba1.6k sqft1590 PEACEFUL LANE N, CLEARWATER, FL 33756For SaleMLS ID #TB8449176, Sandy Albanese, RE/MAX ACTION FIRST OF FLORIDA. Stellar MLS
- $499,0003 bd3 ba2.2k sqft3053 EAGLES LANDING CIRCLE W #3053, CLEARWATER, FL 33761For SaleMLS ID #TB8529128, Colleen Markonios, HOUSE RESIDENTIAL CO. Stellar MLS
- $278,5003 bd1 ba782 sqft1528 STEVENSONS DRIVE, CLEARWATER, FL 33755For SaleMLS ID #TB8307522, Beverly Grace, GRACE REALTY & PROPERTY MGMT. Stellar MLS
- $410,0003 bd2 ba1.3k sqft1368 NOELL BOULEVARD, PALM HARBOR, FL 34683For SaleMLS ID #W7889197, Eric Jenkins, PA, KELLER WILLIAMS REALTY- PALM HARBOR. Stellar MLS
- $494,9003 bd2 ba1.3k sqft7026 68TH AVENUE N, PINELLAS PARK, FL 33781For SaleMLS ID #TB8552398, Lance Willard LLC, CHARLES RUTENBERG REALTY INC. Stellar MLS
- $369,9003 bd1 ba1.4k sqft2133 INDIGO DRIVE, CLEARWATER, FL 33763For SaleMLS ID #TB8519060, Eric Szemple, KELLER WILLIAMS REALTY- PALM HARBOR. Stellar MLS
- $475,0004 bd2 ba1.3k sqft638 DOGWOOD COURT, DUNEDIN, FL 34698For SaleMLS ID #TB8522332, Gary Ubaldini, KELLER WILLIAMS REALTY- PALM HARBOR. Stellar MLS
