Beautifully Renovated, Spacious, and Move-In Ready Seminole Home! Welcome to this inviting 4-bedroom, 1 full and 1 half-bath home featuring an additional versatile bonus room that offers endless possibilities as a second living area, family room, home office, or potential fifth bedroom. The spacious, open-concept layout seamlessly connects the living room, dining area, and kitchen, creating a comfortable and functional space ideal for both everyday living and entertaining. Thoughtfully updated throughout, this home features brand-new laminate flooring, stylish ceiling fans in every room, and generously sized windows that fill the interior with an abundance of natural light. The beautifully renovated kitchen showcases crisp white shaker-style cabinetry, contemporary matte black hardware, elegant quartzite stone countertops, and a brand-new stainless steel appliance package, including a French-door refrigerator with bottom freezer, a range with the upgraded convection fryer oven feature, a matching over-the-range microwave, and dishwasher. Both bathrooms have been tastefully refreshed with new vanities and matching matte black fixtures. Additional highlights include a convenient interior laundry room, a newly fenced backyard offering privacy and plenty of space for outdoor gatherings, and an expansive front patio perfect for relaxing and enjoying Florida's beautiful evenings. Conveniently situated just off Ulmerton Road, this home offers easy access to some of our most desirable beaches, including the beautiful shores of Indian Rocks Beach and the scenic Indian Rocks Beach Nature Preserve. Also, just a couple of minutes nearby and down the street is Whitesell Park and Lake Whitesell, featuring a kayak launch for outdoor recreation. This well-located Seminole home offers convenient connections to US Highway 19 and I-275, for easy commuting throughout the greater Tampa Bay Area. PLUS a brand new HVAC system and hot water heater recently installed.
For sale
$364,900
11641 129TH AVENUE, SEMINOLE, FL 33778
4beds
1,382sqft
Single Family Residence
Built in 1971
6,691 Square Feet Lot
$359,800 Zestimate®
$264/sqft
$-- HOA
What's special
- 19 days
- 729
- 85
Likely to sell faster than
Zillow last checked:
Listing updated:
Listed by:
Chau Nguyen 727-851-9855,
SOURCE REAL ESTATE 727-851-9855
Source: Stellar MLS,MLS#: TB8558206 Originating MLS: Suncoast Tampa
Facts & features
Interior
Bedrooms & bathrooms
- Bedrooms: 4
- Bathrooms: 2
- Full bathrooms: 1
- 1/2 bathrooms: 1
Primary bedroom
- Features: Ceiling Fan(s), Built-in Closet
- Level: First
- Area: 110 Square Feet
- Dimensions: 11x10
Bedroom 2
- Features: Ceiling Fan(s), Built-in Closet
- Level: First
- Area: 90 Square Feet
- Dimensions: 10x9
Bedroom 3
- Features: Ceiling Fan(s), Built-in Closet
- Level: First
- Area: 99 Square Feet
- Dimensions: 11x9
Bedroom 4
- Features: Ceiling Fan(s), Built-in Closet
- Level: First
- Area: 81 Square Feet
- Dimensions: 9x9
Bonus room
- Features: Ceiling Fan(s), No Closet
- Level: First
- Area: 312 Square Feet
- Dimensions: 24x13
Dining room
- Features: Ceiling Fan(s), No Closet
- Level: First
Dining room
- Features: Ceiling Fan(s), No Closet
- Level: First
- Area: 110 Square Feet
- Dimensions: 11x10
Kitchen
- Features: Stone Counters, No Closet
- Level: First
- Area: 84 Square Feet
- Dimensions: 12x7
Living room
- Features: Ceiling Fan(s), No Closet
- Level: First
- Area: 231 Square Feet
- Dimensions: 21x11
Heating
- Central
Cooling
- Central Air
Appliances
- Included: Convection Oven, Dishwasher, Microwave, Range, Refrigerator
- Laundry: Inside, Laundry Room
Features
- Ceiling Fan(s), Living Room/Dining Room Combo, Open Floorplan, Stone Counters, Thermostat
- Flooring: Laminate
- Has fireplace: No
Interior area
- Total structure area: 1,426
- Total interior livable area: 1,382 sqft
Video & virtual tour
Property
Features
- Levels: One
- Stories: 1
- Exterior features: Lighting, Private Mailbox, Private Yard
Lot
- Size: 6,691 Square Feet
- Dimensions: 61 x 98
Details
- Parcel number: 093015557280000540
- Zoning: R-3
- Special conditions: None
Construction
Type & style
- Home type: SingleFamily
- Property subtype: Single Family Residence
Materials
- Block, Stucco
- Foundation: Slab
- Roof: Shingle
Condition
- New construction: No
- Year built: 1971
Utilities & green energy
- Sewer: Public Sewer
- Water: Public
- Utilities for property: Public
Community & HOA
Community
- Pet fee: $0 monthly
- Subdivision: MARTIN TERRACE 1ST ADD
HOA
- Has HOA: No
Location
- Region: Seminole
Financial & listing details
- Price per square foot: $264/sqft
- Tax assessed value: $241,413
- Annual tax amount: $4,446
- Date on market: 10/16/2026
- Cumulative days on market: 21 days
- Listing terms: Cash,Conventional,FHA,VA Loan
- Ownership: Fee Simple
- Total actual rent: 0
- Road surface type: Paved
Estimated market value
$359,800
$342,000 - $378,000
$2,016/mo
Price history
| Date | Event | Price |
|---|---|---|
| 10/17/2026 | Listed for sale | $364,900+73.8%$264/sqft |
Source:  Stellar MLS #TB8558206 Report a problem | ||
| 1/26/2026 | Sold | $210,000+5%$152/sqft |
Source: Stellar MLS #TB8460478 Report a problem | ||
| 1/7/2026 | Pending sale | $200,000$145/sqft |
Source: Stellar MLS #TB8460478 Report a problem | ||
| 1/3/2026 | Listed for sale | $200,000$145/sqft |
Source: Stellar MLS #TB8460478 Report a problem | ||
Public tax history
| Year | Property taxes | Tax assessment |
|---|---|---|
| 2025 | $4,447 +617.5% | $241,413 +362.5% |
| 2024 | $620 -1.3% | $52,194 +3% |
| 2023 | $628 +2.2% | $50,674 +3% |
| 2022 | $615 +0.1% | $49,198 +3% |
| 2021 | $614 +0.9% | $47,765 +1.4% |
| 2020 | $609 +2.2% | $47,106 +2.3% |
| 2019 | $596 | $46,047 +1.9% |
| 2018 | $596 +1.7% | $45,188 +2.1% |
| 2017 | $586 +5.4% | $44,259 +2.1% |
| 2016 | $556 -0.8% | $43,349 +0.7% |
| 2015 | $560 +0.3% | $43,048 +0.8% |
| 2014 | $559 +3.8% | $42,706 +1.5% |
| 2013 | $538 +30.4% | $42,075 +1.7% |
| 2012 | $413 | $41,372 +3% |
| 2011 | -- | $40,167 +1.5% |
| 2010 | -- | $39,573 +2.7% |
| 2009 | -- | $38,533 +0.1% |
| 2008 | $312 | $38,495 +3% |
| 2007 | -- | $37,374 -46.3% |
| 2005 | -- | $69,600 +14.9% |
| 2004 | $220 +6.2% | $60,600 +11.8% |
| 2003 | $207 +22.4% | $54,200 -6.6% |
| 2002 | $169 | $58,000 +53.8% |
| 2001 | $169 +15.7% | $37,700 +3% |
| 2000 | $146 | $36,600 |
Find assessor info on the county website
Monthly payment
Est. payment
Payment breakdown
Explore the cost of this home by adjusting the details. Changes won't be saved.Climate risks
Neighborhood: Ridgecrest

Similar homes
- $326,0003 bd2 ba1.2k sqft10723 109TH STREET, SEMINOLE, FL 33778For Sale
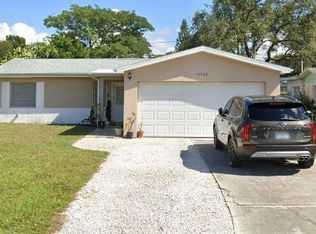
 MLS ID #TB8547216, Zach Steinberger, COMPASS FLORIDA LLC. Stellar MLS
- $430,0004 bd3 ba1.5k sqft11301 110TH TERRACE, LARGO, FL 33778For Sale
 MLS ID #TB8516483, Brett Tesney, CHARLES RUTENBERG REALTY INC. Stellar MLS
- $400,0003 bd2 ba1.3k sqft9270 111TH STREET, SEMINOLE, FL 33772For Sale
 MLS ID #TB8558318, Brett Tesney, CHARLES RUTENBERG REALTY INC. Stellar MLS
- $400,0003 bd2 ba1.1k sqft732 KEENE ROAD, LARGO, FL 33771For Sale
 MLS ID #TB8552249, Christina Barrett, COLDWELL BANKER REALTY. Stellar MLS
- $344,9003 bd1 ba738 sqft11113 102ND LANE, LARGO, FL 33773For SaleMLS ID #TB8533887, Marisol Cordero, VITA LUXURY REALTY LLC. Stellar MLS
- $274,9003 bd2 ba1.2k sqft10980 TEMPLE AVENUE, SEMINOLE, FL 33772For SaleMLS ID #TB8563392, Shawn Miller, PREMIER REALTY. Stellar MLS
- $265,0004 bd2 ba1.1k sqft2527 21ST AVENUE SW, LARGO, FL 33774For SaleMLS ID #TB8548063, Stephanie See, RESULTS REAL ESTATE INC. Stellar MLS
- $400,0003 bd3 ba1.6k sqft1590 PEACEFUL LANE N, CLEARWATER, FL 33756For SaleMLS ID #TB8449176, Sandy Albanese, RE/MAX ACTION FIRST OF FLORIDA. Stellar MLS
- $384,9003 bd3 ba1.4k sqft1513 S KEENE ROAD, CLEARWATER, FL 33756For SaleMLS ID #TB8530408, Piro Poloska, CHARLES RUTENBERG REALTY INC. Stellar MLS
- $300,0002 bd2 ba1.1k sqft635 DEVILLE DRIVE E, LARGO, FL 33771For SaleMLS ID #TB8533890, Trenton Smith, MITCHELL DEAN REALTY. Stellar MLS
- $374,9992 bd2 ba1.3k sqft2281 SPRINGRAIN DRIVE, CLEARWATER, FL 33763For SaleMLS ID #TB8563206, Amanda Aldis, PRISTINE BAY REAL ESTATE SERVICES. Stellar MLS
- $480,0003 bd2 ba1.4k sqft1791 EZELLE AVENUE, LARGO, FL 33770For SaleMLS ID #TB8558683, Meghan Panek, STONEBRIDGE REAL ESTATE CO. Stellar MLS
- $299,9993 bd2 ba1.3k sqft1270 8TH AVENUE NE, LARGO, FL 33770For SaleMLS ID #TB8472804, Michael Ovitt, Jr, ALL COUNTY ADVANCE PROPERTY MANAGEMENT. Stellar MLS
- $349,0003 bd3 ba1.5k sqft3890 51ST AVENUE N, ST PETERSBURG, FL 33714For SaleMLS ID #TB8557613, Doug Reed, BOWERS REALTY AND PROPERTY. Stellar MLS
- $345,0002 bd2 ba1.5k sqft9640 45TH STREET N, PINELLAS PARK, FL 33782For SaleMLS ID #TB8556344, Giovanni Greco, IQ REALTY GROUP LLC. Stellar MLS
- $415,0006 bd2 ba1.6k sqft15717 MORGAN STREET, CLEARWATER, FL 33760For SaleMLS ID #TB8562588, Melissa Brashier, LPT REALTY, LLC. Stellar MLS
- $379,9003 bd2 ba1.1k sqft9272 51ST STREET N, PINELLAS PARK, FL 33782For SaleMLS ID #TB8530951, Tim Gorr, FUTURE HOME REALTY INC. Stellar MLS
- $384,9003 bd2 ba1.1k sqft6810 DR MARTIN LUTHER KING JR STREET N, ST PETERSBURG, FL 33702For SaleMLS ID #TB8556868, Gianna Casieri, FOREVER FLORIDA REAL ESTATE. Stellar MLS
- $450,0003 bd3 ba1.4k sqft1709 EATON DRIVE NE, CLEARWATER, FL 33756For SaleMLS ID #TB8533800, Evert Williams, COASTAL HOME ADVISORS RE. Stellar MLS
- $350,0002 bd1 ba936 sqft3255 18TH STREET N, ST PETERSBURG, FL 33713For SaleMLS ID #TB8563634, Dominic Hand, FUTURE HOME REALTY INC. Stellar MLS
