Welcome to this adorable three bedroom, three bath single family home nestled among beautiful, mature oak trees. Located on a large corner lot, this homes kitchen was completely remodeled in 2023 with solid surface countertops and eat in bar area. A separate dining room is close by, and is appointed with French doors that open up to the rear covered and screened in patio. The living room is spacious with plenty of natural light, and built in shelving. Master bedroom with en suite also has a large walk in closet. There are two guest bedrooms, each with luxury laminate flooring. Much of the yard has a vinyl privacy fence, and there is a big double gate which gives access for Boat/RV storage. RV electrical hookup is located nearby as well! The one car garage is clean and has a third full bathroom and a washer and dryer. This Clearwater home is close to shopping, major Tampa airports, and just a few minutes to beaches!
For sale
$490,000
1709 EATON DRIVE NE, CLEARWATER, FL 33756
3beds
1,495sqft
Single Family Residence
Built in 1959
8,364 Square Feet Lot
$483,600 Zestimate®
$328/sqft
$-- HOA
What's special
Solid surface countertopsLarge corner lotEat in bar areaBuilt in shelvingSeparate dining roomLarge walk in closet
- 16 days |
- 234 |
- 11 |
Likely to sell faster than
Zillow last checked:
Listing updated:
Listed by:
Evert Williams 727-262-2794,
COASTAL HOME ADVISORS RE 727-977-8500
Source: Stellar MLS,MLS#: TB8533800 Originating MLS: Suncoast Tampa
Originating MLS: Suncoast Tampa
Facts & features
Interior
Bedrooms & bathrooms
- Bedrooms: 3
- Bathrooms: 3
- Full bathrooms: 2
- 1/2 bathrooms: 1
Primary bedroom
- Features: Ceiling Fan(s), Walk-In Tub, Walk-In Closet(s)
- Level: First
- Area: 156 Square Feet
- Dimensions: 13x12
Bedroom 2
- Features: Built-in Closet
- Level: First
- Area: 130 Square Feet
- Dimensions: 13x10
Bathroom 3
- Features: Ceiling Fan(s)
- Level: First
- Area: 130 Square Feet
- Dimensions: 13x10
Dining room
- Level: First
- Area: 150 Square Feet
- Dimensions: 15x10
Kitchen
- Level: First
- Area: 130 Square Feet
- Dimensions: 13x10
Living room
- Level: First
- Area: 221 Square Feet
- Dimensions: 17x13
Heating
- Central, Electric
Cooling
- Central Air
Appliances
- Included: Dishwasher, Disposal, Dryer, Electric Water Heater, Microwave, Range, Refrigerator, Washer
- Laundry: In Garage
Features
- Ceiling Fan(s), Stone Counters, Walk-In Closet(s)
- Flooring: Ceramic Tile, Laminate
- Doors: French Doors
- Has fireplace: No
Interior area
- Total structure area: 2,128
- Total interior livable area: 1,495 sqft
Video & virtual tour
Property
Parking
- Total spaces: 1
- Parking features: Bath In Garage, Boat, Driveway, Garage Door Opener, Off Street, RV Access/Parking
- Attached garage spaces: 1
- Has uncovered spaces: Yes
Features
- Levels: One
- Stories: 1
- Patio & porch: Covered, Rear Porch, Screened
- Exterior features: Sidewalk
- Fencing: Vinyl
Lot
- Size: 8,364 Square Feet
- Dimensions: 100 x 85
- Features: Corner Lot, Landscaped
- Residential vegetation: Mature Landscaping
Details
- Additional structures: Shed(s)
- Parcel number: 262915151200000660
- Zoning: RES
- Special conditions: None
Construction
Type & style
- Home type: SingleFamily
- Architectural style: Florida
- Property subtype: Single Family Residence
Materials
- Block, Stucco
- Foundation: Slab
- Roof: Shingle
Condition
- New construction: No
- Year built: 1959
Utilities & green energy
- Sewer: Public Sewer
- Water: Public
- Utilities for property: Cable Available, Electricity Connected, Sewer Connected, Street Lights, Water Connected
Community & HOA
Community
- Features: Sidewalks
- Pet fee: $0 monthly
- Subdivision: CHESTERFIELD HEIGHTS 2ND ADD
HOA
- Has HOA: No
Location
- Region: Clearwater
Financial & listing details
- Price per square foot: $328/sqft
- Tax assessed value: $363,310
- Annual tax amount: $6,097
- Date on market: 7/30/2026
- Cumulative days on market: 6 days
- Listing terms: Cash,Conventional
- Ownership: Fee Simple
- Total actual rent: 0
- Electric utility on property: Yes
- Road surface type: Paved
Estimated market value
$483,600
$459,000 - $508,000
$3,394/mo
Price history
| Date | Event | Price |
|---|---|---|
| 7/30/2026 | Listed for sale | $490,000+11.4%$328/sqft |
Source:  Stellar MLS #TB8533800 Report a problem Stellar MLS #TB8533800 Report a problem | ||
| 6/8/2023 | Sold | $439,900+0.2%$294/sqft |
Source: Public Record Report a problem | ||
| 5/15/2023 | Pending sale | $439,000$294/sqft |
Source: Stellar MLS #U8196939 Report a problem | ||
| 4/24/2023 | Price change | $439,000-2.2%$294/sqft |
Source: Stellar MLS #U8196939 Report a problem | ||
| 4/11/2023 | Listed for sale | $449,000+18.2%$300/sqft |
Source: Stellar MLS #U8196939 Report a problem | ||
| 2/24/2022 | Sold | $380,000+1.3%$254/sqft |
Source: Public Record Report a problem | ||
| 1/11/2022 | Pending sale | $375,000$251/sqft |
Source: Stellar MLS #U8147887 Report a problem | ||
| 1/6/2022 | Listed for sale | $375,000+102.7%$251/sqft |
Source: Stellar MLS #U8147887 Report a problem | ||
| 11/20/2015 | Sold | $185,000$124/sqft |
Source: Public Record Report a problem | ||
| 8/27/2015 | Listed for sale | $185,000+0.5%$124/sqft |
Source: Keller Williams Realty #L4708550 Report a problem | ||
| 7/17/2015 | Listing removed | $184,000$123/sqft |
Source: FLORIDA'S REAL ESTATE AGENT #U7722528 Report a problem | ||
| 5/5/2015 | Price change | $184,000-2.6%$123/sqft |
Source: FLORIDA'S REAL ESTATE AGENT #U7722528 Report a problem | ||
| 3/2/2015 | Price change | $189,000-3.1%$126/sqft |
Source: FLORIDA'S REAL ESTATE AGENT #U7722528 Report a problem | ||
| 1/18/2015 | Listed for sale | $195,000$130/sqft |
Source: FLORIDA'S REAL ESTATE AGENT #U7722528 Report a problem | ||
| 11/10/2014 | Listing removed | $195,000$130/sqft |
Source: FLORIDA'S REAL ESTATE AGENT #U7712758 Report a problem | ||
| 10/10/2014 | Listed for sale | $195,000+2.6%$130/sqft |
Source: FLORIDA'S REAL ESTATE AGENT #U7712758 Report a problem | ||
| 12/22/2004 | Sold | $190,000+48.4%$127/sqft |
Source: Public Record Report a problem | ||
| 9/13/2004 | Sold | $128,000+56.1%$86/sqft |
Source: Public Record Report a problem | ||
| 8/5/1994 | Sold | $82,000$55/sqft |
Source: Public Record Report a problem | ||
Public tax history
| Year | Property taxes | Tax assessment |
|---|---|---|
| 2025 | $6,097 +5.5% | $363,310 +2.9% |
| 2024 | $5,779 +3.7% | $353,136 +4.8% |
| 2023 | $5,573 +99% | $336,844 +77.9% |
| 2022 | $2,801 -1% | $189,351 +3% |
| 2021 | $2,828 +0.3% | $183,836 +1.4% |
| 2020 | $2,820 +2.1% | $181,298 +2.3% |
| 2019 | $2,763 | $177,222 +1.9% |
| 2018 | $2,763 +1.1% | $173,918 +2.1% |
| 2017 | $2,733 +4% | $170,341 +2.1% |
| 2016 | $2,629 +94.1% | $166,837 +60% |
| 2015 | $1,354 +1.5% | $104,249 +0.8% |
| 2014 | $1,334 +1% | $103,422 +1.5% |
| 2013 | $1,320 +3.3% | $101,894 +1.7% |
| 2012 | $1,278 | $100,191 +3% |
| 2011 | -- | $97,273 -12% |
| 2010 | -- | $110,556 -20% |
| 2009 | -- | $138,128 -18.3% |
| 2008 | $2,519 | $169,000 -8.1% |
| 2007 | -- | $183,900 +21.2% |
| 2005 | -- | $151,700 +25.9% |
| 2004 | $1,127 +7.1% | $120,500 +12.2% |
| 2003 | $1,052 +6.4% | $107,400 +11.5% |
| 2002 | $989 | $96,300 +16.9% |
| 2001 | $989 +5.2% | $82,400 +4.7% |
| 2000 | $940 | $78,700 |
Find assessor info on the county website
Monthly payment
Est. payment
Payment breakdown
Explore the cost of this home by adjusting the details. Changes won't be saved.Climate risks
Neighborhood: Chesterfield Heights
Nearby schools
GreatSchools rating
- 9/10Ponce De Leon Elementary SchoolGrades: PK-5Distance: 0.4 mi
- 4/10Largo Middle SchoolGrades: 6-8Distance: 1.8 mi
- 6/10Largo High SchoolGrades: PK,9-12Distance: 1.1 mi
- $298,900-- bd1 ba1.1k sqft1415 Dartmouth Dr, Clearwater, FL 33756Off Market
- $463,3003 bd2 ba1.5k sqft1715 Eaton Dr NE, Clearwater, FL 33756Off Market

- $374,5003 bd2 ba1.5k sqft1715 Eaton Dr, Clearwater, FL 33756Off Market

- $318,0002 bd2 ba1k sqft1714 Dunbar Ln, Clearwater, FL 33756Off Market
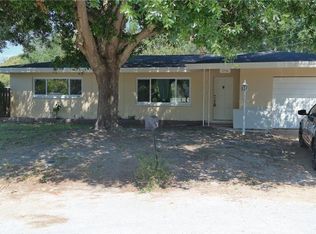
- $319,400-- bd2 ba1k sqft1419 Dartmouth Dr, Clearwater, FL 33756Off Market
- $338,200-- bd2 ba964 sqft1406 Dartmouth Dr, Clearwater, FL 33756Off Market
- $361,6002 bd2 ba1.2k sqft1412 Dartmouth Dr, Clearwater, FL 33756Off Market
- $407,2004 bd3 ba1.8k sqft1712 Eaton Dr, Clearwater, FL 33756Off Market
A local agent can set up tours, give advice and negotiate with sellers.
Similar homes
- $524,5002 bd2 ba1.9k sqft1853 PARADISE LANE, CLEARWATER, FL 33756For Sale

 MLS ID #TB8515076, Richie Doyle, RICHARD DOYLE REAL ESTATE. Stellar MLS
 - $450,0003 bd2 ba1.3k sqft1524 S FREDRICA AVENUE, CLEARWATER, FL 33756For Sale
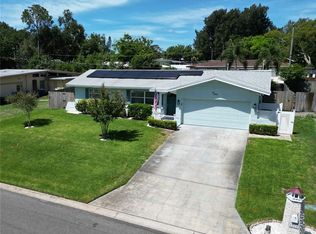 MLS ID #TB8517697, Brett Tesney, CHARLES RUTENBERG REALTY INC. Stellar MLS
 - $468,0003 bd2 ba1.4k sqft1237 LOTUS PATH, CLEARWATER, FL 33756For Sale
 MLS ID #TB8535190, Nataliya Fillers, FUTURE HOME REALTY INC. Stellar MLS
 - $399,9003 bd3 ba1.4k sqft1513 S KEENE ROAD, CLEARWATER, FL 33756For Sale
 MLS ID #TB8530408, Piro Poloska, CHARLES RUTENBERG REALTY INC. Stellar MLS
 - $449,0003 bd3 ba1.6k sqft1609 Jacob Ct, Clearwater, FL 33756For Sale By Owner
- $482,6003 bd2 ba1.2k sqft1500 77TH STREET N, ST PETERSBURG, FL 33710For SaleMLS ID #TB8535705, Ermal Skenderaj, CENTURY 21 LISTSMART. Stellar MLS
- $469,5003 bd2 ba1.5k sqft12195 71ST WAY, LARGO, FL 33773For SaleMLS ID #TB8464304, Romeo Nasellari, CHARLES RUTENBERG REALTY INC. Stellar MLS
- $495,0003 bd2 ba1.3k sqft9470 JOEL DRIVE, SEMINOLE, FL 33777For SaleMLS ID #TB8520357, Lynae Graham, RESULTS REAL ESTATE INC. Stellar MLS
- $550,0004 bd2 ba1.6k sqft8628 MAGNOLIA DRIVE, SEMINOLE, FL 33777For SaleMLS ID #A4701888, Troy Nowak, MANGROVE BAY REALTY LLC. Stellar MLS
- $394,9003 bd2 ba1.1k sqft1430 PARKVIEW LANE, LARGO, FL 33770For SaleMLS ID #TB8522311, Joseph Ramos, NEXTHOME BY THE BAY. Stellar MLS
- $449,0004 bd2 ba1.8k sqft1885 FEATHER TREE CIRCLE, CLEARWATER, FL 33765For SaleMLS ID #TB8503446, Trinh Pham, BRODERICK & ASSOCIATES INC. Stellar MLS
- $525,0002 bd2 ba1.4k sqft298 SKIFF POINT #103, CLEARWATER, FL 33767For SaleMLS ID #TB8538226, Michael Williams, BHHS FLORIDA PROPERTIES GROUP. Stellar MLS
- $445,0003 bd2 ba1k sqft4320 YARDLEY AVENUE N, ST PETERSBURG, FL 33713For SaleMLS ID #TB8537456, Becca Wagner, REALTY EXPERTS. Stellar MLS
- $324,9002 bd2 ba1k sqft1234 S MISSOURI AVENUE #316, CLEARWATER, FL 33756For SaleMLS ID #TB8525644, David Kerr, HIGH POINT REALTY INC. Stellar MLS
- $449,0003 bd2 ba1.4k sqft3670 LAKE BOULEVARD, CLEARWATER, FL 33762For SaleMLS ID #TB8532884, Scott Fellers, SUN WAVE REALTY LLC. Stellar MLS
- $498,0003 bd2 ba1.5k sqft2930 SHANNON CIR, PALM HARBOR, FL 34684For SaleMLS ID #TB8527930, Frances Vella, CENTURY 21 ELITE LOCATIONS, INC. Stellar MLS
- $490,0003 bd2 ba1.8k sqft4911 SHETLAND AVENUE, TAMPA, FL 33615For SaleMLS ID #TB8516467, Yaselis Rodriguez Garcia, XCELLENCE. Stellar MLS
- $599,9003 bd2 ba2.1k sqft9613 LEEWARD AVENUE, LARGO, FL 33773For SaleMLS ID #TB8426554, Calvin Van Auken, KELLER WILLIAMS REALTY PORTFOLIO COLLECTION. Stellar MLS
- $475,0004 bd3 ba1.8k sqft5230 VENETIAN BOULEVARD NE, ST PETERSBURG, FL 33703For SaleMLS ID #TB8528202, Julie Booth, COLDWELL BANKER REALTY. Stellar MLS
- $549,9003 bd2 ba1.6k sqft1170 WEXFORD DRIVE, PALM HARBOR, FL 34683For SaleMLS ID #TB8532677, Christopher Kuhlman, CHARLES RUTENBERG REALTY INC. Stellar MLS
