Welcome to this rare 4-bedroom, 3-bath block home in desirable Northeast St. Petersburg. This single-story home offers a split bedroom floor plan with spacious living areas, including an L-shaped living and dining room, plus a separate family room that opens to an updated, modern kitchen. All the bathrooms are new, including a nice Jack and Jill. The home's wood-look porcelain floors are beautiful! The generous backyard provides plenty of space to relax, play, or create your own outdoor oasis, while the home's setback from the road offers an expansive, quiet front yard. The back screen porch was enclosed for more living square footage not included in the public records. The roof was replaced in 2022 and all of the appliances are less than 2 years old. The home's pipes have been lined and the seller says there are no plumbing issues. Conveniently located near Denver Park, shopping, dining, downtown St. Petersburg, and the Gulf beaches, this home combines comfort, convenience, and opportunity. Come see all it has to offer!
For sale
Price cut: $15K (8/9)
$475,000
5230 VENETIAN BOULEVARD NE, ST PETERSBURG, FL 33703
4beds
1,820sqft
Single Family Residence
Built in 1968
9,831 Square Feet Lot
$451,400 Zestimate®
$261/sqft
$-- HOA
What's special
Single-story homeSeparate family roomWood-look porcelain floorsSplit bedroom floor planUpdated modern kitchenExpansive quiet front yard
- 43 days
- 556
- 17
Zillow last checked:
Listing updated:
Listed by:
Julie Booth 727-525-7294,
COLDWELL BANKER REALTY 727-822-9111,
Pat Lins 727-452-7653,
COLDWELL BANKER REALTY
Source: Stellar MLS,MLS#: TB8528202 Originating MLS: Suncoast Tampa
Originating MLS: Suncoast Tampa
Facts & features
Interior
Bedrooms & bathrooms
- Bedrooms: 4
- Bathrooms: 3
- Full bathrooms: 3
Primary bedroom
- Features: Walk-In Closet(s)
- Level: First
- Area: 176 Square Feet
- Dimensions: 11x16
Bedroom 2
- Features: Built-in Closet
- Level: First
- Area: 132 Square Feet
- Dimensions: 11x12
Bedroom 3
- Features: Built-in Closet
- Level: First
- Area: 130 Square Feet
- Dimensions: 10x13
Bedroom 4
- Features: Built-in Closet
- Level: First
- Area: 121 Square Feet
- Dimensions: 11x11
Dining room
- Level: First
- Area: 99 Square Feet
- Dimensions: 9x11
Family room
- Level: First
- Area: 253 Square Feet
- Dimensions: 11x23
Kitchen
- Level: First
- Area: 99 Square Feet
- Dimensions: 9x11
Living room
- Level: First
- Area: 280 Square Feet
- Dimensions: 20x14
Heating
- Central, Electric
Cooling
- Central Air
Appliances
- Included: Convection Oven, Dishwasher, Disposal, Dryer, Electric Water Heater, Microwave, Range, Refrigerator, Washer
- Laundry: In Garage
Features
- Ceiling Fan(s), Living Room/Dining Room Combo, Primary Bedroom Main Floor, Solid Surface Counters, Split Bedroom, Thermostat, Walk-In Closet(s)
- Flooring: Ceramic Tile
- Has fireplace: No
Interior area
- Total structure area: 2,800
- Total interior livable area: 1,820 sqft
Video & virtual tour
Property
Parking
- Total spaces: 2
- Parking features: Garage - Attached
- Attached garage spaces: 2
Features
- Levels: One
- Stories: 1
- Exterior features: Private Mailbox, Sidewalk
Lot
- Size: 9,831 Square Feet
- Dimensions: 89 x 108
- Features: FloodZone, City Lot, Landscaped, Sidewalk
- Residential vegetation: Trees/Landscaped
Details
- Parcel number: 043117817200060060
- Special conditions: None
Construction
Type & style
- Home type: SingleFamily
- Architectural style: Ranch
- Property subtype: Single Family Residence
Materials
- Block, Stucco
- Foundation: Slab
- Roof: Shingle
Condition
- Completed
- New construction: No
- Year built: 1968
Utilities & green energy
- Sewer: Public Sewer
- Water: Public
- Utilities for property: Electricity Connected, Sewer Connected, Street Lights, Water Connected
Community & HOA
Community
- Pet fee: $0 monthly
- Subdivision: SHORE ACRES PT REP OF 2ND REP OF VENICE SE
HOA
- Has HOA: No
Location
- Region: Saint Petersburg
Financial & listing details
- Price per square foot: $261/sqft
- Tax assessed value: $292,713
- Annual tax amount: $1,857
- Date on market: 7/17/2026
- Cumulative days on market: 41 days
- Listing terms: Cash,Conventional,FHA,VA Loan
- Ownership: Fee Simple
- Total actual rent: 0
- Electric utility on property: Yes
- Road surface type: Paved
Estimated market value
$451,400
$429,000 - $474,000
$4,385/mo
Price history
| Date | Event | Price |
|---|---|---|
| 8/9/2026 | Price change | $475,000-3.1%$261/sqft |
Source:  Stellar MLS #TB8528202 Report a problem Stellar MLS #TB8528202 Report a problem | ||
| 7/17/2026 | Listed for sale | $490,000+15.3%$269/sqft |
Source: Stellar MLS #TB8528202 Report a problem | ||
| 4/6/2026 | Listing removed | $425,000$234/sqft |
Source: Stellar MLS #TB8480149 Report a problem | ||
| 2/26/2026 | Price change | $425,000-5.6%$234/sqft |
Source: Stellar MLS #TB8480149 Report a problem | ||
| 2/25/2026 | Listed for sale | $450,000+294.7%$247/sqft |
Source: Stellar MLS #TB8480149 Report a problem | ||
| 1/1/1984 | Sold | $114,000$63/sqft |
Source: Agent Provided Report a problem | ||
Public tax history
| Year | Property taxes | Tax assessment |
|---|---|---|
| 2025 | $1,858 -29.2% | $140,868 -20.4% |
| 2024 | $2,623 +2.2% | $176,934 +3% |
| 2023 | $2,567 +3.2% | $171,781 +3% |
| 2022 | $2,488 -0.9% | $166,778 +3% |
| 2021 | $2,511 +0.2% | $161,920 +1.4% |
| 2020 | $2,506 +2.2% | $159,684 +2.3% |
| 2019 | $2,452 | $156,094 +1.9% |
| 2018 | $2,452 +1.8% | $153,184 +2.1% |
| 2017 | $2,409 +2.6% | $150,033 +2.1% |
| 2016 | $2,347 -1.4% | $146,947 +0.7% |
| 2015 | $2,380 +0.7% | $145,926 +0.8% |
| 2014 | $2,364 +0.9% | $144,768 +1.5% |
| 2013 | $2,342 +2.2% | $142,629 +1.7% |
| 2012 | $2,292 | $140,245 +3% |
| 2011 | -- | $136,160 +1.5% |
| 2010 | -- | $134,148 +2.7% |
| 2009 | -- | $130,621 +0.1% |
| 2008 | $1,936 | $130,491 +3% |
| 2007 | -- | $126,690 -41.8% |
| 2005 | -- | $217,600 +13.6% |
| 2004 | $2,224 +1.9% | $191,500 +18.1% |
| 2003 | $2,183 +3.8% | $162,100 +3.1% |
| 2002 | $2,102 | $157,300 +17.9% |
| 2001 | $2,102 +3.7% | $133,400 +0.2% |
| 2000 | $2,027 | $133,200 |
Find assessor info on the county website
Monthly payment
Est. payment
Payment breakdown
Explore the cost of this home by adjusting the details. Changes won't be saved.Climate risks
Neighborhood: Shore Acres
- $463,6004 bd3 ba2.1k sqft5242 Venetian Blvd NE, Saint Petersburg, FL 33703Off Market
- $660,0004 bd3 ba1.9k sqft5218 Venetian Blvd NE, Saint Petersburg, FL 33703For Sale

- $552,400-- bd4 ba2.6k sqft5241 Denver St NE, Saint Petersburg, FL 33703Off Market
- $532,4004 bd2 ba1.9k sqft5253 Denver St NE, Saint Petersburg, FL 33703Off Market
Similar homes
- $329,0003 bd2 ba1.2k sqft5405 1ST STREET NE, ST PETERSBURG, FL 33703For Sale

 MLS ID #TB8518983, Debbie Wright, DALTON WADE INC. Stellar MLS
 - $535,0003 bd2 ba1.5k sqft4127 28TH AVENUE N, ST PETERSBURG, FL 33713For Sale
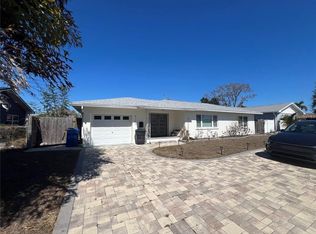 MLS ID #TB8526849, Emil Salib, VORO LLC. Stellar MLS
 - $375,0003 bd2 ba1k sqft2175 43RD AVENUE N, ST PETERSBURG, FL 33714For Sale
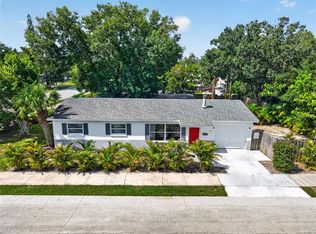 MLS ID #TB8539714, Leah Herzwurm, COMPASS FLORIDA LLC. Stellar MLS
 - $500,0003 bd2 ba2.3k sqft1601 STEPHENS ROAD, RUSKIN, FL 33570For Sale
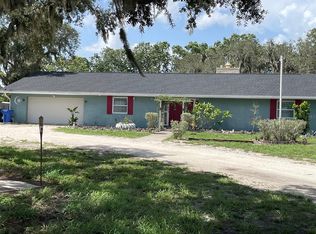 MLS ID #TB8529281, Rebecca Fields, FUTURE HOME REALTY INC. Stellar MLS
 - $600,0004 bd3 ba2.5k sqft701 58TH AVENUE S, ST PETERSBURG, FL 33705For SaleMLS ID #TB8529181, James Jones, CENTURY 21 LIST WITH BEGGINS. Stellar MLS
- $399,0004 bd3 ba1.8k sqft8816 MEMORIAL HIGHWAY, TAMPA, FL 33615For SaleMLS ID #TB8542073, Leonardo Prada, FRIENDS REALTY LLC. Stellar MLS
- $399,9003 bd2 ba936 sqft3620 BURLINGTON AVENUE N, ST PETERSBURG, FL 33713For SaleMLS ID #TB8538690, Brandon Robinson, COMPASS FLORIDA LLC. Stellar MLS
- $289,0003 bd1 ba1.1k sqft7485 17TH STREET N, ST PETERSBURG, FL 33702For SaleMLS ID #TB8541310, Austin Healy, KELLER WILLIAMS REALTY- PALM HARBOR. Stellar MLS
- $437,5993 bd3 ba1.2k sqft6221 13TH AVENUE N, ST PETERSBURG, FL 33710For SaleMLS ID #TB8369154, Kathy Lingelbach, FUTURE HOME REALTY INC. Stellar MLS
- $405,0003 bd2 ba1.3k sqft6165 26TH AVENUE N, ST PETERSBURG, FL 33710For SaleMLS ID #TB8487425, Sikree Ravencraft, FUTURE HOME REALTY INC. Stellar MLS
- $490,0003 bd3 ba1.4k sqft1709 EATON DRIVE NE, CLEARWATER, FL 33756For SaleMLS ID #TB8533800, Evert Williams, COASTAL HOME ADVISORS RE. Stellar MLS
- $430,0004 bd3 ba1.7k sqft2248 BEVERLY LANE, CLEARWATER, FL 33764For SaleMLS ID #TB8530769, Therese O'Hara, CHARLES RUTENBERG REALTY INC. Stellar MLS
- $448,5004 bd3 ba2.3k sqft10761 BANFIELD DRIVE, RIVERVIEW, FL 33579For SaleMLS ID #TB8535162, Rea Vallieres, COLDWELL BANKER REALTY. Stellar MLS
- $475,0004 bd2 ba1.7k sqft403 W CHELSEA STREET, TAMPA, FL 33603For SaleMLS ID #TB8477813, Elenna Tamplin, SIGNATURE REALTY ASSOCIATES. Stellar MLS
- $535,0004 bd3 ba1.6k sqft9224 CAMINO VILLA BOULEVARD, TAMPA, FL 33635For SaleMLS ID #TB8539963, Zuleidys Ares, SELLING USA, LLC. Stellar MLS
- $495,0003 bd2 ba1.3k sqft9470 JOEL DRIVE, SEMINOLE, FL 33777For SaleMLS ID #TB8520357, Lynae Graham, RESULTS REAL ESTATE INC. Stellar MLS
- $415,0004 bd2 ba1.4k sqft8848 OAK CIRCLE, TAMPA, FL 33615For SaleMLS ID #TB8528307, Nelson Blanco, RE FLORIDA HOMES. Stellar MLS
- $580,0003 bd2 ba1.8k sqft4325 78TH AVENUE N, PINELLAS PARK, FL 33781For SaleMLS ID #TB8506204, Tim Gorr, FUTURE HOME REALTY INC. Stellar MLS
- $449,0004 bd2 ba1.8k sqft1885 FEATHER TREE CIRCLE, CLEARWATER, FL 33765For SaleMLS ID #TB8503446, Trinh Pham, BRODERICK & ASSOCIATES INC. Stellar MLS
