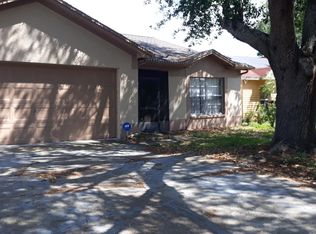
Welcome to a beautifully renovated home offering modern style, an unbeatable location, and exceptional versatility! Location is everything, and this home puts you right in the middle of it all! Centrally located, you'll be just minutes from Citrus Park Town Center, Costco Wholesale, Best Buy, Sprouts Farmers Market, restaurants, grocery stores, Tampa International Airport, and major roadways making shopping, dining, commuting, and everyday errands incredibly convenient. Step inside to a bright, modern interior featuring an open-concept design, beautiful tile flooring, contemporary accents, and thoughtfully selected finishes throughout. The updated kitchen is a standout, featuring new cabinetry, stainless steel appliances, modern hardware, beautiful countertops, and a stylish wood-accented peninsula that creates the perfect gathering space. One of this home's biggest advantages is the converted garage, now transformed into a private studio with its own separate entrance. The studio features a living/sleeping area, full bathroom, and kitchen, providing valuable additional space for extended family, guests, a private retreat, or other uses to fit the new owner's needs. The bathrooms continue the home's modern aesthetic with designer tile, updated fixtures, an illuminated mirror, and a beautiful walk-in shower with rainfall showerhead. Outside, you'll find an expansive paved area offering plenty of room to entertain and create your own outdoor living space. The fenced backyard provides privacy, while the rear gate opens toward the pond, creating a peaceful waterfront setting that's especially appealing in such a centrally located property. Renovated, centrally located, pond access, and a private studio with a separate entrance this home offers a combination that's hard to find. Enjoy modern finishes, flexible living space, a generous outdoor area, and convenient access to some of Tampa's most popular shopping, dining, and entertainment destinations. Don't miss this opportunity schedule your private showing today!!!
For sale
$535,000
9224 CAMINO VILLA BOULEVARD, TAMPA, FL 33635
4beds
1,698sqft
Single Family Residence
Built in 1989
5,100 Square Feet Lot
$517,100 Zestimate®
$315/sqft
$-- HOA
What's special
Modern styleModern hardwareThoughtfully selected finishes throughoutUpdated fixturesContemporary accentsStylish wood-accented peninsulaBright modern interior
- 5 days |
- 216 |
- 17 |
Likely to sell faster than
Zillow last checked:
Listing updated:
Listed by:
Zuleidys Ares 813-723-0086,
SELLING USA, LLC 813-723-0086,
ESPERANZA MARTINEZ PITA 321-512-3678,
SELLING USA, LLC
Source: Stellar MLS,MLS#: TB8539963 Originating MLS: Suncoast Tampa
Originating MLS: Suncoast Tampa
Facts & features
Interior
Bedrooms & bathrooms
- Bedrooms: 4
- Bathrooms: 3
- Full bathrooms: 3
Primary bedroom
- Features: Ceiling Fan(s), Walk-In Closet(s)
- Level: First
- Area: 300 Square Feet
- Dimensions: 15x20
Bedroom 2
- Features: Ceiling Fan(s), Built-in Closet
- Level: First
Bedroom 3
- Features: Ceiling Fan(s), Built-in Closet
- Level: First
Kitchen
- Features: No Closet
- Level: First
- Area: 96 Square Feet
- Dimensions: 8x12
Living room
- Features: No Closet
- Level: First
- Area: 440 Square Feet
- Dimensions: 22x20
Heating
- Central
Cooling
- Central Air
Appliances
- Included: Dishwasher, Disposal, Microwave, Range, Refrigerator
- Laundry: Laundry Room
Features
- None
- Flooring: Ceramic Tile
- Has fireplace: No
Interior area
- Total structure area: 1,733
- Total interior livable area: 1,698 sqft
Video & virtual tour
Property
Features
- Levels: One
- Stories: 1
- Exterior features: Other
- Fencing: Vinyl
Lot
- Size: 5,100 Square Feet
- Dimensions: 51 x 100
Details
- Parcel number: U22281707J00000200019.0
- Zoning: PD
- Special conditions: None
Construction
Type & style
- Home type: SingleFamily
- Property subtype: Single Family Residence
Materials
- Block
- Foundation: Block
- Roof: Shingle
Condition
- New construction: No
- Year built: 1989
Utilities & green energy
- Sewer: Public Sewer
- Water: Public
- Utilities for property: Public
Community & HOA
Community
- Pet fee: $0 monthly
- Subdivision: PEBBLEBROOK
HOA
- Has HOA: No
Location
- Region: Tampa
Financial & listing details
- Price per square foot: $315/sqft
- Tax assessed value: $266,623
- Annual tax amount: $4,952
- Date on market: 8/18/2026
- Cumulative days on market: 6 days
- Listing terms: Cash,Conventional,FHA,Other
- Ownership: Fee Simple
- Total actual rent: 0
- Road surface type: Paved
Estimated market value
$517,100
$491,000 - $543,000
$2,334/mo
Price history
| Date | Event | Price |
|---|---|---|
| 8/18/2026 | Listed for sale | $535,000+94.5%$315/sqft |
Source:  Stellar MLS #TB8539963 Report a problem Stellar MLS #TB8539963 Report a problem | ||
| 4/14/2026 | Sold | $275,000-12.7%$162/sqft |
Source: Stellar MLS #TB8451698 Report a problem | ||
| 10/14/2025 | Sold | $315,100+88.7%$186/sqft |
Source: Public Record Report a problem | ||
| 6/4/2023 | Listing removed | -- |
Source: Zillow Rentals Report a problem | ||
| 6/2/2023 | Listed for rent | $1,975+3.9%$1/sqft |
Source: Zillow Rentals Report a problem | ||
| 11/13/2021 | Listing removed | -- |
Source: Zillow Rental Manager Report a problem | ||
| 10/17/2021 | Listed for rent | $1,900$1/sqft |
Source: Zillow Rental Manager Report a problem | ||
| 9/17/2005 | Sold | $167,000$98/sqft |
Source: Public Record Report a problem | ||
Public tax history
| Year | Property taxes | Tax assessment |
|---|---|---|
| 2025 | $5,521 +9.6% | $266,623 +5.8% |
| 2024 | $5,040 +7.6% | $251,960 +10% |
| 2023 | $4,686 +5.6% | $229,055 +10% |
| 2022 | $4,438 +14.5% | $208,232 +10% |
| 2021 | $3,876 +7.9% | $189,302 +9% |
| 2020 | $3,591 +10.7% | $173,602 +10% |
| 2019 | $3,244 | $157,820 -1.6% |
| 2018 | $3,244 -1.8% | $160,455 +24.7% |
| 2017 | $3,303 +21% | $128,677 +10.4% |
| 2016 | $2,730 +8% | $116,592 +8.9% |
| 2015 | $2,529 +23.7% | $107,043 +28.2% |
| 2014 | $2,045 | $83,472 +10% |
| 2013 | $2,045 +14.8% | $75,884 +3.1% |
| 2012 | $1,781 -10.1% | $73,596 -11.7% |
| 2011 | $1,981 -8% | $83,346 -9.8% |
| 2010 | $2,153 -9.9% | $92,443 -11.1% |
| 2009 | $2,390 -23.9% | $104,039 -26.3% |
| 2008 | $3,142 -6.7% | $141,192 -8.9% |
| 2007 | $3,366 +4.1% | $154,917 +13.8% |
| 2006 | $3,232 +16.6% | $136,108 +22.2% |
| 2005 | $2,771 | $111,412 +10.7% |
| 2004 | -- | $100,620 +9.3% |
| 2003 | -- | $92,071 +29.5% |
| 2002 | -- | $71,102 +1.6% |
| 2001 | -- | $69,982 -9.4% |
| 2000 | $1,257 | $77,205 |
Find assessor info on the county website
Monthly payment
Est. payment
Payment breakdown
Explore the cost of this home by adjusting the details. Changes won't be saved.Climate risks
Neighborhood: Town 'n' Country
Nearby schools
GreatSchools rating
- 5/10Davis Elementary SchoolGrades: PK-5Distance: 1.3 mi
- 3/10Davidsen Middle SchoolGrades: 6-8Distance: 1.4 mi
- 6/10Alonso High SchoolGrades: 9-12Distance: 1.2 mi
Schools provided by the listing agent
- Elementary: Davis-HB
- Middle: Davidsen-HB
- High: Alonso-HB
Source: Stellar MLS. This data may not be complete. We recommend contacting the local school district to confirm school assignments for this home.
- $401,9003 bd2 ba1.2k sqft9222 Camino Villa Blvd, Tampa, FL 33635Off Market
- $366,6003 bd2 ba1.2k sqft9232 Camino Villa Blvd, Tampa, FL 33635Off Market
- $361,6003 bd2 ba1.1k sqft9236 Camino Villa Blvd, Tampa, FL 33635Off Market
- $366,0003 bd2 ba1.3k sqft9220 Camino Villa Blvd, Tampa, FL 33635Off Market
- $419,5003 bd2 ba1.7k sqft9218 Camino Villa Blvd, Tampa, FL 33635Off Market
- $368,6003 bd2 ba1.7k sqft9225 Camino Villa Blvd, Tampa, FL 33635Off Market
- $362,0003 bd2 ba1.1k sqft9238 Camino Villa Blvd, Tampa, FL 33635Off Market
- $341,9003 bd2 ba1.2k sqft9223 Camino Villa Blvd, Tampa, FL 33635Off Market
A local agent can set up tours, give advice and negotiate with sellers.
Similar homes
- $549,9004 bd3 ba1.6k sqft8906 N ALBANY AVENUE, TAMPA, FL 33604For Sale

 MLS ID #TB8531973, Lisette Avin Lopez, YANY REALTY LLC. Stellar MLS
 - $370,0004 bd2 ba1.3k sqft4718 ELDORADO DRIVE, TAMPA, FL 33615For Sale
 MLS ID #TB8540390, Dayanis Milhet Teran, SUCCESS HOMES REAL ESTATE INC. Stellar MLS
 - $315,0002 bd2 ba1.4k sqft7029 DRURY STREET, TAMPA, FL 33635For Sale
 MLS ID #TB8531793, Gabriel Molinet, REALTY BLU. Stellar MLS
 - $495,0005 bd3 ba2k sqft709 E 119TH AVENUE, TAMPA, FL 33612For Sale
 MLS ID #TB8520949, Jamie Young, PEOPLE'S TRUST REALTY. Stellar MLS
 - $566,9003 bd2 ba1.9k sqft770 WILDFLOWER DRIVE, PALM HARBOR, FL 34683For SaleMLS ID #TB8529079, Dean Andreson, DELTA REALTY INTERNATIONAL INC. Stellar MLS
- $415,0003 bd2 ba1.3k sqft8415 N GOMEZ AVENUE, TAMPA, FL 33614For SaleMLS ID #TB8536993, Thao Lam, MORRIS WILLIAMS REALTY. Stellar MLS
- $357,0004 bd2 ba1.4k sqft7117 N 50TH STREET, TAMPA, FL 33617For SaleMLS ID #O6433542, Karen Albright, OPENDOOR BROKERAGE LLC. Stellar MLS
- $398,0003 bd2 ba1.2k sqft6418 W PARIS STREET, TAMPA, FL 33634For SaleMLS ID #C7514009, Ken Young, HAROLD T. GOFFE, REALTOR INC.. Stellar MLS
- $409,0003 bd2 ba1.3k sqft14022 CITRUS POINTE DRIVE, TAMPA, FL 33625For SaleMLS ID #TB8522250, Dawn Nguyen, CHARLES RUTENBERG REALTY INC. Stellar MLS
- $380,0004 bd2 ba1.7k sqft7326 SHEFFIELD ROAD, TAMPA, FL 33615For SaleMLS ID #TB8456259, Yemma Gallardo Pedreira, LANTES REAL ESTATE LLC. Stellar MLS
- $335,0003 bd2 ba1.2k sqft8336 JACKSON SPRINGS ROAD, TAMPA, FL 33615For SaleMLS ID #TB8479020, Garrett Tidwell, DALTON WADE INC. Stellar MLS
- $479,0003 bd2 ba2.1k sqft6517 WALTON WAY, TAMPA, FL 33610For SaleMLS ID #TB8480787, David Severino, ANGEL REALTY LLC. Stellar MLS
- $320,0003 bd2 ba1.3k sqft11001 SUNSWEPT PLACE, TAMPA, FL 33624For SaleMLS ID #TB8521121, Jesus Martinez, COLDWELL BANKER REALTY. Stellar MLS
- $395,4994 bd3 ba2.2k sqft5103 N 30TH STREET, TAMPA, FL 33610For SaleMLS ID #TB8536229, Ronald Ryder, RICHARD PETERS REALTY LLC. Stellar MLS
- $625,0003 bd2 ba1.5k sqft3110 W IVY STREET, TAMPA, FL 33607For SaleMLS ID #TB8504459, Sandra Perez, MIHARA & ASSOCIATES INC.. Stellar MLS
- $475,0004 bd3 ba1.8k sqft5230 VENETIAN BOULEVARD NE, ST PETERSBURG, FL 33703For SaleMLS ID #TB8528202, Julie Booth, COLDWELL BANKER REALTY. Stellar MLS
- $430,0004 bd3 ba1.7k sqft2248 BEVERLY LANE, CLEARWATER, FL 33764For SaleMLS ID #TB8530769, Therese O'Hara, CHARLES RUTENBERG REALTY INC. Stellar MLS
- $419,9003 bd2 ba1.2k sqft5241 67TH STREET N, ST PETERSBURG, FL 33709For SaleMLS ID #TB8539360, John Costa, ALL PRO REALTY. Stellar MLS
- $575,0004 bd3 ba2.1k sqft114 S BUNGALOW PARK AVENUE, TAMPA, FL 33609For SaleMLS ID #TB8491887, Alexander Izikson, RICHARD PETERS REALTY LLC. Stellar MLS
- $399,9003 bd2 ba1.3k sqft20 S SATURN AVENUE, CLEARWATER, FL 33755For SaleMLS ID #TB8539666, Pam Ryan Anderson, PAM RYAN REALTY INC. Stellar MLS
