Whether you're an investor looking to add to your Rental Portfolio or a Multi-Family wanting to stay together, this is the place for you! Rent one and live in the other! Within minutes from all the great amenities in the University area of Tampa Bay! Sitting on a beautiful and spacious .28 acre lot, and zoned RDC-12, are two homes!!! The owner has just put in a Brand new Septic and Drain Field, as well as a new Well Pump. The HAVC unit in the main home was replaced in 2025 and the Roof on the Main home was Re-shingled in 2020. The roof on the Mother-in-Law suite was re-shingled in 2024 and decking on the property was replaced in 2023. The Main home totals 1,325sqft and features an open floorplan with Kitchen/Living/Dining Combo. It has 4 bedrooms and 2 full bathrooms. Ceramic tile is laid throughout the entire home. The kitchen features a brand new Stainless Steel Refrigerator, a Stainless Steel Stove and Microwave, Granite Counters and soft close, Real Wood Cabinets. Just down the hall, you will find four, great-sized, bedrooms and 2 baths. The master bedroom features its own en-suite with a stand up shower stall and granite counters. The detached Mother-in-law suite totals 760sqft and features a newer roof, which was re-shingled in 2024. It has 1 bedroom and 1 full bathroom with a Living/Dining/Kitchen combo. It also features granite counters, soft close cabinets and ceramic tile throughout. With a little TLC and cosmetic work, this will ABSOLUTELY make THE PERFECT place to have and call YOUR OWN! USF is a short commute as well as MOSI and the IMAX theater, Busch Gardens and Adventure Island. Within minutes/miles from all amenities such as Dining, Shopping, Amusements, Hospitals etc! Interstate 275 is located just around the corner, making your drive more convenient to I-4, Downtown Tampa/St Pete and Clearwater areas. OPPORTUNITY AWATIS!!! DON'T MISS OUT!!! Call to schedule your tour today!
For sale
Price cut: $30K (7/7)
$495,000
709 E 119TH AVENUE, TAMPA, FL 33612
5beds
2,061sqft
:
Get pre-qualified$3,329/mo
Single Family Residence
Built in 1956
0.28 Acres Lot
$-- Zestimate®
$240/sqft
$-- HOA
What's special
Granite countersFour great-sized bedroomsDetached mother-in-law suite
- 38 days |
- 164 |
- 7 |
Zillow last checked:
Listing updated:
Listed by:
Jamie Young 813-527-8250,
PEOPLE'S TRUST REALTY 727-946-0904
Source: Stellar MLS,MLS#: TB8520949 Originating MLS: Suncoast Tampa
Originating MLS: Suncoast Tampa
Facts & features
Interior
Bedrooms & bathrooms
- Bedrooms: 5
- Bathrooms: 3
- Full bathrooms: 3
Primary bedroom
- Features: En Suite Bathroom, Built-in Closet
- Level: First
- Area: 168 Square Feet
- Dimensions: 12x14
Bedroom 1
- Features: Built-in Closet
- Level: First
- Area: 168 Square Feet
- Dimensions: 12x14
Bedroom 2
- Features: Built-in Closet
- Level: First
- Area: 168 Square Feet
- Dimensions: 12x14
Bedroom 3
- Features: Built-in Closet
- Level: First
- Area: 120 Square Feet
- Dimensions: 10x12
Kitchen
- Level: First
Living room
- Level: First
- Area: 486 Square Feet
- Dimensions: 18x27
Heating
- Electric
Cooling
- Central Air
Appliances
- Included: Dishwasher, Microwave, Refrigerator
- Laundry: Laundry Room
Features
- Kitchen/Family Room Combo, Living Room/Dining Room Combo, Open Floorplan
- Flooring: Ceramic Tile
- Has fireplace: No
- Common walls with other units/homes: Corner Unit
Interior area
- Total structure area: 2,061
- Total interior livable area: 2,061 sqft
Property
Parking
- Parking features: Open, Oversized
- Has uncovered spaces: Yes
Features
- Levels: One
- Stories: 1
- Exterior features: Private Mailbox, Private Yard
- Fencing: Vinyl
Lot
- Size: 0.28 Acres
- Dimensions: 114.9 x 10⁶
- Features: Cleared, Level
Details
- Parcel number: U12281810D00000700010.0
- Zoning: RDC-12
- Special conditions: None
Construction
Type & style
- Home type: SingleFamily
- Property subtype: Single Family Residence
Materials
- Block
- Foundation: Slab
- Roof: Shingle
Condition
- New construction: No
- Year built: 1956
Utilities & green energy
- Sewer: Private Sewer, Septic Tank
- Water: Private, Well
- Utilities for property: Electricity Available, Electricity Connected, Sewer Available, Sewer Connected, Water Available, Water Connected
Community & HOA
Community
- Pet fee: $0 monthly
- Subdivision: SYLVAN DALE
HOA
- Has HOA: No
Location
- Region: Tampa
Financial & listing details
- Price per square foot: $240/sqft
- Tax assessed value: $389,955
- Annual tax amount: $4,887
- Date on market: 6/19/2026
- Cumulative days on market: 38 days
- Listing terms: Cash,Conventional,FHA,VA Loan
- Ownership: Fee Simple
- Total actual rent: 0
- Electric utility on property: Yes
- Road surface type: Paved, Asphalt
Estimated market value
Not available
Estimated sales range
Not available
Not available
Price history
| Date | Event | Price |
|---|---|---|
| 7/7/2026 | Price change | $495,000-5.7%$240/sqft |
Source:  Stellar MLS #TB8520949 Report a problem Stellar MLS #TB8520949 Report a problem | ||
| 6/20/2026 | Listed for sale | $525,000+125.3%$255/sqft |
Source: Stellar MLS #TB8520949 Report a problem | ||
| 2/1/2020 | Sold | $233,000-2.9%$113/sqft |
Source: Public Record Report a problem | ||
| 12/19/2019 | Pending sale | $240,000$116/sqft |
Source: RE/MAX Realty Unlimited #T3208265 Report a problem | ||
| 12/4/2019 | Price change | $240,000-11.1%$116/sqft |
Source: RE/MAX REALTY UNLIMITED #T3208265 Report a problem | ||
| 11/4/2019 | Listed for sale | $270,000+183%$131/sqft |
Source: RE/MAX REALTY UNLIMITED #T3208265 Report a problem | ||
| 1/25/2017 | Sold | $95,394-2.2%$46/sqft |
Source: Public Record Report a problem | ||
| 11/28/2016 | Pending sale | $97,520$47/sqft |
Source: OWNERS.COM #O5468652 Report a problem | ||
| 9/30/2016 | Listed for sale | $97,520+32%$47/sqft |
Source: OWNERS.COM #O5468652 Report a problem | ||
| 6/30/2015 | Listing removed | $73,900$36/sqft |
Source: AREA PRO REALTY #T2732579 Report a problem | ||
| 4/15/2015 | Price change | $73,900-6.1%$36/sqft |
Source: AREA PRO REALTY #T2732579 Report a problem | ||
| 4/9/2015 | Price change | $78,700-6%$38/sqft |
Source: AREA PRO REALTY #T2732579 Report a problem | ||
| 4/7/2015 | Listed for sale | $83,700-46%$41/sqft |
Source: AREA PRO REALTY #T2732579 Report a problem | ||
| 6/29/2006 | Sold | $155,000$75/sqft |
Source: Public Record Report a problem | ||
Public tax history
| Year | Property taxes | Tax assessment |
|---|---|---|
| 2025 | $4,887 +8.9% | $244,986 +2.9% |
| 2024 | $4,487 +4.4% | $238,082 +3% |
| 2023 | $4,296 +7% | $231,148 +3% |
| 2022 | $4,017 +1.3% | $224,416 +3% |
| 2021 | $3,967 -3.6% | $217,880 +21.7% |
| 2020 | $4,113 +53% | $178,991 +61.9% |
| 2019 | $2,689 | $110,531 -11.6% |
| 2018 | $2,689 +5.3% | $125,078 +36.9% |
| 2017 | $2,553 +14% | $91,348 +46.9% |
| 2016 | $2,239 +32.4% | $62,197 -4.6% |
| 2015 | $1,691 -8.4% | $65,195 -4.9% |
| 2014 | $1,847 | $68,561 +1% |
| 2013 | $1,847 +5.6% | $67,852 +10% |
| 2012 | $1,749 -22.2% | $61,684 -3.3% |
| 2011 | $2,248 +28.6% | $63,803 -13.1% |
| 2010 | $1,748 -48.1% | $73,408 -52.1% |
| 2008 | $3,369 -10.7% | $153,354 -13% |
| 2007 | $3,774 +229.7% | $176,195 +161.6% |
| 2006 | $1,145 +1.1% | $67,343 +3% |
| 2005 | $1,132 | $65,382 +5% |
| 2003 | -- | $62,294 +2.4% |
| 2002 | -- | $60,834 +1.6% |
| 2001 | -- | $59,876 -17.2% |
| 2000 | $1,000 | $72,278 |
Find assessor info on the county website
Monthly payment
Est. payment
Payment breakdown
Explore the cost of this home by adjusting the details. Changes won't be saved.Climate risks
Neighborhood: 33612
Nearby schools
GreatSchools rating
- 4/10Miles Elementary SchoolGrades: PK-5Distance: 0.3 mi
- 3/10Buchanan Middle SchoolGrades: 6-8Distance: 2.4 mi
- 6/10Gaither High SchoolGrades: 9-12Distance: 4.4 mi
Schools provided by the listing agent
- Elementary: Miles-HB
- Middle: Buchanan-HB
- High: Gaither-HB
Source: Stellar MLS. This data may not be complete. We recommend contacting the local school district to confirm school assignments for this home.
- $258,5003 bd2 ba895 sqft704 E 118th Ave, Tampa, FL 33612Off Market
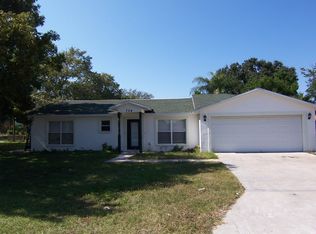
- $296,0003 bd1 ba1.4k sqft702 E 118th Ave, Tampa, FL 33612Off Market
- $224,2002 bd1 ba1k sqft710 E 119th Ave, Tampa, FL 33612Off Market
- $222,0002 bd1 ba894 sqft706 E 119th Ave, Tampa, FL 33612Off Market
- $120,2001 bd1 ba676 sqft704 E 119th Ave, Tampa, FL 33612Off Market
- $458,3002 bd1 ba3.1k sqft11901 N Taliaferro Ave, Tampa, FL 33612Off Market
- $--2 bd1 ba-- sqft11901 N Taliaferro Ave #C, Tampa, FL 33612Off Market
- $362,1002 bd1 ba800 sqft11901 N Taliaferro Ave #D, Tampa, FL 33612Off Market
A local agent can set up tours, give advice and negotiate with sellers.
Similar homes
- $479,9004 bd3 ba2k sqft4311 N 25TH STREET, TAMPA, FL 33610For Sale
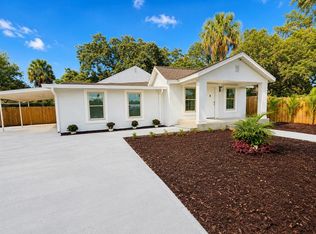
 MLS ID #TB8530533, Amarilis Arias Pujol, AVENUE HOMES LLC. Stellar MLS
 - $425,0004 bd3 ba1.8k sqft9306 FOREST HILLS DRIVE, TAMPA, FL 33612For Sale
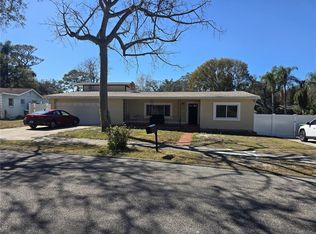 MLS ID #TB8474565, Mabel Quevedo, JPT REALTY LLC. Stellar MLS
 - $507,0004 bd2 ba1.8k sqft309 DEER PARK AVENUE, TAMPA, FL 33617For Sale
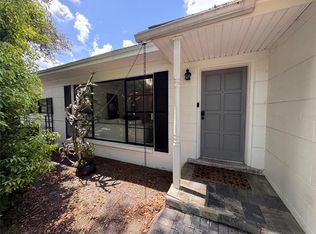 MLS ID #TB8524864, Juan Jaime, J & R REALTY & INV. INC.. Stellar MLS
 - $479,9993 bd1 ba1.7k sqft5408 EUREKA SPRINGS ROAD, TAMPA, FL 33610For Sale
 MLS ID #TB8524116, Misleydis Perdomo, CHARLES RUTENBERG REALTY INC. Stellar MLS
 - $480,0004 bd4 ba1.6k sqft7514 PARADISE PLACE, TAMPA, FL 33619For SaleMLS ID #TB8525229, Angel Gonzalez Cruz, LANTES REAL ESTATE LLC. Stellar MLS
- $498,9005 bd4 ba2.2k sqft1514 BURNING TREE LANE, BRANDON, FL 33510For SaleMLS ID #TB8520564, Yudiseth Ruiz, INVESTOR CORNER REALTY LLC. Stellar MLS
- $429,9004 bd3 ba2.4k sqft14904 LAKE FOREST DRIVE, LUTZ, FL 33559For SaleMLS ID #TB8501554, John Simone, BAY AREA REAL ESTATE & RENTALS. Stellar MLS
- $345,0003 bd2 ba1.1k sqft10611 N ALTMAN STREET, TAMPA, FL 33612For SaleMLS ID #TB8510033, Johanna Yanez Hernandez, HOME PRIME REALTY LLC. Stellar MLS
- $450,0003 bd2 ba1.5k sqft2114 W HANNA AVENUE, TAMPA, FL 33604For SaleMLS ID #TB8528024, Carlos Pinedo, THE REALTY GROUP LLC. Stellar MLS
- $460,0005 bd3 ba1.1k sqft6005 W CLIFTON STREET, TAMPA, FL 33634For SaleMLS ID #TB8480999, Kalia Lastra, JPT REALTY LLC. Stellar MLS
- $360,0004 bd3 ba1.7k sqft7507 W CARACAS STREET, TAMPA, FL 33615For SaleMLS ID #TB8531465, Matthew Brown, PALLADIUM INVESTMENTS INC. Stellar MLS
- $475,0004 bd2 ba1.8k sqft4208 SUMMERDALE DRIVE, TAMPA, FL 33624For SaleMLS ID #TB8435072, Julio Guzman, SHOREBIRD PROPERTIES. Stellar MLS
- $450,0003 bd2 ba1.4k sqft10804 N MYRTLE STREET, TAMPA, FL 33617For SaleMLS ID #TB8490732, Hilda Diaz, PEOPLE'S CHOICE REALTY SVC LLC. Stellar MLS
- $475,0003 bd2 ba2k sqft8026 JACKSON SPRINGS ROAD, TAMPA, FL 33615For SaleMLS ID #TB8472874, Dayanis Milhet Teran, SUCCESS HOMES REAL ESTATE INC. Stellar MLS
- $514,0004 bd3 ba2.4k sqft10805 DESOTO ROAD, RIVERVIEW, FL 33578For SaleMLS ID #TB8467410, Angel Gonzalez Cruz, LANTES REAL ESTATE LLC. Stellar MLS
- $490,0003 bd2 ba2.3k sqft5602 CHARLES DRIVE, TAMPA, FL 33619For SaleMLS ID #TB8471631, Daitee Gomez, FRIENDS REALTY LLC. Stellar MLS
- $415,0004 bd2 ba1.4k sqft8848 OAK CIRCLE, TAMPA, FL 33615For SaleMLS ID #TB8528307, Nelson Blanco, RE FLORIDA HOMES. Stellar MLS
- $389,9003 bd2 ba1.1k sqft7710 CORAL VINE LANE, TAMPA, FL 33619For SaleMLS ID #TB8532548, Kenia Lopez, VITA LUXURY REALTY LLC. Stellar MLS
- $535,0004 bd3 ba2.3k sqft4236 BALINGTON DRIVE, VALRICO, FL 33596For SaleMLS ID #TB8530159, Rocio Smith Lora, FRIENDS REALTY LLC. Stellar MLS
- $569,9004 bd3 ba2k sqft14216 BRIARTHORN DRIVE, TAMPA, FL 33625For SaleMLS ID #TB8508529, Mario Perez, ARGO GROUP PROPERTIES LLC. Stellar MLS
