Renovated 4/2 PLUS Legal ADU! Offering exceptional flexibility and value, this property features a spacious 4-bedroom, 2-bathroom main residence along with a detached 1-bedroom, 1-bathroom in-law suite, providing a total of 5 bedrooms and 3 full bathrooms. Whether you're looking for multigenerational living, guest accommodations, rental income potential, or additional workspace, this versatile layout offers endless possibilities. The main home welcomes you with a bright, enclosed front porch surrounded by large windows that flood the space with natural light—perfect as a sunroom, home office, playroom, or additional living area. Inside, the comfortable living room flows into the updated kitchen, featuring white soft-close cabinetry, butcher block countertops, ample workspace, and a full suite of stainless steel appliances. The thoughtfully designed split-bedroom floor plan offers privacy and functionality. The primary suite and an additional bedroom are located toward the front of the home, while two generously sized bedrooms and a full guest bathroom are situated on the opposite side. The interior laundry room includes a washer and dryer and provides convenient access to the backyard. Throughout the home, you'll find durable luxury vinyl plank flooring, updated lighting, ceiling fans in each bedroom, USB-equipped outlets, and numerous thoughtful improvements that contribute to the home's move-in-ready appeal. The major systems have been well maintained, and the home is in excellent overall condition. The detached in-law suite offers a spacious bedroom, full bathroom, and living area with room to add a kitchenette, creating an ideal guest suite, private office, or income-producing rental opportunity. Outside, a large covered carport accommodates up to three vehicles, with additional driveway parking for several more. The property is conveniently located within walking distance of Sulphur Springs K-8 School and just minutes from the University of South Florida, Busch Gardens, Adventure Island, Downtown Tampa, shopping, dining, Tampa International Airport, and the area's world-famous Gulf beaches. The property is currently tenant-occupied, offering immediate income potential for investors while also presenting an excellent opportunity for future owner-occupancy, subject to the terms of the existing lease. All kitchen appliances, along with the washer and dryer, convey with the sale
For sale
Price cut: $10K (8/5)
$359,000
8210 N KLONDYKE STREET, TAMPA, FL 33604
5beds
1,691sqft
:
Get pre-qualified$2,439/mo
Single Family Residence
Built in 1922
5,000 Square Feet Lot
$353,300 Zestimate®
$212/sqft
$-- HOA
What's special
Updated lightingAmple workspaceButcher block countertopsNatural lightUpdated kitchenPrimary suiteUsb-equipped outlets
- 10 days |
- 345 |
- 21 |
Likely to sell faster than
Zillow last checked:
Listing updated:
Listed by:
Grant Patterson 813-833-8394,
GREAT WESTERN REALTY 813-833-8394
Source: Stellar MLS,MLS#: TB8534444 Originating MLS: Suncoast Tampa
Originating MLS: Suncoast Tampa
Facts & features
Interior
Bedrooms & bathrooms
- Bedrooms: 5
- Bathrooms: 3
- Full bathrooms: 3
Rooms
- Room types: Family Room, Florida Room, Utility Room
Primary bedroom
- Features: En Suite Bathroom, Built-in Closet
- Level: First
- Area: 132 Square Feet
- Dimensions: 12x11
Kitchen
- Level: First
- Area: 120 Square Feet
- Dimensions: 12x10
Living room
- Level: First
- Area: 180 Square Feet
- Dimensions: 12x15
Heating
- Central
Cooling
- Central Air
Appliances
- Included: Dryer, Electric Water Heater, Freezer, Ice Maker, Microwave, Refrigerator, Washer
- Laundry: Inside
Features
- Ceiling Fan(s), Kitchen/Family Room Combo, L Dining, Living Room/Dining Room Combo, Primary Bedroom Main Floor, Thermostat
- Flooring: Vinyl
- Has fireplace: No
Interior area
- Total structure area: 1,949
- Total interior livable area: 1,691 sqft
Video & virtual tour
Property
Parking
- Total spaces: 3
- Parking features: On Street, Other
- Carport spaces: 3
- Has uncovered spaces: Yes
Features
- Levels: One
- Stories: 1
- Patio & porch: Enclosed, Porch
- Exterior features: Lighting, Private Mailbox
- Fencing: Chain Link,Fenced
Lot
- Size: 5,000 Square Feet
- Dimensions: 50 x 100
- Features: City Lot
Details
- Additional structures: Guest House
- Parcel number: A30281945M00003600014.0
- Zoning: RS-50
- Special conditions: None
Construction
Type & style
- Home type: SingleFamily
- Property subtype: Single Family Residence
Materials
- Stucco, Wood Frame
- Foundation: Crawlspace
- Roof: Shingle
Condition
- New construction: No
- Year built: 1922
Utilities & green energy
- Sewer: Public Sewer
- Water: None
- Utilities for property: BB/HS Internet Available, Cable Available, Electricity Connected, Phone Available, Sewer Connected, Street Lights, Water Connected
Community & HOA
Community
- Security: Security Lights, Smoke Detector(s)
- Pet fee: $0 monthly
- Subdivision: SULPHUR SPGS ADD
HOA
- Has HOA: No
Location
- Region: Tampa
Financial & listing details
- Price per square foot: $212/sqft
- Tax assessed value: $227,762
- Annual tax amount: $4,691
- Date on market: 7/30/2026
- Cumulative days on market: 11 days
- Listing terms: Cash,Conventional,FHA,VA Loan
- Ownership: Fee Simple
- Total actual rent: 33600
- Electric utility on property: Yes
- Road surface type: Paved
Estimated market value
$353,300
$336,000 - $371,000
$3,005/mo
Price history
| Date | Event | Price |
|---|---|---|
| 8/5/2026 | Price change | $359,000-2.7%$212/sqft |
Source:  Stellar MLS #TB8534825 Report a problem Stellar MLS #TB8534825 Report a problem | ||
| 7/31/2026 | Listed for sale | $369,000+16.2%$218/sqft |
Source: Stellar MLS #TB8534444 Report a problem | ||
| 5/16/2024 | Listing removed | -- |
Source: Zillow Rentals Report a problem | ||
| 3/20/2024 | Listed for rent | $3,800$2/sqft |
Source: Zillow Rentals Report a problem | ||
| 12/29/2023 | Listing removed | -- |
Source: Zillow Rentals Report a problem | ||
| 10/26/2023 | Listed for rent | $3,800$2/sqft |
Source: Zillow Rentals Report a problem | ||
| 9/1/2023 | Listing removed | -- |
Source: Zillow Rentals Report a problem | ||
| 8/14/2023 | Price change | $3,800-9.5%$2/sqft |
Source: Zillow Rentals Report a problem | ||
| 8/4/2023 | Listed for rent | $4,200-10.3%$2/sqft |
Source: Zillow Rentals Report a problem | ||
| 4/6/2023 | Listing removed | -- |
Source: Zillow Rentals Report a problem | ||
| 2/22/2023 | Listed for rent | $4,680$3/sqft |
Source: Zillow Rentals Report a problem | ||
| 2/1/2023 | Sold | $317,500-14%$188/sqft |
Source: Public Record Report a problem | ||
| 12/14/2022 | Pending sale | $369,000$218/sqft |
Source: Stellar MLS #T3417238 Report a problem | ||
| 12/6/2022 | Listed for sale | $369,000-7.1%$218/sqft |
Source: Stellar MLS #T3417238 Report a problem | ||
| 10/7/2022 | Listing removed | -- |
Source: Stellar MLS #T3400405 Report a problem | ||
| 10/4/2022 | Price change | $397,000+17.1%$235/sqft |
Source: Stellar MLS #T3400405 Report a problem | ||
| 9/30/2022 | Price change | $339,000-5.6%$200/sqft |
Source: Stellar MLS #T3400405 Report a problem | ||
| 9/14/2022 | Price change | $359,000-2.6%$212/sqft |
Source: Stellar MLS #T3400405 Report a problem | ||
| 9/8/2022 | Price change | $368,500-3%$218/sqft |
Source: Stellar MLS #T3400405 Report a problem | ||
| 9/5/2022 | Price change | $379,900-4.5%$225/sqft |
Source: Stellar MLS #T3400405 Report a problem | ||
| 9/2/2022 | Listed for sale | $397,950+80.9%$235/sqft |
Source: Stellar MLS #T3400405 Report a problem | ||
| 8/8/2022 | Sold | $220,000+120.2%$130/sqft |
Source: Public Record Report a problem | ||
| 10/17/2017 | Sold | $99,900$59/sqft |
Source: Public Record Report a problem | ||
| 8/31/2017 | Listed for sale | $99,900+17.7%$59/sqft |
Source: SPIN REAL ESTATE LLC #T2901458 Report a problem | ||
| 6/16/2017 | Listing removed | $84,900$50/sqft |
Source: SPIN REAL ESTATE LLC #T2878527 Report a problem | ||
| 6/9/2017 | Listed for sale | $84,900+285.9%$50/sqft |
Source: SPIN REAL ESTATE LLC #T2878527 Report a problem | ||
| 3/27/2012 | Sold | $22,000+57.1%$13/sqft |
Source: Public Record Report a problem | ||
| 2/4/1999 | Sold | $14,000+16.7%$8/sqft |
Source: Public Record Report a problem | ||
| 2/7/1998 | Sold | $12,000+100%$7/sqft |
Source: Public Record Report a problem | ||
| 6/22/1994 | Sold | $6,000$4/sqft |
Source: Public Record Report a problem | ||
Public tax history
| Year | Property taxes | Tax assessment |
|---|---|---|
| 2025 | $4,691 +5.2% | $227,762 +1.2% |
| 2024 | $4,459 +24.8% | $225,153 +27% |
| 2023 | $3,574 +354% | $177,247 +138.8% |
| 2022 | $787 -0.8% | $74,230 +3% |
| 2021 | $793 +0.9% | $72,068 +1.4% |
| 2020 | $787 +1.8% | $71,073 +2.3% |
| 2019 | $773 | $69,475 +1.4% |
| 2018 | $773 +0.4% | $68,505 +56.4% |
| 2017 | $770 -20.1% | $43,797 +24.3% |
| 2016 | $964 +13.9% | $35,240 +27.3% |
| 2015 | $847 +28.8% | $27,675 +3.7% |
| 2014 | $657 +10.6% | $26,696 +4% |
| 2013 | $595 +24.8% | $25,674 +25.5% |
| 2012 | $477 -6.6% | $20,452 -6.9% |
| 2011 | $510 -27.9% | $21,971 -29.9% |
| 2010 | $708 -50.7% | $31,332 -51.7% |
| 2009 | $1,435 -34.3% | $64,849 -34.6% |
| 2008 | $2,184 -15.6% | $99,094 -16.8% |
| 2007 | $2,587 +3.2% | $119,108 +13% |
| 2006 | $2,506 +20.4% | $105,403 +24.4% |
| 2005 | $2,082 | $84,721 +18.2% |
| 2004 | -- | $71,681 +21.1% |
| 2003 | -- | $59,208 +42.2% |
| 2002 | -- | $41,643 +32.1% |
| 2001 | -- | $31,531 +17.8% |
| 2000 | $682 | $26,766 |
Find assessor info on the county website
Monthly payment
Est. payment
Payment breakdown
Explore the cost of this home by adjusting the details. Changes won't be saved.Climate risks
Neighborhood: Sulphur Springs
Nearby schools
GreatSchools rating
- 3/10Sulphur Springs Elementary SchoolGrades: PK-8Distance: 0.3 mi
- 2/10Chamberlain High SchoolGrades: 9-12Distance: 1.5 mi
- $--1 bd1 ba500 sqft8210 N Klondyke St #2, Tampa, FL 33604Off Market

- $--4 bd2 ba1.6k sqft8210 N Klondyke St #1, Tampa, FL 33604Off Market
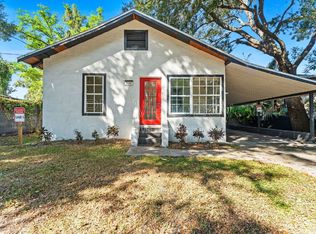
- $144,2003 bd1 ba886 sqft8212 N Klondyke St, Tampa, FL 33604Off Market
- $160,1002 bd1 ba986 sqft8208 N Klondyke St, Tampa, FL 33604Off Market
- $312,3003 bd2 ba1.3k sqft8206 N Klondyke St, Tampa, FL 33604Off Market
- $278,1004 bd2 ba1.4k sqft8209 N 13th St, Tampa, FL 33604Off Market
- $173,4002 bd1 ba1.2k sqft8207 N 13th St, Tampa, FL 33604Off Market
- $286,6002 bd2 ba1.3k sqft8214 N Klondyke St, Tampa, FL 33604Off Market
A local agent can set up tours, give advice and negotiate with sellers.
A local lender can help you make sure your offer is ready when you are.
Similar homes
- $349,0004 bd2 ba1.3k sqft8503 N 11TH STREET, TAMPA, FL 33604For Sale

 MLS ID #TB8524445, Caleb Ritter, 7TH AVE REALTY AND APPRAISAL. Stellar MLS
 - $368,0004 bd2 ba1.5k sqft8206 N 19TH STREET, TAMPA, FL 33604For Sale
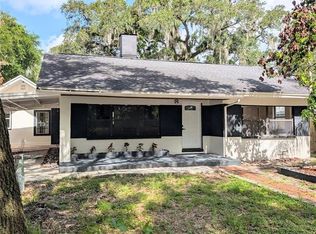 MLS ID #TB8518918, Kamy Gholamy, JALEXIAN ENTERPRISES LLC. Stellar MLS
 - $390,0003 bd2 ba1.3k sqft703 E HAMILTON AVENUE, TAMPA, FL 33604For Sale
 MLS ID #TB8530687, Juan Montes, JPT REALTY LLC. Stellar MLS
 - $350,0003 bd2 ba1.3k sqft2709 E 122ND AVENUE, TAMPA, FL 33612For Sale
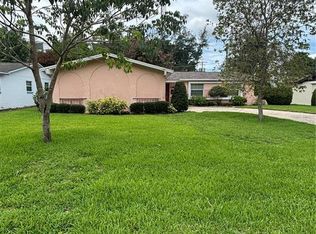 MLS ID #TB8534566, Justin Garrett, SKYWAY REAL ESTATE, LLC. Stellar MLS
 - $275,0004 bd2 ba1.3k sqft8215 N KLONDYKE STREET, TAMPA, FL 33604For SaleMLS ID #TB8527509, Andrei Dovgopolyi, FUTURE HOME REALTY INC. Stellar MLS
- $390,0004 bd2 ba1.2k sqft8604 N BRANCH AVENUE, TAMPA, FL 33604For SaleMLS ID #TB8502047, Bryant Solano, EXP REALTY LLC. Stellar MLS
- $275,0003 bd1 ba1.2k sqft8311 N 18TH STREET, TAMPA, FL 33604For SaleMLS ID #O6421688, Tina Ramotar, RAZZANI INTERNATIONAL REALTY. Stellar MLS
- $360,9004 bd2 ba1k sqft2619 E CHELSEA STREET, TAMPA, FL 33610For SaleMLS ID #TB8511975, Blanca Lopez Torres, FRIENDS REALTY LLC. Stellar MLS
- $394,9004 bd3 ba1k sqft11105 N 22ND STREET, TAMPA, FL 33612For SaleMLS ID #TB8532334, Rachel Reverter Rosenada, RUIZ REALTY SERVICES INC.. Stellar MLS
- $244,9003 bd2 ba1k sqft8014 N ALASKA STREET, TAMPA, FL 33604For SaleMLS ID #TB8345799, Rima Jbour, CENTURY 21 ROSA LEON. Stellar MLS
- $425,0003 bd2 ba1.3k sqft8415 N GOMEZ AVENUE, TAMPA, FL 33614For SaleMLS ID #TB8536993, Thao Lam, MORRIS WILLIAMS REALTY. Stellar MLS
- $480,9993 bd2 ba1.3k sqft6504 N PACKWOOD AVENUE, TAMPA, FL 33604For SaleMLS ID #O6429570, Tania Borges, CIGNOS REAL ESTATE, LLC.. Stellar MLS
- $398,0004 bd3 ba1.8k sqft9306 FOREST HILLS DRIVE, TAMPA, FL 33612For SaleMLS ID #TB8474565, Mabel Quevedo, JPT REALTY LLC. Stellar MLS
- $299,9004 bd2 ba912 sqft7019 N WILLOW AVENUE, TAMPA, FL 33604For SaleMLS ID #TB8498428, Meredith Soltis, FOUR FLOWERS REALTY LLC. Stellar MLS
- $345,0003 bd2 ba1.1k sqft10611 N ALTMAN STREET, TAMPA, FL 33612For SaleMLS ID #TB8510033, Johanna Yanez Hernandez, HOME PRIME REALTY LLC. Stellar MLS
- $332,0004 bd2 ba1.3k sqft4316 CLEWIS AVENUE, TAMPA, FL 33610For SaleMLS ID #O6428140, Steven Koleno, BEYCOME OF FLORIDA LLC. Stellar MLS
- $310,0004 bd2 ba1.8k sqft8204 TRAMMELL TRAIL, TAMPA, FL 33619For SaleMLS ID #TB8503362, Mike Bosko, CENTURY 21 EXECUTIVE TEAM. Stellar MLS
- $330,0004 bd1 ba1.3k sqft7507 CORAL VINE LANE, TAMPA, FL 33619For SaleMLS ID #TB8531239, Tanya Wilson, SIGNATURE REALTY ASSOCIATES. Stellar MLS
- $250,0002 bd2 ba1k sqft1807 E WATERS AVENUE, TAMPA, FL 33604For SaleMLS ID #TB8521423, Jennifer Barriffe, P.A., FATHOM REALTY FL LLC. Stellar MLS
- $405,0003 bd2 ba1.5k sqft2127 W PERIO STREET #1, TAMPA, FL 33612For SaleMLS ID #TB8506987, Sharon Seiden, SEIDEN SOLUTIONS INC. Stellar MLS
