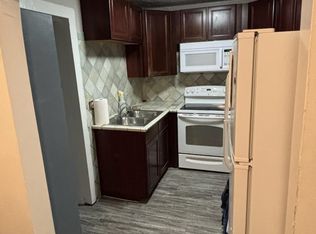
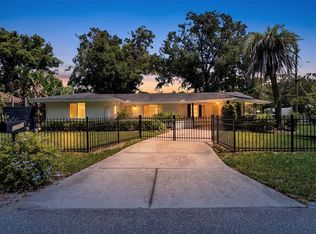
Under contract-accepting backup offers. Two updated, move-in-ready homes on one spacious 7,500 sq. ft. lot in a growing Tampa neighborhood. No major renovations needed. Both homes have updated kitchens and bathrooms, a 2019 HVAC in the front home, 2018 roofs. Major updates are already complete, so you can move in and enjoy the home without worrying about major renovation costs for years to come. The front home is a 2-bedroom, 1-bath bungalow with original hardwood floors. The second home is a 2-bedroom, 1-bath with luxury vinyl flooring and three mini-split A/C units. Perfect for multi-generational living, extended family, or additional rental income. The fully fenced lot offers plenty of space to add a privacy fence and create separate yards and outdoor areas for each home. No homes directly across the street provide added privacy. Both homes were tented in June 2026. Conveniently located near USF, Busch Gardens, Downtown Tampa, schools, shopping, restaurants, major highways, and Rowlett Park. Compared with purchasing a single 2/1 home in the area, this property gives you two updated homes on one large lot—offering more space, flexibility, and value.
Accepting backups
Price cut: $8.1K (8/24)
$359,900
8206 N 19TH STREET, TAMPA, FL 33604
4beds
1,590sqft
Single Family Residence
Built in 1959
7,500 Square Feet Lot
$357,000 Zestimate®
$226/sqft
$-- HOA
What's special
Fully fenced lotUpdated kitchensOriginal hardwood floorsLuxury vinyl flooring
- 85 days
- 435
- 19
Zillow last checked:
Listing updated:
Listed by:
Kamy Gholamy 813-955-4040,
JALEXIAN ENTERPRISES LLC 813-458-1860
Source: Stellar MLS,MLS#: TB8518918 Originating MLS: Suncoast Tampa
Originating MLS: Suncoast Tampa
Facts & features
Interior
Bedrooms & bathrooms
- Bedrooms: 4
- Bathrooms: 2
- Full bathrooms: 2
Primary bedroom
- Features: Built-in Closet
- Level: First
Bedroom 3
- Features: Built-in Closet
- Level: First
Bedroom 4
- Features: Built-in Closet
- Level: First
Bathroom 1
- Features: Built-in Closet
- Level: First
Bathroom 2
- Level: First
Bathroom 2
- Level: First
Kitchen
- Level: First
Kitchen
- Level: First
Living room
- Level: First
Heating
- Central, Other
Cooling
- Central Air, Ductless
Appliances
- Included: Range, Range Hood, Refrigerator
- Laundry: Common Area, Electric Dryer Hookup, Washer Hookup
Features
- Ceiling Fan(s), Living Room/Dining Room Combo, Open Floorplan
- Flooring: Luxury Vinyl, Hardwood
- Has fireplace: Yes
- Fireplace features: Wood Burning
Interior area
- Total structure area: 2,538
- Total interior livable area: 1,590 sqft
Video & virtual tour
Property
Parking
- Total spaces: 2
- Parking features: Carport
- Carport spaces: 2
Features
- Levels: One
- Stories: 1
- Patio & porch: Covered, Front Porch, Porch, Rear Porch
- Exterior features: Private Entrance, Storage
Lot
- Size: 7,500 Square Feet
- Dimensions: 75 x 100
- Features: Cleared, City Lot
- Residential vegetation: Fruit Trees
Details
- Additional structures: Residence
- Parcel number: A30281946W00000000122.0
- Zoning: RS-50
- Special conditions: None
Construction
Type & style
- Home type: SingleFamily
- Property subtype: Single Family Residence
Materials
- Block, Concrete, Stucco
- Foundation: Slab
- Roof: Shingle
Condition
- Completed
- New construction: No
- Year built: 1959
Utilities & green energy
- Sewer: Public Sewer
- Water: Public
- Utilities for property: Electricity Connected, Sewer Connected, Water Connected
Community & HOA
Community
- Pet fee: $0 monthly
- Subdivision: KATHRYN PARK
HOA
- Has HOA: No
Location
- Region: Tampa
Financial & listing details
- Price per square foot: $226/sqft
- Tax assessed value: $256,084
- Annual tax amount: $1,443
- Date on market: 6/15/2026
- Cumulative days on market: 85 days
- Listing terms: Cash,Conventional,FHA,VA Loan
- Ownership: Fee Simple
- Total actual rent: 0
- Electric utility on property: Yes
- Road surface type: Paved
Estimated market value
$357,000
$339,000 - $375,000
$2,189/mo
Price history
| Date | Event | Price |
|---|---|---|
| 8/24/2026 | Price change | $359,900-2.2%$226/sqft |
Source:  Stellar MLS #TB8518891 Report a problem Stellar MLS #TB8518891 Report a problem | ||
| 8/8/2026 | Price change | $368,000-2.4%$231/sqft |
Source: Stellar MLS #TB8518891 Report a problem | ||
| 7/15/2026 | Price change | $377,000-3.1%$237/sqft |
Source: Stellar MLS #TB8518918 Report a problem | ||
| 6/15/2026 | Listed for sale | $389,000+95.5%$245/sqft |
Source: Stellar MLS #TB8518891 Report a problem | ||
| 3/11/2026 | Sold | $199,000+206.2%$125/sqft |
Source: Public Record Report a problem | ||
| 11/15/2001 | Sold | $65,000+124.1%$41/sqft |
Source: Public Record Report a problem | ||
| 2/19/1996 | Sold | $29,000$18/sqft |
Source: Public Record Report a problem | ||
Public tax history
| Year | Property taxes | Tax assessment |
|---|---|---|
| 2025 | $1,444 +9.2% | $69,629 +7.7% |
| 2024 | $1,322 +1.1% | $64,671 +7.6% |
| 2023 | $1,308 +5.1% | $60,105 +7.5% |
| 2022 | $1,244 +16.9% | $55,916 +7.4% |
| 2021 | $1,064 +9.1% | $52,070 +6.6% |
| 2020 | $975 +7.1% | $48,836 +6.8% |
| 2019 | $910 | $45,709 -15.5% |
| 2018 | $910 +12.7% | $54,064 -20.3% |
| 2017 | $807 +9.2% | $67,849 +79% |
| 2016 | $739 +14% | $37,906 +5.5% |
| 2015 | $649 +49.2% | $35,942 +5.3% |
| 2014 | $435 | $34,129 +5.5% |
| 2013 | $435 +21.5% | $32,350 +5.4% |
| 2012 | $358 -12.2% | $30,681 -16.5% |
| 2011 | $407 -51.4% | $36,763 -40% |
| 2010 | $837 -35.2% | $61,253 -37.6% |
| 2009 | $1,292 -20% | $98,221 +0.6% |
| 2007 | $1,616 +13.3% | $97,630 +19.7% |
| 2005 | $1,426 | $81,582 +3% |
| 2004 | -- | $79,206 +1.9% |
| 2003 | -- | $77,729 +42.4% |
| 2002 | -- | $54,577 +23.8% |
| 2001 | -- | $44,082 +13.4% |
| 2000 | $937 | $38,866 |
Find assessor info on the county website
Monthly payment
Est. payment
Payment breakdown
Explore the cost of this home by adjusting the details. Changes won't be saved.Climate risks
Neighborhood: Sulphur Springs

Similar homes
- $360,0004 bd2 ba1.4k sqft8517 N HIGHLAND AVENUE, TAMPA, FL 33604For Sale

 MLS ID #TB8484788, Lisette Avin Lopez, FLORIDA ALLIANCE PROPERTIES LLC. Stellar MLS
 - $349,0005 bd3 ba1.6k sqft8210 N KLONDYKE STREET, TAMPA, FL 33604For Sale
 MLS ID #TB8534444, Grant Patterson, GREAT WESTERN REALTY. Stellar MLS
 - $308,9003 bd2 ba1.1k sqft1705 E BIRD STREET, TAMPA, FL 33604For Sale
 MLS ID #TB8536180, Lynne Powers, POWERS REAL ESTATE SOLUTIONS LLC. Stellar MLS
 - $419,0003 bd2 ba1.5k sqft6701 13TH STREET N, TAMPA, FL 33604For Sale
 MLS ID #TB8542699, Karen Fate, REAL BROKER, LLC. Stellar MLS
 - $335,0002 bd2 ba1.1k sqft8114 N EDISON AVENUE, TAMPA, FL 33604For SaleMLS ID #TB8546226, David Carballo, HOME PRIME REALTY LLC. Stellar MLS
- $357,0004 bd2 ba1.4k sqft7117 N 50TH STREET, TAMPA, FL 33617For SaleMLS ID #O6433542, Karen Albright, OPENDOOR BROKERAGE LLC. Stellar MLS
- $329,9992 bd1 ba944 sqft8904 N 20TH STREET, TAMPA, FL 33604For SaleMLS ID #TB8537911, Fatima Poche, HOME PRIME REALTY LLC. Stellar MLS
- $355,0003 bd2 ba1.5k sqft3001 E FERN STREET, TAMPA, FL 33610For SaleMLS ID #TB8518504, Gabriela Garcia, THE SOMERDAY GROUP PL. Stellar MLS
- $400,0004 bd3 ba1.9k sqft8917 N HIGHLAND AVENUE, TAMPA, FL 33604For SaleMLS ID #TB8456724, Jessica Provenzano, FLORIDA EXECUTIVE REALTY. Stellar MLS
- $369,9004 bd2 ba1.3k sqft927 LAKEWOOD AVENUE, TAMPA, FL 33613For SaleMLS ID #TB8540459, Robert McDugald, FUTURE HOME REALTY INC. Stellar MLS
- $349,9003 bd2 ba1.4k sqft3103 E 25TH AVENUE, TAMPA, FL 33605For SaleMLS ID #TB8525562, Michael Embden, SIGNATURE REALTY ASSOCIATES. Stellar MLS
- $364,9003 bd2 ba1.4k sqft11102 28TH STREET, TAMPA, FL 33612For SaleMLS ID #TB8464852, Amaya Alayon Rosenada, RUIZ REALTY SERVICES INC.. Stellar MLS
- $398,0004 bd3 ba1.8k sqft9306 FOREST HILLS DRIVE, TAMPA, FL 33612For SaleMLS ID #TB8474565, Mabel Quevedo, JPT REALTY LLC. Stellar MLS
- $390,0004 bd2 ba1.2k sqft8604 N BRANCH AVENUE, TAMPA, FL 33604For SaleMLS ID #TB8502047, Bryant Solano, EXP REALTY LLC. Stellar MLS
- $475,5003 bd2 ba1.4k sqft8915 N WILLOW AVENUE, TAMPA, FL 33604New ConstructionMLS ID #TB8542409, Tamara Carnero, INTERCONTINENTAL REAL EST GRP. Stellar MLS
- $330,0003 bd2 ba1.1k sqft10005 N 29TH STREET, TAMPA, FL 33612For SaleMLS ID #TB8525702, Angelica Vazquez, EZ CHOICE REALTY. Stellar MLS
- $299,9004 bd2 ba912 sqft7019 N WILLOW AVENUE, TAMPA, FL 33604For SaleMLS ID #TB8498428, Meredith Soltis, FOUR FLOWERS REALTY LLC. Stellar MLS
- $325,0003 bd2 ba1.1k sqft10611 N ALTMAN STREET, TAMPA, FL 33612For SaleMLS ID #TB8510033, Johanna Yanez Hernandez, HOME PRIME REALTY LLC. Stellar MLS
- $329,0003 bd2 ba1.1k sqft2615 E 23RD AVENUE, TAMPA, FL 33605For SaleMLS ID #TB8538425, Yaimin Gonzalez, JPT REALTY LLC. Stellar MLS
- $364,9003 bd2 ba1.2k sqft14808 N 30TH STREET, LUTZ, FL 33559For SaleMLS ID #TB8510588, Sheriocha Lazo, ENTERPRISE REALTY SERVICES LLC. Stellar MLS
