Welcome to 3505 N 16th St — a stunning, top-to-bottom updated gem with a built-in income stream. This 4-bedroom, 3-bathroom home delivers the perfect blend of modern luxury and worry-free living — with the added bonus of a fully rented ADU that helps pay your way. Every major system has been updated, including roof, HVAC, plumbing, and electrical. From the moment you step through the front door, you're greeted by a breathtaking, fully upgraded kitchen with contemporary finishes and ample prep space — that flows effortlessly into an expansive, light-filled living room. The open-concept layout is absolutely perfect for entertaining family and friends. Down the hall, the spacious primary suite and additional bedrooms offer comfort and privacy, while dedicated washer and dryer hookups and premium flooring throughout round out the home. The separate 1 bedroom 1 bath mother in law/adu was previously rented for $1,500/mth. There is also a large covered carport ideal for those rainy days! Perfectly situated in a rapidly growing area, you're just minutes from highly-rated local schools, vibrant parks, diverse dining, and major commuter routes for effortless travel. Whether you're a homeowner looking to offset your mortgage or an investor chasing turn-key income, this is a rare opportunity to own a property where everything has been done for you. Don't miss it!
For sale
$349,990
3505 N 16TH STREET, TAMPA, FL 33605
4beds
1,295sqft
Single Family Residence
Built in 1952
4,200 Square Feet Lot
$347,600 Zestimate®
$270/sqft
$-- HOA
What's special
Ample prep spaceSpacious primary suitePremium flooring throughout
- 7 days
- 142
- 8
Zillow last checked:
Listing updated:
Listed by:
Carissa White 253-293-4590,
DALTON WADE INC 888-668-8283
Source: Stellar MLS,MLS#: TB8519647 Originating MLS: Suncoast Tampa
Originating MLS: Suncoast Tampa
Facts & features
Interior
Bedrooms & bathrooms
- Bedrooms: 4
- Bathrooms: 3
- Full bathrooms: 3
Primary bedroom
- Features: Built-in Closet
- Level: First
Bedroom 2
- Features: Built-in Closet
- Level: First
Bedroom 3
- Features: Built-in Closet
- Level: First
Bathroom 1
- Level: First
Bathroom 2
- Level: First
Balcony porch lanai
- Level: First
Balcony porch lanai
- Level: First
Kitchen
- Level: First
Laundry
- Features: Built-in Closet
- Level: First
Living room
- Level: First
Utility room
- Level: First
Utility room
- Level: First
Utility room
- Level: First
Utility room
- Level: First
Workshop
- Level: First
Heating
- Central
Cooling
- Central Air
Appliances
- Included: Convection Oven, Dishwasher, Microwave, Range Hood, Refrigerator
- Laundry: Electric Dryer Hookup, Washer Hookup
Features
- Open Floorplan
- Flooring: Luxury Vinyl
- Has fireplace: No
Interior area
- Total structure area: 2,505
- Total interior livable area: 1,295 sqft
Video & virtual tour
Property
Parking
- Total spaces: 1
- Parking features: Curb Parking, Driveway, Off Street
- Carport spaces: 1
- Has uncovered spaces: Yes
Features
- Levels: One
- Stories: 1
- Exterior features: Private Yard
- Fencing: Chain Link
Lot
- Size: 4,200 Square Feet
- Dimensions: 42 x 100
Details
- Parcel number: A0729194M100000100007.3
- Zoning: RS-50
- Special conditions: None
Construction
Type & style
- Home type: SingleFamily
- Property subtype: Single Family Residence
Materials
- Stucco
- Foundation: Block
- Roof: Shingle
Condition
- New construction: No
- Year built: 1952
Utilities & green energy
- Sewer: Public Sewer
- Water: Public
- Utilities for property: Cable Available, Electricity Connected, Sewer Connected, Water Connected
Community & HOA
Community
- Pet fee: $0 monthly
- Subdivision: MORSES ADD TO NORTH YBOR
HOA
- Has HOA: No
Location
- Region: Tampa
Financial & listing details
- Price per square foot: $270/sqft
- Tax assessed value: $166,973
- Annual tax amount: $2,653
- Date on market: 6/16/2026
- Cumulative days on market: 38 days
- Ownership: Fee Simple
- Total actual rent: 0
- Electric utility on property: Yes
- Road surface type: Paved
Estimated market value
$347,600
$330,000 - $365,000
$2,613/mo
Price history
| Date | Event | Price |
|---|---|---|
| 9/1/2026 | Listed for sale | $349,990$270/sqft |
Source:  Stellar MLS #TB8519647 Report a problem Stellar MLS #TB8519647 Report a problem | ||
| 7/17/2026 | Listing removed | $349,990$270/sqft |
Source: Stellar MLS #TB8519647 Report a problem | ||
| 6/25/2026 | Price change | $349,990-7.9%$270/sqft |
Source: eXp Realty #TB8519647 Report a problem | ||
| 6/22/2026 | Price change | $379,990-5%$293/sqft |
Source: eXp Realty #TB8519647 Report a problem | ||
| 6/16/2026 | Listed for sale | $399,990+185.7%$309/sqft |
Source: Stellar MLS #TB8519647 Report a problem | ||
| 4/28/2026 | Sold | $140,000-3.4%$108/sqft |
Source: Stellar MLS #TB8493508 Report a problem | ||
| 4/3/2026 | Listed for sale | $145,000+262.5%$112/sqft |
Source: Stellar MLS #TB8493508 Report a problem | ||
| 11/29/2016 | Listing removed | $1,000+53.8%$1/sqft |
Source: CHAIS REALTY #T2852087 Report a problem | ||
| 8/13/2015 | Sold | $40,000+67.4%$31/sqft |
Source: Public Record Report a problem | ||
| 6/20/2013 | Listing removed | $650$1/sqft |
Source: Go Section8 Report a problem | ||
| 2/11/2013 | Price change | $650-23.5%$1/sqft |
Source: DALLAND PROPERTIES LP Report a problem | ||
| 1/26/2013 | Price change | $850-19%$1/sqft |
Source: DALLAND PROPERTIES LP Report a problem | ||
| 12/21/2012 | Listed for rent | $1,050$1/sqft |
Source: DALLAND PROPERTIES LP Report a problem | ||
| 7/18/2012 | Sold | $23,900-39.9%$18/sqft |
Source: Public Record Report a problem | ||
| 7/1/2012 | Price change | $39,800-0.3%$31/sqft |
Source: FLORIDA DISCOUNT REALTY PROS #T2524350 Report a problem | ||
| 6/26/2012 | Listed for sale | $39,900-5.5%$31/sqft |
Source: FLORIDA DISCOUNT REALTY PROS #T2524350 Report a problem | ||
| 9/17/2002 | Sold | $42,200$33/sqft |
Source: Public Record Report a problem | ||
Public tax history
| Year | Property taxes | Tax assessment |
|---|---|---|
| 2025 | $2,654 +10.6% | $97,057 +10% |
| 2024 | $2,400 +6.4% | $88,234 +10% |
| 2023 | $2,256 +4.5% | $80,213 +10% |
| 2022 | $2,160 +14.5% | $72,921 +10% |
| 2021 | $1,886 +13.8% | $66,292 +10% |
| 2020 | $1,658 +8.8% | $60,265 +10% |
| 2019 | $1,525 | $54,786 -22.6% |
| 2018 | $1,525 +10.1% | $70,826 +28.8% |
| 2017 | $1,385 +13.7% | $55,000 +33.6% |
| 2016 | $1,218 +15.8% | $41,161 +34.9% |
| 2015 | $1,052 +64.3% | $30,506 +10% |
| 2014 | $640 | $27,733 +10% |
| 2013 | $640 +24.3% | $25,218 +13.4% |
| 2012 | $515 -20.8% | $22,243 -21.9% |
| 2011 | $650 -17.5% | $28,463 -18.9% |
| 2010 | $789 -43.2% | $35,085 -44% |
| 2009 | $1,388 +129.6% | $62,666 +17.3% |
| 2008 | $605 -1.1% | $53,415 +3% |
| 2007 | $611 -3.9% | $51,859 +2.5% |
| 2006 | $636 +2.8% | $50,594 +3% |
| 2005 | $618 | $49,120 +3% |
| 2004 | -- | $47,689 +1.9% |
| 2003 | -- | $46,800 +38.9% |
| 2002 | -- | $33,687 +10.3% |
| 2001 | -- | $30,546 +15.3% |
| 2000 | $675 | $26,485 |
Find assessor info on the county website
Monthly payment
Est. payment
Payment breakdown
Explore the cost of this home by adjusting the details. Changes won't be saved.Climate risks
Neighborhood: College Hill
Nearby schools
Schools provided by the listing agent
- Elementary: Edison-HB
- Middle: Orange Grove-HB
- High: Middleton-HB
Source: Stellar MLS. This data may not be complete. We recommend contacting the local school district to confirm school assignments for this home.


Similar homes
- $349,9004 bd2 ba936 sqft807 E ORCHID AVENUE, TAMPA, FL 33612For Sale
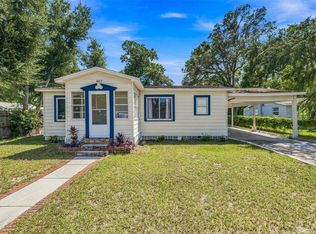
 MLS ID #TB8545516, Todd Griffin, AGILE GROUP REALTY. Stellar MLS
 - $350,0003 bd2 ba1.1k sqft1504 E 33RD AVENUE, TAMPA, FL 33610For Sale
 MLS ID #TB8534866, Marissa Burgos, COLDWELL BANKER REALTY. Stellar MLS
 - $419,0003 bd2 ba1.5k sqft6701 13TH STREET N, TAMPA, FL 33604For Sale
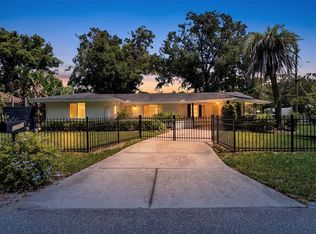 MLS ID #TB8542699, Karen Fate, REAL BROKER, LLC. Stellar MLS
 - $320,0002 bd2 ba1.1k sqft1308 E FRIERSON AVENUE, TAMPA, FL 33603For Sale
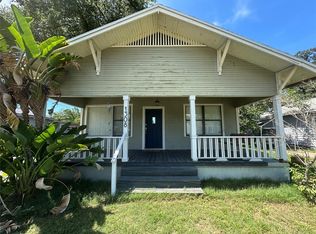 MLS ID #R4911904, Phil Dinnis, ZAINS REALTY, LLC. Stellar MLS
 - $339,0004 bd2 ba1.3k sqft8503 N 11TH STREET, TAMPA, FL 33604For SaleMLS ID #TB8524445, Caleb Ritter, 7TH AVE REALTY AND APPRAISAL. Stellar MLS
- $320,0003 bd2 ba1k sqft7309 N HUNTLEY AVENUE, TAMPA, FL 33604For SaleMLS ID #O6437219, John Henthorn, HENTHORN REAL ESTATE. Stellar MLS
- $355,0003 bd2 ba1.5k sqft3001 E FERN STREET, TAMPA, FL 33610For SaleMLS ID #TB8518504, Gabriela Garcia, THE SOMERDAY GROUP PL. Stellar MLS
- $399,9004 bd3 ba1.4k sqft7913 TIDEWATER TRAIL, TAMPA, FL 33619For SaleMLS ID #O6433203, Bethsy Clements, BROKERS REAL ESTATE GROUP INC. Stellar MLS
- $390,0003 bd2 ba1.3k sqft703 E HAMILTON AVENUE, TAMPA, FL 33604For SaleMLS ID #TB8530687, Juan Montes, JPT REALTY LLC. Stellar MLS
- $299,9902 bd1 ba895 sqft402 E VIRGINIA AVENUE, TAMPA, FL 33603For SaleMLS ID #TB8450783, Israel Gross Saraiva, RED SASH REALTY LLC. Stellar MLS
- $439,9004 bd3 ba1.3k sqft3414 E WILDER AVENUE, TAMPA, FL 33610For SaleMLS ID #TB8541560, Mariangel Prado Fernandez, HOME PRIME REALTY LLC. Stellar MLS
- $360,0004 bd2 ba1.4k sqft7102 REINDEER ROAD, TAMPA, FL 33619For SaleMLS ID #TB8384440, Elsy Ramos, FRIENDS REALTY LLC. Stellar MLS
- $308,9003 bd2 ba1.1k sqft1705 E BIRD STREET, TAMPA, FL 33604For SaleMLS ID #TB8536180, Lynne Powers, POWERS REAL ESTATE SOLUTIONS LLC. Stellar MLS
- $330,0004 bd1 ba1.3k sqft7507 CORAL VINE LANE, TAMPA, FL 33619For SaleMLS ID #TB8531239, Tanya Wilson, SIGNATURE REALTY ASSOCIATES. Stellar MLS
- $330,0003 bd2 ba1.1k sqft10005 N 29TH STREET, TAMPA, FL 33612For SaleMLS ID #TB8525702, Angelica Vazquez, EZ CHOICE REALTY. Stellar MLS
- $380,0004 bd3 ba1.2k sqft4808 SIERRA MADRE DRIVE, TAMPA, FL 33634For SaleMLS ID #TB8517953, Yoselin Del Pino, EBENEZER REAL ESTATE SOLUTIONS GROUP LLC. Stellar MLS
- $459,9003 bd2 ba1.1k sqft5117 N TALIAFERRO AVENUE, TAMPA, FL 33603For SaleMLS ID #G5116125, Daulis Webb Gagnon, NUMBER ONE CHOICE REALTY CORP. Stellar MLS
- $275,0003 bd1 ba888 sqft7615 LAVENDER LANE, TAMPA, FL 33619For SaleMLS ID #TB8545933, Luis Cortes, LPT REALTY, LLC. Stellar MLS
- $429,0003 bd2 ba1.7k sqft2001 E POWHATAN AVENUE, TAMPA, FL 33610For SaleMLS ID #TB8514051, Sean Murphy, PA, COLDWELL BANKER REALTY. Stellar MLS
