In the steadily developing east Seminole Heights area is the very nicely renovated three bedroom two bath solid block home on a corner lot close to Erwin Technical College. Many upgrades include a new roof, large kitchen with new cabinets, quartz counters and stainless appliances, new luxury vinyl flooring for durability and care, bathrooms that have been renovated with tub in secondary and the primary bath has a walk in shower as well as dual sinks. Home has a split plan and also has been painted in neutral tones. Oversized garage and fenced back yard are additional pluses. The area is flood zone X which does not require any flood insurance. In addition to everything else, the home has a very welcoming feel.
For sale
$440,000
2001 E POWHATAN AVENUE, TAMPA, FL 33610
3beds
1,705sqft
:
Get pre-qualified$2,958/mo
Single Family Residence
Built in 1952
10,050 Square Feet Lot
$428,400 Zestimate®
$258/sqft
$-- HOA
What's special
Painted in neutral tonesQuartz countersOversized garageCorner lotSplit planStainless appliances
- 61 days |
- 259 |
- 29 |
Zillow last checked:
Listing updated:
Listed by:
Sean Murphy, PA 631-885-1221,
COLDWELL BANKER REALTY 813-286-6563,
Tom Schulz, PA 813-263-7026,
COLDWELL BANKER REALTY
Source: Stellar MLS,MLS#: TB8514051 Originating MLS: Suncoast Tampa
Originating MLS: Suncoast Tampa
Facts & features
Interior
Bedrooms & bathrooms
- Bedrooms: 3
- Bathrooms: 2
- Full bathrooms: 2
Primary bedroom
- Features: Ceiling Fan(s), En Suite Bathroom, Shower No Tub, Walk-In Closet(s)
- Level: First
- Area: 176 Square Feet
- Dimensions: 16x11
Bedroom 2
- Features: Built-in Closet
- Level: First
- Area: 1100 Square Feet
- Dimensions: 110x10
Bedroom 3
- Features: Built-in Closet
- Level: First
- Area: 198 Square Feet
- Dimensions: 11x18
Dining room
- Level: First
- Area: 120 Square Feet
- Dimensions: 12x10
Kitchen
- Features: Pantry, Stone Counters
- Level: First
- Area: 160 Square Feet
- Dimensions: 16x10
Laundry
- Level: First
- Area: 55 Square Feet
- Dimensions: 11x5
Living room
- Features: Ceiling Fan(s)
- Level: First
- Area: 255 Square Feet
- Dimensions: 17x15
Heating
- Central, Electric
Cooling
- Central Air
Appliances
- Included: Dishwasher, Electric Water Heater, Microwave, Range, Refrigerator
- Laundry: Inside
Features
- Ceiling Fan(s), Primary Bedroom Main Floor, Split Bedroom, Stone Counters, Thermostat, Walk-In Closet(s)
- Flooring: Ceramic Tile, Luxury Vinyl, Tile
- Has fireplace: No
Interior area
- Total structure area: 2,625
- Total interior livable area: 1,705 sqft
Video & virtual tour
Property
Parking
- Total spaces: 4
- Parking features: Driveway, Off Street, Parking Pad
- Attached garage spaces: 2
- Carport spaces: 2
- Covered spaces: 4
- Has uncovered spaces: Yes
- Details: Garage Dimensions: 22x19
Features
- Levels: One
- Stories: 1
- Patio & porch: Front Porch
- Exterior features: Garden
- Fencing: Fenced
Lot
- Size: 10,050 Square Feet
- Dimensions: 75 x 134
- Features: Corner Lot
Details
- Additional structures: Shed(s)
- Parcel number: A31281947H00000200011.0
- Zoning: SH-RS
- Special conditions: None
Construction
Type & style
- Home type: SingleFamily
- Property subtype: Single Family Residence
Materials
- Block
- Foundation: Slab
- Roof: Shingle
Condition
- New construction: No
- Year built: 1952
Utilities & green energy
- Sewer: Public Sewer
- Water: Public
- Utilities for property: Electricity Connected, Sewer Connected, Water Connected
Community & HOA
Community
- Pet fee: $0 monthly
- Subdivision: WINIFRED PARK
HOA
- Has HOA: No
Location
- Region: Tampa
Financial & listing details
- Price per square foot: $258/sqft
- Tax assessed value: $288,030
- Annual tax amount: $1,259
- Date on market: 5/31/2026
- Cumulative days on market: 256 days
- Listing terms: Cash,Conventional,VA Loan
- Ownership: Fee Simple
- Total actual rent: 0
- Electric utility on property: Yes
- Road surface type: Asphalt
Estimated market value
$428,400
$407,000 - $450,000
$2,190/mo
Price history
| Date | Event | Price |
|---|---|---|
| 5/31/2026 | Listed for sale | $440,000$258/sqft |
Source:  Stellar MLS #TB8514051 Report a problem Stellar MLS #TB8514051 Report a problem | ||
| 5/21/2026 | Listing removed | $440,000$258/sqft |
Source: Stellar MLS #TB8445577 Report a problem | ||
| 4/15/2026 | Price change | $440,000-5.4%$258/sqft |
Source: Stellar MLS #TB8445577 Report a problem | ||
| 12/18/2025 | Price change | $465,000+2.2%$273/sqft |
Source: Stellar MLS #TB8445577 Report a problem | ||
| 12/15/2025 | Price change | $455,000-4.2%$267/sqft |
Source: Stellar MLS #TB8445577 Report a problem | ||
| 11/27/2025 | Price change | $475,000-2.1%$279/sqft |
Source: Stellar MLS #TB8445577 Report a problem | ||
| 11/21/2025 | Price change | $485,000-2%$284/sqft |
Source: Stellar MLS #TB8445577 Report a problem | ||
| 11/7/2025 | Listed for sale | $495,000+70.7%$290/sqft |
Source: Stellar MLS #TB8445577 Report a problem | ||
| 6/20/2025 | Sold | $290,000-17.1%$170/sqft |
Source: Stellar MLS #TB8368649 Report a problem | ||
| 6/1/2025 | Pending sale | $350,000$205/sqft |
Source: Stellar MLS #TB8368649 Report a problem | ||
| 5/31/2025 | Listed for sale | $350,000$205/sqft |
Source: Stellar MLS #TB8368649 Report a problem | ||
| 5/19/2025 | Pending sale | $350,000$205/sqft |
Source: Stellar MLS #TB8368649 Report a problem | ||
| 4/18/2025 | Price change | $350,000-12.5%$205/sqft |
Source: Stellar MLS #TB8368649 Report a problem | ||
| 4/2/2025 | Listed for sale | $400,000$235/sqft |
Source: Stellar MLS #TB8368649 Report a problem | ||
Public tax history
| Year | Property taxes | Tax assessment |
|---|---|---|
| 2025 | $1,126 +8.4% | $288,030 +249.1% |
| 2024 | $1,038 +4.1% | $82,504 +3% |
| 2023 | $998 +4.1% | $80,101 +3% |
| 2022 | $958 +2.6% | $77,768 +3% |
| 2021 | $934 +2% | $75,503 +1.4% |
| 2020 | $916 +2.4% | $74,461 +2.3% |
| 2019 | $894 | $72,787 +1.9% |
| 2018 | $894 +1.3% | $71,430 -34.6% |
| 2017 | $883 +1.7% | $109,284 +59.5% |
| 2016 | $869 +2.3% | $68,522 +0.7% |
| 2015 | $849 +19.3% | $68,046 +0.8% |
| 2014 | $712 | $67,506 +1.5% |
| 2013 | $712 -2.4% | $66,508 -0.1% |
| 2012 | $729 +0.2% | $66,598 +0.6% |
| 2011 | $728 +2.3% | $66,216 +1.5% |
| 2010 | $712 +1.2% | $65,237 +2.7% |
| 2009 | $703 -0.5% | $63,522 +0.1% |
| 2008 | $706 -16.3% | $63,459 +3% |
| 2007 | $844 -4.4% | $61,611 +2.5% |
| 2006 | $883 +2% | $60,108 +3% |
| 2005 | $865 | $58,357 +3% |
| 2004 | -- | $56,657 +1.9% |
| 2003 | -- | $55,601 +4.8% |
| 2002 | -- | $53,038 +1.6% |
| 2001 | -- | $52,203 -9.9% |
| 2000 | $655 | $57,924 |
Find assessor info on the county website
Monthly payment
Est. payment
Payment breakdown
Explore the cost of this home by adjusting the details. Changes won't be saved.Climate risks
Neighborhood: Old Seminole Heights
Nearby schools
GreatSchools rating
- 3/10Foster Elementary SchoolGrades: PK-5Distance: 0.6 mi
- 3/10Sligh Middle SchoolGrades: 6-8Distance: 0.8 mi
- 4/10Middleton High SchoolGrades: 9-12Distance: 0.6 mi
- $218,8002 bd1 ba851 sqft2005 E Powhatan Ave, Tampa, FL 33610Off Market
- $463,5003 bd2 ba1.6k sqft1923 E Powhatan Ave, Tampa, FL 33610Off Market

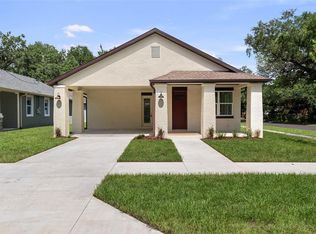
- $445,0003 bd2 ba1.5k sqft5701 N 20th St, Tampa, FL 33610Sold
- $264,1003 bd1 ba1.1k sqft2002 E Comanche Ave, Tampa, FL 33610Off Market

- $389,2004 bd3 ba1.7k sqft2007 E Powhatan Ave, Tampa, FL 33610Off Market
- $257,4002 bd1 ba1k sqft2004 E Comanche Ave, Tampa, FL 33610Off Market
- $249,2002 bd1 ba1.2k sqft1921 E Powhatan Ave, Tampa, FL 33610Off Market
- $465,0003 bd2 ba1.5k sqft5703 N 20th St, Tampa, FL 33610Sold
A local agent can set up tours, give advice and negotiate with sellers.
Similar homes
- $449,9004 bd2 ba1.2k sqft2301 W IDLEWILD AVENUE, TAMPA, FL 33603For Sale
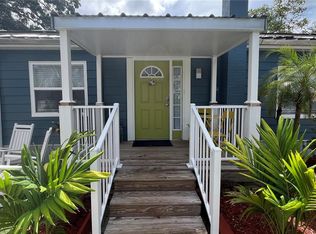
 MLS ID #TB8534009, Joshua Maples, REALTY ONE GROUP ADVANTAGE. Stellar MLS
 - $375,0003 bd2 ba1.5k sqft3001 E FERN STREET, TAMPA, FL 33610For Sale
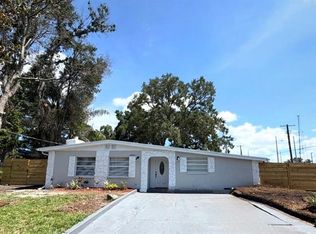 MLS ID #TB8518504, Gabriela Garcia, THE SOMERDAY GROUP PL. Stellar MLS
 - $480,9993 bd2 ba1.3k sqft6504 N PACKWOOD AVENUE, TAMPA, FL 33604For Sale
 MLS ID #O6429570, Tania Borges, CIGNOS REAL ESTATE, LLC.. Stellar MLS
 - $479,9993 bd1 ba1.7k sqft5408 EUREKA SPRINGS ROAD, TAMPA, FL 33610For Sale
 MLS ID #TB8524116, Misleydis Perdomo, CHARLES RUTENBERG REALTY INC. Stellar MLS
 - $347,0003 bd2 ba1.1k sqft1707 E NEW ORLEANS AVENUE, TAMPA, FL 33610For SaleMLS ID #TB8484852, christina Colon, LPT REALTY, LLC. Stellar MLS
- $425,0004 bd3 ba1.8k sqft9306 FOREST HILLS DRIVE, TAMPA, FL 33612For SaleMLS ID #TB8474565, Mabel Quevedo, JPT REALTY LLC. Stellar MLS
- $407,0004 bd3 ba1.9k sqft8917 N HIGHLAND AVENUE, TAMPA, FL 33604For SaleMLS ID #TB8456724, Jessica Provenzano, FLORIDA EXECUTIVE REALTY. Stellar MLS
- $549,9994 bd3 ba1.8k sqft3008 E SLIGH AVENUE, TAMPA, FL 33610For SaleMLS ID #TB8523916, Junie Cook, FUTURE HOME REALTY INC. Stellar MLS
- $420,0003 bd2 ba1.2k sqft309 BELLE CLAIRE PLACE, TEMPLE TERRACE, FL 33617For SaleMLS ID #TB8501955, Lana Duong, PEOPLE'S CHOICE REALTY SVC LLC. Stellar MLS
- $440,0004 bd2 ba1.4k sqft5516 GOLDEN DRIVE, TAMPA, FL 33634For SaleMLS ID #TB8483102, Steph Estrada, HOMELIFE REALTY COASTAL PROPERTIES LLC. Stellar MLS
- $389,9993 bd2 ba1.4k sqft10221 N FLEETWOOD DRIVE, TAMPA, FL 33612For SaleMLS ID #TB8510927, Herman Hartanto, LPT REALTY, LLC. Stellar MLS
- $420,0003 bd2 ba1.2k sqft5812 LIVERPOOL DRIVE, TAMPA, FL 33615For SaleMLS ID #TB8513373, Carlos Carrion, SOUTH CEDAR REAL ESTATE, INC. Stellar MLS
- $410,0004 bd4 ba1.7k sqft3502 LIBBY LOOP, TAMPA, FL 33619For SaleMLS ID #TB8531487, Roberto Diaz, PEOPLE'S CHOICE REALTY SVC LLC. Stellar MLS
- $499,0004 bd2 ba1.7k sqft403 W CHELSEA STREET, TAMPA, FL 33603For SaleMLS ID #TB8477813, Elenna Tamplin, SIGNATURE REALTY ASSOCIATES. Stellar MLS
- $559,9993 bd3 ba1.9k sqft300 E IDLEWILD AVENUE, TAMPA, FL 33604For SaleMLS ID #TB8525275, Fabian Casarez, INVESTCOR REALTY LLC. Stellar MLS
- $345,0003 bd2 ba1.1k sqft10005 N 29TH STREET, TAMPA, FL 33612For SaleMLS ID #TB8525702, Angelica Vazquez, EZ CHOICE REALTY. Stellar MLS
- $384,9993 bd2 ba1.4k sqft8302 N FLINTROCK COURT, TAMPA, FL 33615For SaleMLS ID #A4696694, Christina Dai, FLORIDA MORNING REALTY LLC. Stellar MLS
- $490,0003 bd2 ba1.8k sqft4911 SHETLAND AVENUE, TAMPA, FL 33615For SaleMLS ID #TB8516467, Yaselis Rodriguez Garcia, XCELLENCE. Stellar MLS
- $382,7283 bd2 ba1k sqft10015 LINDA STREET, GIBSONTON, FL 33534For SaleMLS ID #TB8533825, Stephen Hachey, FLAT FEE MLS REALTY. Stellar MLS
- $509,0004 bd2 ba1.6k sqft3147 W CORDELIA STREET, TAMPA, FL 33607For SaleMLS ID #TB8528446, Leidy Hernandez, JPT REALTY LLC. Stellar MLS
