Exceptional financing opportunity: Assumable VA loan at a remarkable 2.375% interest rate for eligible buyers—an incredibly rare advantage in today’s high-rate market. Built in July 2021 by Domain Homes, this beautifully maintained Pierce?B floor plan offers modern construction, thoughtful design, and a LIKE-NEW living experience. The home has been exceptionally cared for by its owner and shows true pride of ownership throughout. Arrive through a wide driveway leading to the right-side garage, passing a freshly landscaped front garden and covered porch. Step into the welcoming foyer, where a convenient half bath sits to the left. Continue into the bright, open-concept family room on the left and the spacious kitchen on the right, featuring granite countertops, stainless-steel GE appliances, a Samsung smart refrigerator, and a large island and dining area perfect for gatherings. The home includes an in-wall Taexx pest-defense system, whole-home surge protector, transferable Massey termite warranty, and a security system for added peace of mind. The central air and heating system has been professionally maintained and inspected twice a year. The expansive backyard offers endless possibilities—ample space to add a pool, build an outdoor kitchen, or create a garden retreat. The wide left side yard provides plenty of room to park additional vehicles, a boat, or an RV, thanks to the freedom of having no HOA. The property sits on an approximately 70x104 homesite, totaling about 0.17 acres—larger than most lots in the area, where many are around 5,000 square feet. Upstairs, the Pierce?B layout provides four well-spaced bedrooms and two full baths. The master suite features dual walk-in closets and a beautifully appointed bath with double vanities and a walk-in shower. A convenient laundry room and additional full bath serve the secondary bedrooms, each with generous closet space and natural light. Located within the City of Tampa, this home offers outstanding convenience—approximately 15 minutes to Downtown Tampa, 20 minutes to Tampa International Airport, and quick access to Seminole Heights, Ybor City, USF, Busch Gardens, Zoo Tampa, Armature Works, and a wide selection of restaurants, cafés, breweries, parks, and entertainment options. The home is just minutes from the Hillsborough River, offering access to scenic riverfront parks, walking trails, kayaking spots, and peaceful outdoor recreation. Everyday living is easy with nearby grocery stores, shopping, and major roadways, making this location both practical and enjoyable. This is a move-in-ready, modern home with exceptional value, flexible parking options, and unbeatable access to everything Tampa has to offer. Make your appointment for a private showing today—this home will not last.
For sale
$549,999
3008 E SLIGH AVENUE, TAMPA, FL 33610
4beds
1,868sqft
:
Get pre-qualified$3,737/mo
Single Family Residence
Built in 2021
7,210 Square Feet Lot
$-- Zestimate®
$294/sqft
$-- HOA
What's special
Four well-spaced bedroomsGranite countertopsCovered porchBright open-concept family roomStainless-steel ge appliancesSpacious kitchenConvenient half bath
- 41 days |
- 458 |
- 42 |
Zillow last checked:
Listing updated:
Listed by:
Junie Cook 813-534-3344,
FUTURE HOME REALTY INC 813-855-4982
Source: Stellar MLS,MLS#: TB8523916 Originating MLS: Suncoast Tampa
Originating MLS: Suncoast Tampa
Facts & features
Interior
Bedrooms & bathrooms
- Bedrooms: 4
- Bathrooms: 3
- Full bathrooms: 2
- 1/2 bathrooms: 1
Primary bedroom
- Features: Built-In Shelving, Dual Sinks, En Suite Bathroom, Exhaust Fan, Granite Counters, Shower No Tub, Walk-In Closet(s)
- Level: Second
- Area: 234 Square Feet
- Dimensions: 13x18
Kitchen
- Features: Breakfast Bar, Granite Counters, Kitchen Island, Pantry
- Level: First
- Area: 308 Square Feet
- Dimensions: 14x22
Living room
- Level: First
- Area: 288 Square Feet
- Dimensions: 16x18
Heating
- Electric
Cooling
- Central Air
Appliances
- Included: Dishwasher, Disposal, Dryer, Electric Water Heater, Exhaust Fan, Microwave, Range, Refrigerator, Washer
- Laundry: Inside, Laundry Room, Upper Level
Features
- Built-in Features, Eating Space In Kitchen, In Wall Pest System, Kitchen/Family Room Combo, Living Room/Dining Room Combo, PrimaryBedroom Upstairs, Thermostat, Walk-In Closet(s)
- Flooring: Carpet, Tile
- Doors: Sliding Doors
- Windows: Blinds, Hurricane Shutters
- Has fireplace: No
Interior area
- Total structure area: 2,320
- Total interior livable area: 1,868 sqft
Video & virtual tour
Property
Parking
- Total spaces: 2
- Parking features: Garage - Attached
- Attached garage spaces: 2
Features
- Levels: Two
- Stories: 2
- Exterior features: Private Mailbox, Private Yard
Lot
- Size: 7,210 Square Feet
Details
- Parcel number: A29281946I00000300016.0
- Zoning: RS-60
- Special conditions: None
Construction
Type & style
- Home type: SingleFamily
- Property subtype: Single Family Residence
Materials
- Block, Stucco
- Foundation: Slab
- Roof: Shingle
Condition
- New construction: No
- Year built: 2021
Utilities & green energy
- Sewer: Public Sewer
- Water: Public
- Utilities for property: Cable Available, Electricity Available, Phone Available, Public, Sewer Available, Street Lights, Water Available
Community & HOA
Community
- Pet fee: $0 monthly
- Subdivision: RIVER GROVE PARK
HOA
- Has HOA: No
Location
- Region: Tampa
Financial & listing details
- Price per square foot: $294/sqft
- Tax assessed value: $307,587
- Annual tax amount: $105
- Date on market: 6/27/2026
- Cumulative days on market: 41 days
- Ownership: Fee Simple
- Total actual rent: 0
- Electric utility on property: Yes
- Road surface type: Paved
Estimated market value
Not available
Estimated sales range
Not available
Not available
Price history
| Date | Event | Price |
|---|---|---|
| 6/27/2026 | Listed for sale | $549,999+86.3%$294/sqft |
Source:  Stellar MLS #TB8523916 Report a problem Stellar MLS #TB8523916 Report a problem | ||
| 7/12/2024 | Listing removed | $295,205-0.6%$158/sqft |
Source: Stellar MLS #T3283128 Report a problem | ||
| 10/12/2021 | Sold | $297,120$159/sqft |
Source: Public Record Report a problem | ||
| 6/28/2021 | Sold | $297,120+0.6%$159/sqft |
Source: Stellar MLS #T3283128 Report a problem | ||
| 1/27/2021 | Pending sale | $295,205$158/sqft |
Source: Stellar MLS #T3283128 Report a problem | ||
| 1/4/2021 | Listed for sale | $295,205-21.2%$158/sqft |
Source: DOMAIN REALTY LLC #T3283128 Report a problem | ||
| 8/27/2019 | Sold | $374,490+970%$200/sqft |
Source: Public Record Report a problem | ||
| 8/12/2017 | Listing removed | $35,000$19/sqft |
Source: South Tampa #T2864113 Report a problem | ||
| 2/10/2017 | Listed for sale | $35,000+270.8%$19/sqft |
Source: KELLER WILLIAMS SOUTH TAMPA #T2864113 Report a problem | ||
| 2/5/2009 | Sold | $9,440$5/sqft |
Source: Public Record Report a problem | ||
Public tax history
| Year | Property taxes | Tax assessment |
|---|---|---|
| 2025 | $105 -97.9% | $307,587 |
| 2024 | $5,050 -7.3% | $307,587 -4.3% |
| 2023 | $5,447 -2.5% | $321,260 -1.6% |
| 2022 | $5,584 +880.2% | $326,622 +1065% |
| 2021 | $570 +12.6% | $28,036 +10% |
| 2020 | $506 +57.3% | $25,487 +114.4% |
| 2019 | $322 | $11,890 -45.6% |
| 2018 | $322 +10.6% | $21,846 +50% |
| 2017 | $291 +24.6% | $14,564 +63% |
| 2016 | $233 +27% | $8,933 +10% |
| 2015 | $184 +4.8% | $8,121 +10% |
| 2014 | $175 | $7,383 +10% |
| 2013 | $175 +33.3% | $6,712 +10% |
| 2012 | $131 -0.2% | $6,102 |
| 2011 | $132 -32.9% | $6,102 -33.3% |
| 2010 | $196 -52.9% | $9,153 -52.6% |
| 2009 | $417 -40.3% | $19,320 -40% |
| 2008 | $698 -72.7% | $32,200 -72.7% |
| 2007 | $2,560 +4.7% | $117,826 +14.7% |
| 2006 | $2,444 +18.7% | $102,750 +22.6% |
| 2005 | $2,059 | $83,776 +11.7% |
| 2004 | -- | $74,996 +64.8% |
| 2003 | -- | $45,521 +2.4% |
| 2002 | -- | $44,454 +1.6% |
| 2001 | -- | $43,754 -15.9% |
| 2000 | $446 | $52,018 |
Find assessor info on the county website
Monthly payment
Est. payment
Payment breakdown
Explore the cost of this home by adjusting the details. Changes won't be saved.Climate risks
Neighborhood: River Grove
Nearby schools
GreatSchools rating
- 2/10Sheehy Elementary SchoolGrades: PK-5Distance: 0.7 mi
- 3/10Sligh Middle SchoolGrades: 6-8Distance: 0.7 mi
- 3/10Hillsborough High SchoolGrades: PK,9-12Distance: 2.4 mi
- $322,4003 bd2 ba1.8k sqft3010 E Sligh Ave, Tampa, FL 33610Off Market
- $208,8002 bd1 ba950 sqft3006 E Sligh Ave, Tampa, FL 33610Off Market
- $61,8982 bd1 ba805 sqft3007 E Norfolk St, Tampa, FL 33610Off Market
- $262,7003 bd1 ba1.2k sqft3009 E Norfolk St, Tampa, FL 33610Off Market
- $303,4003 bd1 ba1k sqft3005 E Norfolk St, Tampa, FL 33610Off Market
- $236,0002 bd1 ba1.3k sqft3012 E Sligh Ave, Tampa, FL 33610Off Market
- $311,8002 bd1 ba1.2k sqft3004 E Sligh Ave, Tampa, FL 33610Off Market
- $237,5003 bd1 ba1.2k sqft3007 E Sligh Ave, Tampa, FL 33610Off Market
A local agent can set up tours, give advice and negotiate with sellers.
Similar homes
- $375,0003 bd2 ba1.5k sqft3001 E FERN STREET, TAMPA, FL 33610For Sale
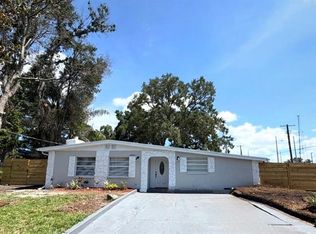
 MLS ID #TB8518504, Gabriela Garcia, THE SOMERDAY GROUP PL. Stellar MLS
 - $440,0003 bd2 ba1.7k sqft2001 E POWHATAN AVENUE, TAMPA, FL 33610For Sale
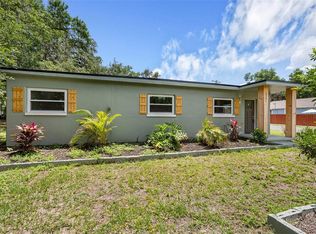 MLS ID #TB8514051, Sean Murphy, PA, COLDWELL BANKER REALTY. Stellar MLS
 - $479,9993 bd1 ba1.7k sqft5408 EUREKA SPRINGS ROAD, TAMPA, FL 33610For Sale
 MLS ID #TB8524116, Misleydis Perdomo, CHARLES RUTENBERG REALTY INC. Stellar MLS
 - $565,0003 bd2 ba1.4k sqft7102 HOLLOWELL DRIVE, TAMPA, FL 33634For Sale
 MLS ID #TB8535180, Rocio Smith Lora, FRIENDS REALTY LLC. Stellar MLS
 - $480,9993 bd2 ba1.3k sqft6504 N PACKWOOD AVENUE, TAMPA, FL 33604For SaleMLS ID #O6429570, Tania Borges, CIGNOS REAL ESTATE, LLC.. Stellar MLS
- $589,0004 bd3 ba2.4k sqft7002 DANEWOOD COURT, TAMPA, FL 33615For SaleMLS ID #TB8511921, Stephen Hachey, FLAT FEE MLS REALTY. Stellar MLS
- $449,0003 bd2 ba1.8k sqft108 MISSION HILLS AVENUE, TAMPA, FL 33617For SaleMLS ID #TB8513346, Stephen Hachey, FLAT FEE MLS REALTY. Stellar MLS
- $700,0004 bd3 ba2.1k sqft3313 W WALNUT STREET, TAMPA, FL 33607For SaleMLS ID #O6427775, Nathan Mercado, DALTON WADE INC. Stellar MLS
- $424,9003 bd2 ba1.3k sqft4013 E CURTIS STREET, TAMPA, FL 33610New ConstructionMLS ID #TB8523746, Angelia Davis, BROOKS REALTY GROUP LLC. Stellar MLS
- $479,0004 bd2 ba1.2k sqft2116 W STATE STREET, TAMPA, FL 33606For SaleMLS ID #TB8533324, Stephen Gold, GOLD REAL ESTATE SOLUTIONS. Stellar MLS
- $347,0003 bd2 ba1.1k sqft1707 E NEW ORLEANS AVENUE, TAMPA, FL 33610For SaleMLS ID #TB8484852, christina Colon, LPT REALTY, LLC. Stellar MLS
- $599,0004 bd2 ba1.9k sqft138 DAVISON AVENUE NE, ST PETERSBURG, FL 33703For SaleMLS ID #TB8536409, Greta Murati, COLDWELL BANKER REALTY. Stellar MLS
- $441,0003 bd2 ba1.5k sqft8310 RIVERBEND RISE LANE, TAMPA, FL 33619New ConstructionMLS ID #TB8519511, Jodi Smenda, D R HORTON REALTY OF TAMPA LLC. Stellar MLS
- $484,9004 bd2 ba2k sqft9207 MILL CIRCLE, TAMPA, FL 33647For SaleMLS ID #TB8534131, Miguel Davila, PA, PEOPLE'S CHOICE REALTY SVC LLC. Stellar MLS
- $490,0003 bd2 ba1.8k sqft4911 SHETLAND AVENUE, TAMPA, FL 33615For SaleMLS ID #TB8516467, Yaselis Rodriguez Garcia, XCELLENCE. Stellar MLS
- $325,0003 bd3 ba1.9k sqft4365 CAMBIO GARDENS COURT, TAMPA, FL 33610New ConstructionMLS ID #TB8518489, Juawana Colbert, LPT REALTY, LLC. Stellar MLS
- $474,9003 bd3 ba1.7k sqft121 W GIDDENS AVENUE, TAMPA, FL 33603For SaleMLS ID #TB8410758, Tap Hendry, THE TONI EVERETT COMPANY. Stellar MLS
- $590,0005 bd3 ba2.2k sqft1635 LEDGESTONE DRIVE, BRANDON, FL 33511For SaleMLS ID #TB8494566, Edward Mateus, DALTON WADE INC. Stellar MLS
- $345,0003 bd2 ba1.1k sqft10005 N 29TH STREET, TAMPA, FL 33612For SaleMLS ID #TB8525702, Angelica Vazquez, EZ CHOICE REALTY. Stellar MLS
- $685,0003 bd2 ba1.5k sqft17430 BLACKWELL LANE, LUTZ, FL 33549For SaleMLS ID #TB8532914, Rosa Tobon, CENTURY 21 ROSA LEON. Stellar MLS
