Tucked away on a quiet cul-de-sac, this beautifully renovated tri-level single-family home blends modern finishes with rare privacy and outdoor living. Inside, the first floor showcases new, durable porcelain tile while the upper level features warm luxury wood flooring. Fresh paint brightens the stairs, walls, and crisp baseboards, and the spacious living room impresses with a dramatic gray-stone feature wall for a sleek, contemporary vibe. The kitchen boasts freshly painted wood cabinetry, durable granite countertops, and three soaring windows that fill the space—and adjacent dining area—with natural light and serene views of the pool. Upstairs, the primary suite offers a spa-like retreat with a barn-style door, black hardware accents, a skylight, a glass-enclosed tub/shower, and a large walk-in closet. Two additional upstairs bedrooms share a hall bath with a walk-in shower, generous storage, and a second skylight. The lower level also includes a versatile fourth bedroom and a full, modern bath—ideal for guests or multi-generational living. Outdoors is a true Florida paradise: a screened-in pool and covered patio overlook a peaceful canal with no rear neighbors, creating a private backyard oasis perfect for relaxing or entertaining. The nearly quarter-acre lot provides abundant space, including side parking for a boat, RV, or other large vehicles, plus a 2-car garage, a sizable storage shed, and a charming gazebo for barbecues and gatherings. With its quiet, low-traffic setting that’s great for youth, generous indoor-outdoor spaces, and stylish upgrades throughout, this move-in-ready home is a standout—come see it for yourself.
For sale
Price cut: $10K (6/16)
$589,000
7002 DANEWOOD COURT, TAMPA, FL 33615
4beds
2,434sqft
:
Get pre-qualified$4,002/mo
Single Family Residence
Built in 1971
9,758 Square Feet Lot
$583,200 Zestimate®
$242/sqft
$-- HOA
What's special
Screened-in poolStylish upgrades throughoutModern finishesVersatile fourth bedroomDurable granite countertopsSecond skylightNew durable porcelain tile
- 63 days |
- 376 |
- 46 |
Zillow last checked:
Listing updated:
Listed by:
Stephen Hachey 813-642-6030,
FLAT FEE MLS REALTY 813-642-6030
Source: Stellar MLS,MLS#: TB8511921 Originating MLS: Suncoast Tampa
Originating MLS: Suncoast Tampa
Facts & features
Interior
Bedrooms & bathrooms
- Bedrooms: 4
- Bathrooms: 3
- Full bathrooms: 3
Rooms
- Room types: Bonus Room
Primary bedroom
- Features: Walk-In Closet(s)
- Level: Second
- Area: 195 Square Feet
- Dimensions: 13x15
Bedroom 4
- Features: Built-in Closet
- Level: First
- Area: 144 Square Feet
- Dimensions: 12x12
Bathroom 2
- Level: Second
- Area: 143 Square Feet
- Dimensions: 11x13
Bathroom 3
- Level: Second
- Area: 100 Square Feet
- Dimensions: 10x10
Bonus room
- Features: No Closet
- Level: First
- Area: 360 Square Feet
- Dimensions: 18x20
Dining room
- Level: First
- Area: 120 Square Feet
- Dimensions: 12x10
Kitchen
- Level: First
- Area: 150 Square Feet
- Dimensions: 15x10
Living room
- Level: First
- Area: 192 Square Feet
- Dimensions: 12x16
Heating
- Central
Cooling
- Central Air
Appliances
- Included: Dishwasher, Dryer, Electric Water Heater, Microwave, Range, Refrigerator, Washer
- Laundry: Inside
Features
- Ceiling Fan(s), Open Floorplan, Solid Wood Cabinets, Thermostat, Walk-In Closet(s)
- Flooring: Porcelain Tile, Vinyl, Hardwood
- Doors: French Doors, Sliding Doors
- Windows: Skylight(s)
- Has fireplace: No
Interior area
- Total structure area: 3,010
- Total interior livable area: 2,434 sqft
Video & virtual tour
Property
Parking
- Total spaces: 2
- Parking features: Driveway, Garage Door Opener
- Attached garage spaces: 2
- Has uncovered spaces: Yes
- Details: Garage Dimensions: 24x24
Accessibility
- Accessibility features: Accessible Central Living Area
Features
- Levels: Three Or More
- Stories: 3
- Patio & porch: Screened
- Has private pool: Yes
- Pool features: In Ground, Screen Enclosure
- Has view: Yes
- View description: Trees/Woods
Lot
- Size: 9,758 Square Feet
- Dimensions: 82 x 119
- Features: Cul-De-Sac, Sidewalk
Details
- Additional structures: Shed(s), Storage, Workshop
- Parcel number: U2628170A200007700055.0
- Zoning: RSC-6
- Special conditions: None
Construction
Type & style
- Home type: SingleFamily
- Property subtype: Single Family Residence
Materials
- Block, Stucco
- Foundation: Slab
- Roof: Other
Condition
- New construction: No
- Year built: 1971
Utilities & green energy
- Sewer: Public Sewer
- Water: None
- Utilities for property: Cable Available, Electricity Connected, Public, Sewer Connected
Community & HOA
Community
- Security: Smoke Detector(s)
- Pet fee: $0 monthly
- Subdivision: TOWNN COUNTRY PARK UNIT 35
HOA
- Has HOA: No
Location
- Region: Tampa
Financial & listing details
- Price per square foot: $242/sqft
- Tax assessed value: $450,393
- Annual tax amount: $8,873
- Date on market: 5/27/2026
- Cumulative days on market: 62 days
- Listing terms: Cash,Conventional,FHA,VA Loan
- Ownership: Fee Simple
- Total actual rent: 0
- Electric utility on property: Yes
- Road surface type: Paved, Asphalt
Estimated market value
$583,200
$554,000 - $612,000
$4,091/mo
Price history
| Date | Event | Price |
|---|---|---|
| 6/16/2026 | Price change | $589,000-1.7%$242/sqft |
Source:  Stellar MLS #TB8511921 Report a problem Stellar MLS #TB8511921 Report a problem | ||
| 6/11/2026 | Price change | $599,000-1.6%$246/sqft |
Source: Stellar MLS #TB8511921 Report a problem | ||
| 5/27/2026 | Listed for sale | $609,000+7.4%$250/sqft |
Source: Stellar MLS #TB8511921 Report a problem | ||
| 2/5/2025 | Sold | $567,000-1.4%$233/sqft |
Source: Stellar MLS #TB8313306 Report a problem | ||
| 12/18/2024 | Pending sale | $575,000$236/sqft |
Source: Stellar MLS #TB8313306 Report a problem | ||
| 12/6/2024 | Price change | $575,000-2.1%$236/sqft |
Source: Stellar MLS #TB8313306 Report a problem | ||
| 11/18/2024 | Price change | $587,500-1.3%$241/sqft |
Source: Stellar MLS #TB8313306 Report a problem | ||
| 11/1/2024 | Price change | $595,000-5.4%$244/sqft |
Source: Stellar MLS #TB8313306 Report a problem | ||
| 10/23/2024 | Listed for sale | $629,000+66%$258/sqft |
Source: Stellar MLS #TB8313306 Report a problem | ||
| 1/26/2021 | Sold | $379,000$156/sqft |
Source: Public Record Report a problem | ||
| 12/14/2020 | Pending sale | $379,000$156/sqft |
Source: PREMIER SOTHEBYS INTL REALTY #T3280097 Report a problem | ||
| 12/11/2020 | Listed for sale | $379,000+68.4%$156/sqft |
Source: PREMIER SOTHEBYS INTL REALTY #T3280097 Report a problem | ||
| 8/1/2015 | Sold | $225,000-1.7%$92/sqft |
Source: Public Record Report a problem | ||
| 7/6/2015 | Listed for sale | $229,000$94/sqft |
Source: SIGNATURE REALTY ASSOCIATES #T2756517 Report a problem | ||
| 7/6/2015 | Pending sale | $229,000$94/sqft |
Source: SIGNATURE REALTY ASSOCIATES #T2756517 Report a problem | ||
| 7/2/2015 | Listed for sale | $229,000$94/sqft |
Source: SIGNATURE REALTY ASSOCIATES #T2756517 Report a problem | ||
| 5/26/2015 | Pending sale | $229,000$94/sqft |
Source: SIGNATURE REALTY ASSOCIATES #T2756517 Report a problem | ||
| 5/9/2015 | Listed for sale | $229,000+30.9%$94/sqft |
Source: SIGNATURE REALTY ASSOCIATES #T2756517 Report a problem | ||
| 9/30/2008 | Sold | $175,000-20.5%$72/sqft |
Source: Public Record Report a problem | ||
| 5/30/2008 | Listing removed | $220,000$90/sqft |
Source: Z57 #T2236354 Report a problem | ||
| 4/27/2008 | Price change | $220,000-15.4%$90/sqft |
Source: Z57 #T2236354 Report a problem | ||
| 4/23/2008 | Listed for sale | $260,000$107/sqft |
Source: Z57 #T2236354 Report a problem | ||
Public tax history
| Year | Property taxes | Tax assessment |
|---|---|---|
| 2025 | $8,873 +24.3% | $450,393 +8.1% |
| 2024 | $7,141 +3.4% | $416,688 +3% |
| 2023 | $6,909 +3.9% | $404,551 +3% |
| 2022 | $6,650 +124.8% | $392,768 +118.8% |
| 2021 | $2,958 +3% | $179,491 +1.4% |
| 2020 | $2,870 +3.6% | $177,013 +2.3% |
| 2019 | $2,770 | $173,033 +1.9% |
| 2018 | $2,770 +2% | $169,807 -2.9% |
| 2017 | $2,716 +1.5% | $174,792 +7.3% |
| 2016 | $2,674 +1.5% | $162,893 +43.1% |
| 2015 | $2,636 +54.5% | $113,801 +0.8% |
| 2014 | $1,706 | $112,898 +1% |
| 2013 | $1,706 +0% | $111,775 +1.7% |
| 2012 | $1,706 -5.5% | $109,907 -4.2% |
| 2011 | $1,806 -9.5% | $114,679 -8.2% |
| 2010 | $1,995 -17.4% | $124,903 -14.2% |
| 2009 | $2,415 +18% | $145,524 +14.1% |
| 2008 | $2,047 -8.8% | $127,532 +3% |
| 2007 | $2,245 -4.4% | $123,817 +2.5% |
| 2006 | $2,349 +0.4% | $120,797 +3% |
| 2005 | $2,340 | $117,279 +3% |
| 2004 | -- | $113,863 +1.9% |
| 2003 | -- | $111,740 +2.4% |
| 2002 | -- | $109,121 +1.6% |
| 2001 | -- | $107,403 +2.1% |
| 2000 | $2,137 | $105,145 |
Find assessor info on the county website
Monthly payment
Est. payment
Payment breakdown
Explore the cost of this home by adjusting the details. Changes won't be saved.Climate risks
Neighborhood: Town 'n' Country
Nearby schools
GreatSchools rating
- 4/10Woodbridge Elementary SchoolGrades: PK-5Distance: 0.3 mi
- 3/10Webb Middle SchoolGrades: 6-8Distance: 1.3 mi
- 4/10Leto High SchoolGrades: 9-12Distance: 3.6 mi
- $448,2004 bd2 ba1.7k sqft7004 Danewood Ct, Tampa, FL 33615Off Market
- $413,6003 bd2 ba1.7k sqft7001 Danewood Ct, Tampa, FL 33615Off Market
- $382,4003 bd2 ba1.4k sqft8502 Wooddale Ct, Tampa, FL 33615Off Market
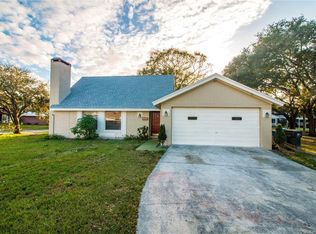
- $396,6003 bd2 ba1.4k sqft7005 Danewood Ct, Tampa, FL 33615Off Market

- $418,0003 bd2 ba1.4k sqft7007 Danewood Ct, Tampa, FL 33615Off Market
- $481,9004 bd2 ba1.7k sqft8506 Wooddale Ct, Tampa, FL 33615Off Market
- $448,5004 bd3 ba1.9k sqft7002 Cobblewood Ct, Tampa, FL 33615Off Market
- $414,0003 bd2 ba1.8k sqft7009 Danewood Ct, Tampa, FL 33615Off Market
A local agent can set up tours, give advice and negotiate with sellers.
Similar homes
- $620,0006 bd3 ba2.3k sqft10013 OSLIN STREET, TAMPA, FL 33615For Sale

 MLS ID #TB8509482, RASHID ANNAHAS, CHARLES RUTENBERG REALTY INC. Stellar MLS
 - $577,0003 bd2 ba1.8k sqft8914 MEMORIAL HIGHWAY, TAMPA, FL 33615For Sale
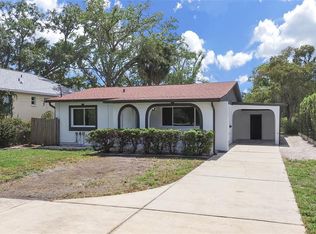 MLS ID #TB8496220, Patricia Murphy, EXP REALTY LLC. Stellar MLS
 - $585,0004 bd3 ba2.1k sqft7312 NOVA CIRCLE, TAMPA, FL 33634For Sale
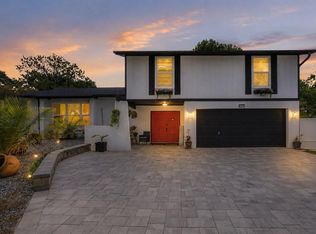 MLS ID #TB8529037, Sarah Wentworth, EXP REALTY LLC. Stellar MLS
 - $549,9004 bd3 ba1.7k sqft6004 MEMORIAL HIGHWAY, TAMPA, FL 33615For Sale
 MLS ID #TB8520594, Pedro Luna, PA, CHARLES RUTENBERG REALTY INC. Stellar MLS
 - $490,0003 bd2 ba1.8k sqft4911 SHETLAND AVENUE, TAMPA, FL 33615For SaleMLS ID #TB8516467, Yaselis Rodriguez Garcia, XCELLENCE. Stellar MLS
- $495,0003 bd2 ba1.5k sqft5817 TAMPA SHORES BOULEVARD, TAMPA, FL 33615For SaleMLS ID #TB8526554, Mabel Quevedo, JPT REALTY LLC. Stellar MLS
- $569,9004 bd3 ba2k sqft14216 BRIARTHORN DRIVE, TAMPA, FL 33625For SaleMLS ID #TB8508529, Mario Perez, ARGO GROUP PROPERTIES LLC. Stellar MLS
- $434,0003 bd3 ba1.2k sqft10114 BRIARWICK COURT, TAMPA, FL 33615For SaleMLS ID #TB8518261, Asley Garcia, LANTES REAL ESTATE LLC. Stellar MLS
- $549,9994 bd3 ba1.8k sqft3008 E SLIGH AVENUE, TAMPA, FL 33610For SaleMLS ID #TB8523916, Junie Cook, FUTURE HOME REALTY INC. Stellar MLS
- $399,9994 bd3 ba1.2k sqft4808 SIERRA MADRE DRIVE, TAMPA, FL 33634For SaleMLS ID #TB8517953, Yoselin Del Pino, EBENEZER REAL ESTATE SOLUTIONS GROUP LLC. Stellar MLS
- $495,0005 bd3 ba2k sqft709 E 119TH AVENUE, TAMPA, FL 33612For SaleMLS ID #TB8520949, Jamie Young, PEOPLE'S TRUST REALTY. Stellar MLS
- $565,0003 bd3 ba2.2k sqft2837 LONGLEAF LANE, PALM HARBOR, FL 34684For SaleMLS ID #TB8503631, Shay Adelman, RE/MAX REALTEC GROUP INC. Stellar MLS
- $750,0006 bd7 ba3k sqft5825 N THATCHER AVENUE, TAMPA, FL 33614For SaleMLS ID #TB8439781, Yury Sanchez, PARADISE REALTY AND INVESTMENT. Stellar MLS
- $--3 bd2 ba1.5k sqft3180 Suncoast Plains Dr, Odessa, FL 33556AuctionXome
- $425,0004 bd3 ba1.8k sqft9306 FOREST HILLS DRIVE, TAMPA, FL 33612For SaleMLS ID #TB8474565, Mabel Quevedo, JPT REALTY LLC. Stellar MLS
- $479,9993 bd1 ba1.7k sqft5408 EUREKA SPRINGS ROAD, TAMPA, FL 33610For SaleMLS ID #TB8524116, Misleydis Perdomo, CHARLES RUTENBERG REALTY INC. Stellar MLS
- $569,0003 bd2 ba1.4k sqft20801 CHISHOLM TRAIL, LAND O LAKES, FL 34638For SaleMLS ID #TB8521223, Dung Do, HOME TOWN REALTY, INC.. Stellar MLS
- $590,0005 bd3 ba2.2k sqft1635 LEDGESTONE DRIVE, BRANDON, FL 33511For SaleMLS ID #TB8494566, Edward Mateus, DALTON WADE INC. Stellar MLS
- $649,9004 bd3 ba2.3k sqft505 N HIGHLAND AVENUE, CLEARWATER, FL 33755For SaleMLS ID #TB8453434, Calvin Van Auken, KELLER WILLIAMS REALTY PORTFOLIO COLLECTION. Stellar MLS
- $310,0003 bd3 ba1.5k sqft8423 EDGEWATER PLACE BOULEVARD, TAMPA, FL 33615For SaleMLS ID #TB8510963, Johanna Quintana, TOPAZ REALTY LLC. Stellar MLS
