Welcome to this beautifully maintained 3-bedroom, 3-bathroom home located in the desirable Tampa area! Nestled on a quiet cul-de-sac, this spacious residence offers a comfortable and functional floor plan designed for both everyday living and entertaining. The home features generously sized bedrooms, multiple full bathrooms, and inviting living spaces filled with natural light. The well-appointed kitchen opens seamlessly to the main living areas, creating the perfect setting for gatherings with family and friends. Step outside to enjoy the backyard, ideal for relaxing, outdoor dining, or creating your own personal oasis. Conveniently located near shopping, dining, schools, major highways, and Tampa's beautiful waterfront attractions, this home combines comfort, convenience, and location. Don't miss this incredible opportunity to own a wonderful home in the heart of Tampa. Schedule your private showing today!
For sale
Price cut: $10.9K (7/23)
$434,000
10114 BRIARWICK COURT, TAMPA, FL 33615
3beds
1,230sqft
:
Get pre-qualified$2,949/mo
Single Family Residence
Built in 1982
4,661 Square Feet Lot
$427,800 Zestimate®
$353/sqft
$-- HOA
What's special
Generously sized bedroomsSpacious residenceQuiet cul-de-sacWell-appointed kitchen
- 56 days |
- 437 |
- 33 |
Zillow last checked:
Listing updated:
Listed by:
Asley Garcia 813-613-2666,
LANTES REAL ESTATE LLC 813-408-0980
Source: Stellar MLS,MLS#: TB8518261 Originating MLS: Suncoast Tampa
Originating MLS: Suncoast Tampa
Facts & features
Interior
Bedrooms & bathrooms
- Bedrooms: 3
- Bathrooms: 3
- Full bathrooms: 3
Primary bedroom
- Features: Walk-In Closet(s)
- Level: First
- Area: 192 Square Feet
- Dimensions: 12x16
Bedroom 2
- Features: Coat Closet
- Level: First
- Area: 165 Square Feet
- Dimensions: 15x11
Bedroom 3
- Features: Built-in Closet
- Level: First
- Area: 156 Square Feet
- Dimensions: 13x12
Kitchen
- Level: First
- Area: 156 Square Feet
- Dimensions: 13x12
Living room
- Level: First
- Area: 156 Square Feet
- Dimensions: 13x12
Heating
- Central
Cooling
- Central Air, Ductless
Appliances
- Included: Convection Oven, Dishwasher, Dryer, Microwave, Refrigerator, Washer
- Laundry: Electric Dryer Hookup
Features
- High Ceilings, Walk-In Closet(s)
- Flooring: Porcelain Tile
- Doors: Outdoor Kitchen
- Has fireplace: No
Interior area
- Total structure area: 1,656
- Total interior livable area: 1,230 sqft
Video & virtual tour
Property
Features
- Levels: One
- Stories: 1
- Patio & porch: Porch
- Exterior features: Outdoor Kitchen, Private Mailbox
- Fencing: Fenced
Lot
- Size: 4,661 Square Feet
- Dimensions: 59 x 79
Details
- Parcel number: U2728170AM00000700032.0
- Zoning: PD
- Special conditions: None
Construction
Type & style
- Home type: SingleFamily
- Property subtype: Single Family Residence
Materials
- Block
- Foundation: Concrete Perimeter
- Roof: Shingle
Condition
- New construction: No
- Year built: 1982
Utilities & green energy
- Sewer: Public Sewer
- Water: Public
- Utilities for property: Electricity Available
Community & HOA
Community
- Pet fee: $0 monthly
- Subdivision: TIMBERLANE SUB UNIT 4
HOA
- Has HOA: No
Location
- Region: Tampa
Financial & listing details
- Price per square foot: $353/sqft
- Tax assessed value: $280,261
- Annual tax amount: $4,516
- Date on market: 6/15/2026
- Cumulative days on market: 57 days
- Ownership: Fee Simple
- Total actual rent: 0
- Electric utility on property: Yes
- Road surface type: Asphalt
Estimated market value
$427,800
$406,000 - $449,000
$2,546/mo
Price history
| Date | Event | Price |
|---|---|---|
| 7/23/2026 | Price change | $434,000-2.4%$353/sqft |
Source:  Stellar MLS #TB8518261 Report a problem Stellar MLS #TB8518261 Report a problem | ||
| 6/15/2026 | Listed for sale | $444,900+304.5%$362/sqft |
Source: Stellar MLS #TB8518261 Report a problem | ||
| 4/6/2010 | Sold | $110,000-7.6%$89/sqft |
Source: Public Record Report a problem | ||
| 11/20/2009 | Listing removed | $119,000$97/sqft |
Source: Imperial Estates Realty Inc #7436231 Report a problem | ||
| 11/6/2009 | Listed for sale | $119,000+120.4%$97/sqft |
Source: Imperial Estates Realty Inc #7436231 Report a problem | ||
| 10/16/2009 | Sold | $54,000-1.6%$44/sqft |
Source: Public Record Report a problem | ||
| 9/20/2009 | Price change | $54,900$45/sqft |
Source: foreclosure.com Report a problem | ||
| 9/4/2009 | Listed for sale | -- |
Source: foreclosure.com Report a problem | ||
Public tax history
| Year | Property taxes | Tax assessment |
|---|---|---|
| 2025 | $4,516 +8% | $253,131 +2.9% |
| 2024 | $4,182 +3.8% | $245,997 +3% |
| 2023 | $4,027 -1.4% | $238,832 +26.7% |
| 2022 | $4,085 +12.3% | $188,536 +10% |
| 2021 | $3,638 +10% | $171,396 +10% |
| 2020 | $3,308 +11% | $155,815 +10% |
| 2019 | $2,981 | $141,650 +1% |
| 2018 | $2,981 +6.6% | $140,246 +19.8% |
| 2017 | $2,795 +10.8% | $117,066 +86.7% |
| 2016 | $2,524 +189.1% | $62,699 +0.7% |
| 2015 | $873 +0.8% | $62,263 +0.8% |
| 2014 | $866 | $61,769 +1.5% |
| 2013 | $866 -1.7% | $60,856 +1.7% |
| 2012 | $881 +0.4% | $59,839 +1.1% |
| 2011 | $877 -50.1% | $59,178 -18.5% |
| 2010 | $1,760 +57.4% | $72,643 -10.8% |
| 2009 | $1,118 -8.2% | $81,422 -6.1% |
| 2008 | $1,218 -16% | $86,755 +3% |
| 2007 | $1,450 -3.2% | $84,228 +2.5% |
| 2006 | $1,498 +0.8% | $82,174 +3% |
| 2005 | $1,486 | $79,781 +3% |
| 2004 | -- | $77,457 +1.9% |
| 2003 | -- | $76,013 +2.4% |
| 2002 | -- | $74,231 +10.6% |
| 2001 | -- | $67,129 +7.1% |
| 2000 | $1,737 | $62,671 |
Find assessor info on the county website
Monthly payment
Est. payment
Payment breakdown
Explore the cost of this home by adjusting the details. Changes won't be saved.Climate risks
Neighborhood: Town 'n' Country
Nearby schools
GreatSchools rating
- 5/10Davis Elementary SchoolGrades: PK-5Distance: 0.4 mi
- 3/10Davidsen Middle SchoolGrades: 6-8Distance: 2.2 mi
- 6/10Alonso High SchoolGrades: 9-12Distance: 0.5 mi
- $270,8003 bd1 ba961 sqft10116 Briarwick Ct, Tampa, FL 33615Off Market
- $325,6003 bd2 ba1.2k sqft10112 Briarwick Ct, Tampa, FL 33615Off Market
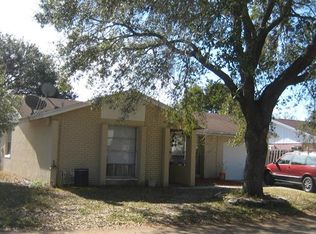
- $364,5004 bd2 ba1.9k sqft10113 W Pine Trails Ct, Tampa, FL 33615Off Market
- $324,0003 bd2 ba1.1k sqft10115 Pine Trails Ct, Tampa, FL 33615Off Market
- $390,0003 bd2 ba1.1k sqft10111 Pine Trails Ct, Tampa, FL 33615Sold
- $277,4002 bd1 ba1.1k sqft10118 Briarwick Ct, Tampa, FL 33615Off Market
- $315,4003 bd2 ba1.2k sqft10113 Briarwick Ct, Tampa, FL 33615Off Market
- $342,4003 bd2 ba1.2k sqft10115 Briarwick Ct, Tampa, FL 33615Off Market
A local agent can set up tours, give advice and negotiate with sellers.
Similar homes
- $430,0003 bd2 ba1.5k sqft6802 CRESTHILL COURT, TAMPA, FL 33615For Sale
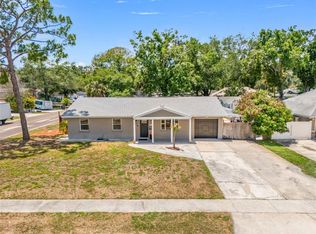
 MLS ID #TB8509150, Rachelle Smith, DALTON WADE INC. Stellar MLS
 - $495,0003 bd2 ba1.5k sqft5817 TAMPA SHORES BOULEVARD, TAMPA, FL 33615For Sale
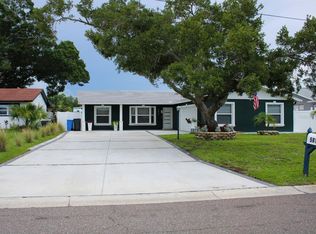 MLS ID #TB8526554, Mabel Quevedo, JPT REALTY LLC. Stellar MLS
 - $384,9993 bd2 ba1.4k sqft8302 N FLINTROCK COURT, TAMPA, FL 33615For Sale
 MLS ID #A4696694, Christina Dai, FLORIDA MORNING REALTY LLC. Stellar MLS
 - $490,0003 bd2 ba1.8k sqft4911 SHETLAND AVENUE, TAMPA, FL 33615For Sale
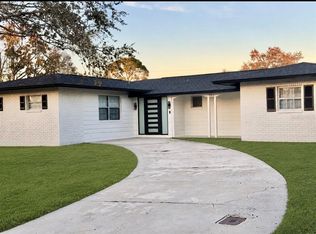 MLS ID #TB8516467, Yaselis Rodriguez Garcia, XCELLENCE. Stellar MLS
 - $490,0003 bd2 ba1.7k sqft7714 W POWHATAN, TAMPA, FL 33615For SaleMLS ID #TB8461330, Anamarys Perez Jimenez, LANTES REAL ESTATE LLC. Stellar MLS
- $499,9994 bd3 ba1.6k sqft6745 RALSTON BEACH CIRCLE, TAMPA, FL 33614For SaleMLS ID #TB8537430, Sasha Veras, REAL BROKER, LLC. Stellar MLS
- $459,9003 bd1 ba1.5k sqft6804 BARRY ROAD, TAMPA, FL 33634For SaleMLS ID #TB8479658, Sandy Maurell Montero, YANY REALTY LLC. Stellar MLS
- $480,9993 bd2 ba1.3k sqft6504 N PACKWOOD AVENUE, TAMPA, FL 33604For SaleMLS ID #O6429570, Tania Borges, CIGNOS REAL ESTATE, LLC.. Stellar MLS
- $549,9004 bd3 ba1.7k sqft6004 MEMORIAL HIGHWAY, TAMPA, FL 33615For SaleMLS ID #TB8520594, Pedro Luna, PA, CHARLES RUTENBERG REALTY INC. Stellar MLS
- $449,9004 bd2 ba1.2k sqft2301 W IDLEWILD AVENUE, TAMPA, FL 33603For SaleMLS ID #TB8534009, Joshua Maples, REALTY ONE GROUP ADVANTAGE. Stellar MLS
- $478,0003 bd3 ba1.3k sqft3117 W LEROY STREET, TAMPA, FL 33607For SaleMLS ID #TB8534449, Maria Rivera, RIVERA & ASSOCIATES REALTY. Stellar MLS
- $434,0004 bd2 ba1.4k sqft12824 DUNHILL DRIVE, TAMPA, FL 33624For SaleMLS ID #TB8480462, Kenneth Foster, COLDWELL BANKER REALTY. Stellar MLS
- $550,0003 bd3 ba1.4k sqft6503 DOVEWOOD PLACE, TAMPA, FL 33634For SaleMLS ID #TB8534860, Marleidy Duran Martínez, MD ROYALTY REALTY INC. Stellar MLS
- $649,0003 bd3 ba1.7k sqft8725 BAY POINTE DRIVE, TAMPA, FL 33615For SaleMLS ID #TB8518780, Jessie Le, DALTON WADE INC. Stellar MLS
- $440,0003 bd2 ba1.7k sqft2001 E POWHATAN AVENUE, TAMPA, FL 33610For SaleMLS ID #TB8514051, Sean Murphy, PA, COLDWELL BANKER REALTY. Stellar MLS
- $459,9003 bd2 ba1.6k sqft3134 WINDMOOR DRIVE N, PALM HARBOR, FL 34685For SaleMLS ID #O6402214, Steven Koleno, BEYCOME OF FLORIDA LLC. Stellar MLS
- $308,0003 bd3 ba1.5k sqft8423 EDGEWATER PLACE BOULEVARD, TAMPA, FL 33615For SaleMLS ID #TB8510963, Johanna Quintana, TOPAZ REALTY LLC. Stellar MLS
- $479,9993 bd1 ba1.7k sqft5408 EUREKA SPRINGS ROAD, TAMPA, FL 33610For SaleMLS ID #TB8524116, Misleydis Perdomo, CHARLES RUTENBERG REALTY INC. Stellar MLS
- $468,0003 bd2 ba1.4k sqft1237 LOTUS PATH, CLEARWATER, FL 33756For SaleMLS ID #TB8535190, Nataliya Fillers, FUTURE HOME REALTY INC. Stellar MLS
- $398,0004 bd3 ba1.8k sqft9306 FOREST HILLS DRIVE, TAMPA, FL 33612For SaleMLS ID #TB8474565, Mabel Quevedo, JPT REALTY LLC. Stellar MLS
