Virtually Staged. Waterfront Paradise with Direct Bay Access – No HOA! Welcome to your dream coastal retreat! This beautifully updated 3-bedroom, 2.5-bath home, offering 1,727 square feet, sits on a serene saltwater canal just 5 minutes from the open bay, delivering the ultimate lifestyle for boating, fishing, kayaking, and paddleboarding enthusiasts. A widened driveway provides ample space for vehicles, including room to park your boat or trailer, while the backyard offers a peaceful setting to enjoy stunning sunsets and watch dolphins and manatees right from your own property. Inside, the home has been thoughtfully renovated with high-end finishes, including granite countertops in the kitchen, freshly refinished cabinets, and tile and marble flooring throughout. A spacious air-conditioned Florida room provides additional living space, while the large, screened patio opens to a new oversized wooden sun deck—ideal for relaxing after a day on the water. Boating enthusiasts will appreciate the 10,000-pound boat lift and floating jet ski dock that accommodates two jet skis, making it easy to enjoy everything that comes with this waterfront location. Recent upgrades include a new roof and HVAC system installed in 2024, new attic insulation for improved energy efficiency, beautifully renovated bathrooms with quartz vanities and stylish backsplashes, a new tub, shower, and modern fixtures, a newly added stair railing with a contemporary design, new porch screening, and a fully resurfaced deck. With no HOA, no fees, and full land ownership, you have the freedom to truly enjoy your property, with pets welcome. Whether you’re an avid boater, fisherman, or simply looking for peaceful waterfront living, this home offers the perfect blend of comfort, style, and the Florida lifestyle. Bring your boat and fishing poles and start living your waterfront dream today!
For sale
$649,000
8725 Bay Pointe Dr, Tampa, FL 33615
3beds
1,727sqft
:
Get pre-qualified$4,409/mo
Single Family Residence
Built in 1973
4,921 Square Feet Lot
$-- Zestimate®
$376/sqft
$-- HOA
What's special
Serene saltwater canalNew porch screeningFreshly refinished cabinetsFully resurfaced deck
- 39 days |
- 448 |
- 21 |
Zillow last checked:
Listing updated:
Listed by:
Jessie Le 717-634-4495,
DALTON WADE INC 888-668-8283
Source: Stellar MLS,MLS#: TB8518780 Originating MLS: Suncoast Tampa
Originating MLS: Suncoast Tampa
Facts & features
Interior
Bedrooms & bathrooms
- Bedrooms: 3
- Bathrooms: 3
- Full bathrooms: 3
Rooms
- Room types: Bonus Room
Primary bedroom
- Features: Pantry, Built-in Closet
- Level: Second
- Area: 216 Square Feet
- Dimensions: 18x12
Kitchen
- Features: Built-In Shelving, Dual Sinks, Granite Counters, Pantry
- Level: First
- Area: 180 Square Feet
- Dimensions: 12x15
Living room
- Level: First
- Area: 300 Square Feet
- Dimensions: 25x12
Heating
- Central
Cooling
- Central Air
Appliances
- Included: Dishwasher, Disposal, Microwave, Range, Refrigerator
- Laundry: Electric Dryer Hookup, Laundry Room, Washer Hookup
Features
- Ceiling Fan(s), PrimaryBedroom Upstairs
- Flooring: Marble, Tile
- Doors: Sliding Doors
- Has fireplace: No
Interior area
- Total structure area: 1,727
- Total interior livable area: 1,727 sqft
Video & virtual tour
Property
Parking
- Total spaces: 1
- Parking features: Boat, Driveway, Oversized
- Attached garage spaces: 1
- Has uncovered spaces: Yes
Features
- Levels: Two
- Stories: 2
- Patio & porch: Deck, Porch, Screened
- Exterior features: Private Mailbox
- Has view: Yes
- View description: Water, Canal
- Has water view: Yes
- Water view: Water,Canal
- Waterfront features: Bay/Harbor Access, Saltwater Canal Access, Boat Ramp - Private, Lift
Lot
- Size: 4,921 Square Feet
Details
- Parcel number: U0229170FB00000100164.2
- Zoning: PD
- Special conditions: None
Construction
Type & style
- Home type: SingleFamily
- Property subtype: Single Family Residence
Materials
- Brick, Other
- Foundation: Slab
- Roof: Shingle
Condition
- New construction: No
- Year built: 1973
Utilities & green energy
- Sewer: Public Sewer
- Water: Public
- Utilities for property: Cable Available, Electricity Available, Public, Sewer Available, Water Available
Community & HOA
Community
- Security: Security System
- Pet fee: $0 monthly
- Subdivision: BAY CREST PARK UNIT 21
HOA
- Has HOA: No
Location
- Region: Tampa
Financial & listing details
- Price per square foot: $376/sqft
- Tax assessed value: $477,710
- Annual tax amount: $8,654
- Date on market: 6/15/2026
- Cumulative days on market: 40 days
- Listing terms: Cash,Conventional,FHA,VA Loan
- Ownership: Fee Simple
- Total actual rent: 0
- Electric utility on property: Yes
- Road surface type: Asphalt, Brick, Other
Estimated market value
Not available
Estimated sales range
Not available
Not available
Price history
| Date | Event | Price |
|---|---|---|
| 6/15/2026 | Listed for sale | $649,000+10%$376/sqft |
Source:  Stellar MLS #TB8518780 Report a problem Stellar MLS #TB8518780 Report a problem | ||
| 6/14/2024 | Sold | $590,000-6.2%$342/sqft |
Source: Stellar MLS #T3504056 Report a problem | ||
| 4/16/2024 | Pending sale | $629,000$364/sqft |
Source: Stellar MLS #T3504056 Report a problem | ||
| 3/11/2024 | Price change | $629,000-3.1%$364/sqft |
Source: Stellar MLS #T3504056 Report a problem | ||
| 2/13/2024 | Listed for sale | $649,000+88.1%$376/sqft |
Source: Stellar MLS #T3504056 Report a problem | ||
| 7/4/2019 | Listing removed | $2,300$1/sqft |
Source: BAY STREET COMMERCIAL LLC #T3179739 Report a problem | ||
| 6/26/2019 | Listing removed | $345,000+6.2%$200/sqft |
Source: BAY STREET COMMERCIAL LLC #T3179458 Report a problem | ||
| 6/12/2019 | Listed for rent | $2,300+15%$1/sqft |
Source: BAY STREET COMMERCIAL LLC #T3179739 Report a problem | ||
| 8/24/2018 | Listing removed | $2,000$1/sqft |
Source: BAY STREET COMMERCIAL LLC #T3110092 Report a problem | ||
| 8/12/2018 | Price change | $2,000-13%$1/sqft |
Source: BAY STREET COMMERCIAL LLC #T3110092 Report a problem | ||
| 8/12/2018 | Listing removed | $324,900$188/sqft |
Source: BAY STREET COMMERCIAL LLC #T3109995 Report a problem | ||
| 7/13/2018 | Listed for rent | $2,300$1/sqft |
Source: BAY STREET COMMERCIAL LLC #T3110092 Report a problem | ||
| 6/20/2018 | Price change | $324,900-3%$188/sqft |
Source: BAY STREET COMMERCIAL LLC #T3109995 Report a problem | ||
| 6/6/2018 | Listing removed | $2,300$1/sqft |
Source: BAY STREET COMMERCIAL LLC #T3110092 Report a problem | ||
| 6/1/2018 | Listed for sale | $335,000-6.7%$194/sqft |
Source: BAY STREET COMMERCIAL LLC #T3109995 Report a problem | ||
| 3/16/2018 | Listing removed | $2,300$1/sqft |
Source: BAY STREET COMMERCIAL LLC #T2923789 Report a problem | ||
| 2/17/2018 | Listing removed | $359,000$208/sqft |
Source: BAY STREET COMMERCIAL LLC #T2928553 Report a problem | ||
| 2/13/2018 | Listed for sale | $359,000+74.3%$208/sqft |
Source: BAY STREET COMMERCIAL LLC #T2928553 Report a problem | ||
| 1/18/2018 | Listed for rent | $2,300$1/sqft |
Source: BAY STREET COMMERCIAL LLC #T2923789 Report a problem | ||
| 7/15/2003 | Sold | $206,000$119/sqft |
Source: Public Record Report a problem | ||
Public tax history
| Year | Property taxes | Tax assessment |
|---|---|---|
| 2025 | $8,654 +21.5% | $477,710 +16.1% |
| 2024 | $7,124 +8.1% | $411,366 +28.2% |
| 2023 | $6,588 +12.5% | $320,977 +10% |
| 2022 | $5,858 +10.2% | $291,797 +10% |
| 2021 | $5,317 +10.8% | $265,270 +10% |
| 2020 | $4,798 +5.3% | $241,155 +5.7% |
| 2019 | $4,556 | $228,202 +2.4% |
| 2018 | $4,556 +5.3% | $222,939 +14% |
| 2017 | $4,327 +9.2% | $195,639 +14.1% |
| 2016 | $3,962 +9% | $171,451 +3.5% |
| 2015 | $3,636 +3.2% | $165,677 +6.1% |
| 2014 | $3,522 | $156,082 +10% |
| 2013 | $3,522 +91.8% | $141,893 +25.1% |
| 2012 | $1,837 +3.8% | $113,462 +3.2% |
| 2011 | $1,770 +2.8% | $109,989 +1.5% |
| 2010 | $1,721 -40% | $108,364 -34.2% |
| 2009 | $2,869 +0.3% | $164,803 +0.1% |
| 2008 | $2,860 -4.9% | $164,638 +3% |
| 2007 | $3,008 -4.3% | $159,843 +2.5% |
| 2006 | $3,143 +0.2% | $155,944 +3% |
| 2005 | $3,138 | $151,402 +3% |
| 2004 | -- | $146,992 +96.1% |
| 2003 | -- | $74,941 +2.4% |
| 2002 | -- | $73,185 +1.6% |
| 2001 | -- | $72,032 -8.1% |
| 2000 | $1,320 | $78,358 |
Find assessor info on the county website
Monthly payment
Est. payment
Payment breakdown
Explore the cost of this home by adjusting the details. Changes won't be saved.Climate risks
Neighborhood: Town 'n' Country
Nearby schools
GreatSchools rating
- 2/10Bay Crest Elementary SchoolGrades: PK-5Distance: 0.8 mi
- 3/10Webb Middle SchoolGrades: 6-8Distance: 1.8 mi
- 6/10Alonso High SchoolGrades: 9-12Distance: 3.1 mi
Schools provided by the listing agent
- Elementary: Bay Crest-HB
- Middle: Webb-HB
- High: Alonso-HB
Source: Stellar MLS. This data may not be complete. We recommend contacting the local school district to confirm school assignments for this home.
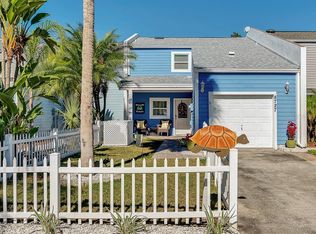
- $554,2003 bd3 ba1.7k sqft8727 Bay Pointe Dr, Tampa, FL 33615Off Market
- $525,3004 bd3 ba2k sqft8723 Bay Pointe Dr, Tampa, FL 33615Off Market

- $501,0003 bd3 ba1.7k sqft8729 Bay Pointe Dr, Tampa, FL 33615Off Market
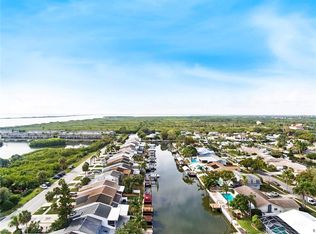
- $561,2003 bd3 ba1.7k sqft8721 Bay Pointe Dr, Tampa, FL 33615Off Market

- $525,0003 bd3 ba1.7k sqft8731 Bay Pointe Dr, Tampa, FL 33615Off Market
- $412,3003 bd2 ba1.7k sqft8719 Bay Pointe Dr, Tampa, FL 33615Off Market
- $462,3003 bd3 ba1.7k sqft8733 Bay Pointe Dr, Tampa, FL 33615Off Market
- $550,0003 bd3 ba2k sqft8717 Bay Pointe Dr, Tampa, FL 33615Sold
A local agent can set up tours, give advice and negotiate with sellers.
Similar homes
- $549,9004 bd3 ba1.7k sqft6004 Memorial Hwy, Tampa, FL 33615For Sale

 MLS ID #TB8520594, Pedro Luna, PA, CHARLES RUTENBERG REALTY INC. Stellar MLS
 - $790,0003 bd2 ba2k sqft8708 Thornwood Ln, Tampa, FL 33615For Sale
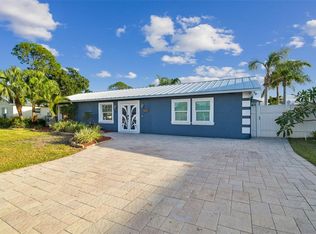 MLS ID #TB8434985, Ana Chirino, CHIRINO REAL ESTATE. Stellar MLS
 - $420,0004 bd2 ba1.6k sqft7505 W Ellicott St, Tampa, FL 33615For Sale
 MLS ID #TB8517572, Zilma Yotte, LPT REALTY, LLC. Stellar MLS
 - $779,0004 bd3 ba2.2k sqft9714 Van St, Tampa, FL 33615For Sale
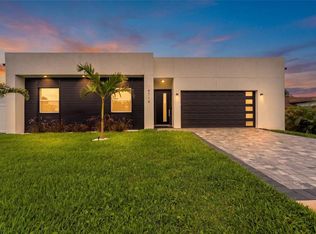 MLS ID #TB8524644, Alex Chimbulev, EXP REALTY LLC. Stellar MLS
 - $625,0004 bd2 ba1.6k sqft8609 Boysenberry Dr, Tampa, FL 33635For SaleMLS ID #TB8494955, Thuy Mang, REALTY ONE GROUP MVP. Stellar MLS
- $649,0004 bd2 ba1.9k sqft11708 Carrollwood Cove Dr, Tampa, FL 33624For SaleMLS ID #TB8500297, Olivia Carbe, AGENTWISE REALTY. Stellar MLS
- $750,0004 bd2 ba1.7k sqft5207 W Cleveland St, Tampa, FL 33609For SaleMLS ID #TB8516242, Bianka Ross, REAL BROKER, LLC. Stellar MLS
- $499,9003 bd2 ba1.8k sqft3002 W Haya St, Tampa, FL 33614For SaleMLS ID #TB8510579, Taina Rodriguez Guzman, ELEVATE REAL ESTATE BROKERS OF FLORIDA LLC. Stellar MLS
- $660,0004 bd3 ba1.8k sqft8314 N Paddock Ave, Tampa, FL 33614New ConstructionMLS ID #TB8523287, Lana Duong, PEOPLE'S CHOICE REALTY SVC LLC. Stellar MLS
- $585,0005 bd4 ba1.9k sqft3122 W Crest Ave, Tampa, FL 33614For SaleMLS ID #TB8503337, Marylin Salazar, 1ST INVESTMENT REALTY GROUP LLC. Stellar MLS
- $730,0004 bd3 ba2.3k sqft1736 W Country Club Dr, Tampa, FL 33612For SaleMLS ID #TB8522469, Anamarys Perez Jimenez, LANTES REAL ESTATE LLC. Stellar MLS
- $570,0004 bd2 ba1.4k sqft12416 Queensland Ln, Tampa, FL 33625For SaleMLS ID #TB8391870, Eduardo Rodriguez Jorge, NXT LEVEL REALTY GROUP INC. Stellar MLS
- $630,0004 bd2 ba1.9k sqft2230 Albright Dr, Clearwater, FL 33765For SaleMLS ID #TB8516398, Arian Kushta, CHARLES RUTENBERG REALTY INC. Stellar MLS
- $499,9004 bd3 ba2.1k sqft1506 S Oregon Cir, Tampa, FL 33612For SaleMLS ID #TB8522102, Daylin Brito Hernandez, PEOPLE'S CHOICE REALTY SVC LLC. Stellar MLS
- $549,9003 bd2 ba2.2k sqft5520 Fulmar Dr, Tampa, FL 33625For SaleMLS ID #TB8523899, Jackie Gutierrez, CHARLES RUTENBERG REALTY INC. Stellar MLS
- $597,8004 bd3 ba2k sqft8119 N Dakota Ave, Tampa, FL 33604New ConstructionMLS ID #TB8525332, Maria Leon PLLC, EXP REALTY LLC. Stellar MLS
- $699,9004 bd4 ba2.1k sqft16206 W Course Dr, Tampa, FL 33624For SaleMLS ID #TB8517337, Joselin Torres, AVENUE HOMES LLC. Stellar MLS
- $684,0005 bd2 ba1.8k sqft898 Corvette Dr, Largo, FL 33771For SaleMLS ID #TB8527575, Ermal Skenderaj, CENTURY 21 LISTSMART. Stellar MLS
- $600,0004 bd2 ba2.1k sqft2441 Fairbanks Dr, Clearwater, FL 33764For SaleMLS ID #TB8523155, Vanessa Leonard, KELLER WILLIAMS REALTY- PALM HARBOR. Stellar MLS
- $534,0003 bd2 ba1.9k sqft914 E North Bay St, Tampa, FL 33603For SaleMLS ID #TB8486281, Marlene Loehlein, AGILE GROUP REALTY. Stellar MLS
