NO HOA. NO CDD. FULLY LUXURY REMODELED. 2024 ROOF. 2019 AC, IMAPCT WINDOWS, UPDATED ELETRICAL, BLOCK, POOL HOME. Welcome to 4420 W Bay Court Ave, where every major upgrade has already been completed for you. This stunning 4-bedroom, 2-bath concrete BLOCK home and offers true peace of mind with a newer resurfaced pool and a New 2024 ROOF, 2019 HVAC, impact-resistant windows, updated electrical, and a complete top-to-bottom renovation. If you've been searching for a home where you won't have to spend another dollar after closing, this is it. Step inside to an open, light-filled floor plan featuring brand-new luxury flooring throughout, beautifully remodeled bathrooms, and a designer kitchen with new cabinetry, countertops, and modern finishes. Every room has been thoughtfully updated to create a home that feels brand new while maintaining the durability of solid concrete block construction. The backyard is your own private Florida retreat, complete with a sparkling pool and freshly landscaped yard—perfect for entertaining, relaxing with family, or enjoying year-round outdoor living. Located in one of Tampa's most desirable areas, this home is zoned for highly rated schools and offers quick access to downtown Tampa, Tampa International Airport, shopping, dining, major highways, and some of Florida's best beaches. Whether you're looking for your forever home or a turnkey investment, this property checks every box. Between the extensive renovations, premium location, strong rental potential, and the confidence of owning a home that has never flooded, opportunities like this don't come around often. Move-in ready. Worry-free. Completely updated. This is the one you've been waiting for.
For sale
Price cut: $10K (8/7)
$649,000
4420 W BAY COURT AVENUE, TAMPA, FL 33611
4beds
1,636sqft
Single Family Residence
Built in 1958
7,280 Square Feet Lot
$-- Zestimate®
$397/sqft
$-- HOA
What's special
Newer resurfaced poolCompletely updatedBeautifully remodeled bathroomsSparkling poolOpen light-filled floor planFully luxury remodeledBrand-new luxury flooring throughout
- 19 days |
- 1,620 |
- 160 |
Likely to sell faster than
Zillow last checked:
Listing updated:
Listed by:
David Melman 941-525-7004,
RE/MAX PALM REALTY OF VENICE 941-451-2025
Source: Stellar MLS,MLS#: N6145115 Originating MLS: Venice
Originating MLS: Venice
Facts & features
Interior
Bedrooms & bathrooms
- Bedrooms: 4
- Bathrooms: 2
- Full bathrooms: 2
Primary bedroom
- Features: Built-in Closet
- Level: First
Bedroom 2
- Features: Built-in Closet
- Level: First
Bedroom 3
- Features: Built-in Closet
- Level: First
Bedroom 4
- Features: Walk-In Closet(s)
- Level: First
Primary bathroom
- Level: First
Bathroom 2
- Level: First
Dining room
- Level: First
Kitchen
- Level: First
Living room
- Level: First
Heating
- Central
Cooling
- Central Air
Appliances
- Included: Dishwasher, Disposal, Dryer, Microwave, Range, Refrigerator, Washer
- Laundry: In Garage
Features
- Built-in Features, Ceiling Fan(s), Eating Space In Kitchen, Open Floorplan, Other, Primary Bedroom Main Floor, Solid Surface Counters, Solid Wood Cabinets, Split Bedroom, Stone Counters, Thermostat, Walk-In Closet(s)
- Flooring: Luxury Vinyl, Porcelain Tile
- Windows: Window Treatments
- Has fireplace: Yes
- Fireplace features: Decorative, Electric
Interior area
- Total structure area: 1,961
- Total interior livable area: 1,636 sqft
Video & virtual tour
Property
Parking
- Total spaces: 1
- Parking features: Garage - Attached
- Attached garage spaces: 1
Features
- Levels: One
- Stories: 1
- Exterior features: Fire Pit, Garden, Lighting, Private Entrance, Private Mailbox, Private Yard, Rain Gutters, Sidewalk
- Has private pool: Yes
- Pool features: Deck, In Ground, Lighting, Tile
Lot
- Size: 7,280 Square Feet
Details
- Parcel number: A0530183X400000800008.0
- Zoning: RS-60
- Special conditions: None
Construction
Type & style
- Home type: SingleFamily
- Property subtype: Single Family Residence
Materials
- Stucco
- Foundation: Block
- Roof: Shingle
Condition
- New construction: No
- Year built: 1958
Utilities & green energy
- Sewer: Public Sewer
- Water: Public
- Utilities for property: Electricity Available, Sewer Available, Street Lights, Water Available
Community & HOA
Community
- Pet fee: $0 monthly
- Subdivision: MARGARET ANNE SUB REVI
HOA
- Has HOA: No
Location
- Region: Tampa
Financial & listing details
- Price per square foot: $397/sqft
- Tax assessed value: $355,254
- Annual tax amount: $7,221
- Date on market: 7/27/2026
- Cumulative days on market: 19 days
- Listing terms: Cash,Conventional,FHA,VA Loan
- Ownership: Fee Simple
- Total actual rent: 0
- Electric utility on property: Yes
- Road surface type: Asphalt, Paved
Estimated market value
Not available
Estimated sales range
Not available
Not available
Price history
| Date | Event | Price |
|---|---|---|
| 8/7/2026 | Price change | $649,000-1.5%$397/sqft |
Source:  Stellar MLS #N6145115 Report a problem Stellar MLS #N6145115 Report a problem | ||
| 7/27/2026 | Listed for sale | $659,000+1657.3%$403/sqft |
Source: Stellar MLS #N6145115 Report a problem | ||
| 1/5/1994 | Sold | $37,500$23/sqft |
Source: Public Record Report a problem | ||
Public tax history
| Year | Property taxes | Tax assessment |
|---|---|---|
| 2025 | $7,221 +298.1% | $355,254 +175% |
| 2024 | $1,814 +3.4% | $129,169 +3% |
| 2023 | $1,754 +3.5% | $125,407 +3% |
| 2022 | $1,695 +1.9% | $121,754 +3% |
| 2021 | $1,662 +1.6% | $118,208 +1.4% |
| 2020 | $1,635 +3% | $116,576 +2.3% |
| 2019 | $1,587 +1.7% | $113,955 +1.9% |
| 2018 | $1,561 +2.5% | $111,830 -40.7% |
| 2017 | $1,523 +3.6% | $188,486 +75.7% |
| 2016 | $1,470 +6.1% | $107,277 +0.7% |
| 2015 | $1,385 | $106,531 +0.8% |
| 2014 | $1,385 +0.2% | $105,686 +1.5% |
| 2013 | $1,382 +1.5% | $104,124 +1.7% |
| 2012 | $1,361 +4.7% | $102,383 +3% |
| 2011 | $1,300 +3.7% | $99,401 +1.5% |
| 2010 | $1,254 +3.9% | $97,932 +2.7% |
| 2009 | $1,207 -0.3% | $95,357 +0.1% |
| 2008 | $1,211 -18.2% | $95,262 +3% |
| 2007 | $1,481 -5.3% | $92,487 +2.5% |
| 2006 | $1,564 +1.1% | $90,231 +3% |
| 2005 | $1,546 | $87,603 +3% |
| 2004 | -- | $85,051 +1.9% |
| 2003 | -- | $83,465 +2.4% |
| 2002 | -- | $81,509 +1.6% |
| 2001 | -- | $80,225 -26.7% |
| 2000 | $1,348 | $109,373 |
Find assessor info on the county website
Monthly payment
Est. payment
Payment breakdown
Explore the cost of this home by adjusting the details. Changes won't be saved.Climate risks
Neighborhood: Bayside West
Nearby schools
GreatSchools rating
- 6/10Anderson Elementary SchoolGrades: PK-5Distance: 0.8 mi
- 5/10Madison Middle SchoolGrades: 6-8Distance: 0.1 mi
- 6/10Robinson High SchoolGrades: 9-12Distance: 2.3 mi
Schools provided by the listing agent
- Elementary: Grady-HB
- Middle: Coleman-HB
- High: Plant-HB
Source: Stellar MLS. This data may not be complete. We recommend contacting the local school district to confirm school assignments for this home.
- $498,6003 bd2 ba1.5k sqft4422 W Bay Court Ave, Tampa, FL 33611Off Market
- $445,3003 bd2 ba1.6k sqft4418 W Bay Court Ave, Tampa, FL 33611Off Market
- $615,0003 bd2 ba1.7k sqft4416 W Bay Court Ave, Tampa, FL 33611For Sale
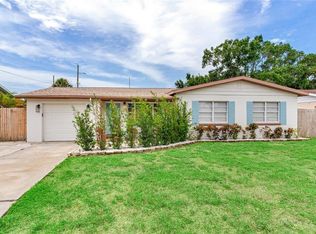
- $600,0003 bd2 ba1.7k sqft4424 W Bay Court Ave, Tampa, FL 33611Sold

- $379,4002 bd1 ba1.3k sqft4427 W Bay Court Ave, Tampa, FL 33611Off Market
- $359,1002 bd1 ba1.2k sqft4431 W Bay Court Ave, Tampa, FL 33611Off Market
- $477,5003 bd1 ba1.1k sqft4425 W Bay Court Ave, Tampa, FL 33611Off Market
- $460,2003 bd2 ba1.4k sqft4433 W Bay Court Ave, Tampa, FL 33611Off Market
A local agent can set up tours, give advice and negotiate with sellers.
Similar homes
- $679,9003 bd2 ba1.4k sqft605 N WOODLYNNE AVENUE, TAMPA, FL 33609For Sale
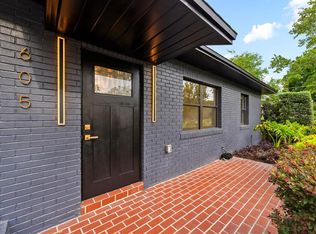
 MLS ID #TB8529756, Alex Pinzkoski, COMPASS FLORIDA, LLC. Stellar MLS
 - $553,0003 bd2 ba1.4k sqft5326 S RUSSELL STREET, TAMPA, FL 33611For Sale
 MLS ID #TB8515053, Michelle Nichols, FLORIDA HOMES REALTY & MORTGAGE. Stellar MLS
 - $725,0004 bd2 ba1.7k sqft5207 W CLEVELAND STREET, TAMPA, FL 33609For Sale
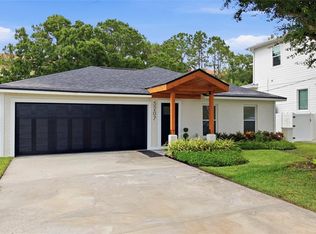 MLS ID #TB8516242, Bianka Ross, REAL BROKER, LLC. Stellar MLS
 - $657,5003 bd2 ba1.3k sqft3123 W LA SALLE STREET, TAMPA, FL 33607For Sale
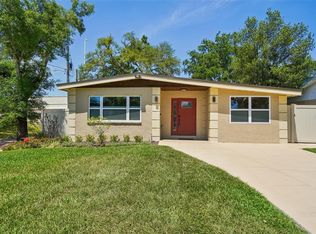 MLS ID #TB8450611, Mary Nealen, RE/MAX REALTY UNLIMITED. Stellar MLS
 - $599,0004 bd3 ba1.6k sqft2102 W FERRIS AVENUE, TAMPA, FL 33603For SaleMLS ID #TB8519730, Annielys Moya Toledo, DALTON WADE INC. Stellar MLS
- $799,0006 bd3 ba2k sqft3620 E TAMPA CIRCLE, TAMPA, FL 33629For SaleMLS ID #O6395449, Ayoub Aitelhaj, ATLIS REALTY GROUP LLC. Stellar MLS
- $449,9993 bd3 ba1.4k sqft7301 S WEST SHORE BOULEVARD, TAMPA, FL 33616For SaleMLS ID #TB8466208, Stephen Dispensa, DISPENSA PROPERTIES LLC. Stellar MLS
- $649,9003 bd2 ba1.4k sqft1524 CARSON CIRCLE NE, ST PETERSBURG, FL 33703For SaleMLS ID #TB8526926, Zach Steinberger, COMPASS FLORIDA LLC. Stellar MLS
- $849,9903 bd2 ba1.5k sqft1104 S LOIS AVENUE, TAMPA, FL 33629For SaleMLS ID #TB8522932, Keegan Siegfried, LPT REALTY, LLC. Stellar MLS
- $584,9004 bd3 ba1.8k sqft3042 KAPOK KOVE DRIVE, CLEARWATER, FL 33759For SaleMLS ID #TB8536442, Lance Willard LLC, CHARLES RUTENBERG REALTY INC. Stellar MLS
- $669,0004 bd3 ba1.9k sqft5217 18TH AVENUE S, GULFPORT, FL 33707For SaleMLS ID #TB8522587, William Thomas, COMPASS FLORIDA LLC. Stellar MLS
- $535,0004 bd2 ba2.3k sqft3926 HELENA STREET NE, ST PETERSBURG, FL 33703For SaleMLS ID #O6433581, Felipe Palma Guedes, WRA BUSINESS & REAL ESTATE. Stellar MLS
- $447,9003 bd3 ba1.5k sqft6403 ELLIOT DRIVE, TAMPA, FL 33615For SaleMLS ID #TB8537848, Mayelin Gomez Herrera, AVENUE HOMES LLC. Stellar MLS
- $499,9003 bd2 ba1.8k sqft3002 W HAYA STREET, TAMPA, FL 33614For SaleMLS ID #TB8510579, Taina Rodriguez Guzman, ELEVATE REAL ESTATE BROKERS OF FLORIDA LLC. Stellar MLS
- $530,0004 bd3 ba2k sqft4505 WHITWORTH LANE, TAMPA, FL 33624For SaleMLS ID #TB8534842, Lisbety Mena, AVENUE HOMES LLC. Stellar MLS
- $639,9993 bd2 ba1.5k sqft17002 PAULA LANE, LUTZ, FL 33558For SaleMLS ID #TB8505363, Stephanie Bell, SANCTUARY REAL ESTATE GROUP, LLC. Stellar MLS
- $699,9994 bd3 ba2.2k sqft1515 E 27TH AVENUE, TAMPA, FL 33605New ConstructionMLS ID #TB8535988, Aldo Delacruz, KELLER WILLIAMS SOUTH TAMPA. Stellar MLS
- $459,0004 bd2 ba1.2k sqft1702 W JOHNSTON AVENUE, TAMPA, FL 33603For SaleMLS ID #TB8519029, Janna Cantero, PINEYWOODS REALTY LLC. Stellar MLS
- $507,9004 bd2 ba1.7k sqft10609 OUT ISLAND DRIVE, TAMPA, FL 33615For SaleMLS ID #TB8515198, Esther Fleitas Padron, HOME PRIME REALTY LLC. Stellar MLS
- $509,9004 bd3 ba1.6k sqft1130 DOGWOOD AVENUE, TAMPA, FL 33613For SaleMLS ID #TB8523523, Yisel Diaz Cruz, VITA LUXURY REALTY LLC. Stellar MLS
