Priced to Sell! Situated on an oversized corner lot just steps from Tampa Catholic High School, this beautifully renovated 4-bedroom, 2-bathroom home features a thoughtfully designed open-concept layout where modern finishes meet everyday functionality. From the moment you arrive, you'll appreciate the cedar-stained accents that set the tone for everything this home has to offer. Inside, the open-concept layout welcomes you with luxury vinyl plank flooring, recessed lighting and updated finishes throughout. The kitchen serves as the heart of the home, featuring custom cabinetry, quartz countertops, and a stainless steel appliance package, creating the perfect space for cooking, entertaining, and gathering with family and friends. The spacious primary suite offers a private retreat with a double-sink vanity and a modern walk-in waterfall shower. A second beautifully updated bathroom features custom finishes, quartz countertops, floating wood shelves, and a second walk-in waterfall shower, providing both style and functionality. Every detail has been thoughtfully considered, from the decorative barn doors featured in the laundry closet and pantry to the custom floating wood shelves that add warmth and character throughout the home. Beyond the beautiful finishes, this home has been thoughtfully renovated with attention to both style and functionality, creating a comfortable, move-in-ready living experience for its next owner. A 2021 permitted roof and a permitted square footage expansion further enhance the value and appeal of this property. Step outside and enjoy the benefits of a large corner lot featuring an expansive backyard with endless possibilities for entertaining, gardening, pets, or future outdoor enhancements. Two side-entry gates and a large rear access gate provide convenient access for vehicles, trailers, boats, or recreational equipment. Location is everything, and this home delivers. Situated directly across from Tampa Catholic High School and just moments from the Hillsborough River, this area is experiencing continued growth, luxury home renovations, and redevelopment, making it an exciting opportunity for buyers looking to plant roots in one of Tampa's evolving neighborhoods. Conveniently located near Downtown Tampa, Armature Works, the Tampa Riverwalk, Tampa International Airport, major hospitals, and some of Tampa's best dining and entertainment destinations, this home blends style, comfort, and connectivity into one beautifully updated package. Schedule your private showing today!
For sale
Price cut: $10K (8/4)
$459,000
1702 W JOHNSTON AVENUE, TAMPA, FL 33603
4beds
1,200sqft
:
Get pre-qualified$3,085/mo
Single Family Residence
Built in 1955
8,831 Square Feet Lot
$-- Zestimate®
$383/sqft
$-- HOA
What's special
Beautifully updated bathroomQuartz countertopsUpdated finishes throughoutLarge rear access gateExpansive backyardOpen-concept layoutCustom floating wood shelves
- 48 days |
- 916 |
- 79 |
Zillow last checked:
Listing updated:
Listed by:
Janna Cantero 813-624-1699,
PINEYWOODS REALTY LLC 813-225-1890
Source: Stellar MLS,MLS#: TB8519029 Originating MLS: Suncoast Tampa
Originating MLS: Suncoast Tampa
Facts & features
Interior
Bedrooms & bathrooms
- Bedrooms: 4
- Bathrooms: 2
- Full bathrooms: 2
Primary bedroom
- Features: En Suite Bathroom, Built-in Closet
- Level: First
- Area: 186 Square Feet
- Dimensions: 10x18.6
Bedroom 2
- Features: Built-in Closet
- Level: First
- Area: 99 Square Feet
- Dimensions: 11x9
Bedroom 3
- Features: Built-in Closet
- Level: First
- Area: 117 Square Feet
- Dimensions: 13x9
Bedroom 4
- Features: Built-in Closet
- Level: First
- Area: 132 Square Feet
- Dimensions: 12x11
Primary bathroom
- Features: Dual Sinks, En Suite Bathroom, Exhaust Fan, Rain Shower Head, Shower No Tub, Single Vanity, Stone Counters, No Closet
- Level: First
- Area: 47.5 Square Feet
- Dimensions: 5x9.5
Bathroom 1
- Features: Built-In Shelving, Built-In Shower Bench, Exhaust Fan, Rain Shower Head, Shower No Tub, Single Vanity, Stone Counters
- Level: First
- Area: 63 Square Feet
- Dimensions: 9x7
Kitchen
- Features: Pantry, Kitchen Island, Stone Counters, No Closet
- Level: First
- Area: 150 Square Feet
- Dimensions: 15x10
Living room
- Features: No Closet
- Level: First
- Area: 174 Square Feet
- Dimensions: 15x11.6
Heating
- Central, Electric
Cooling
- Central Air
Appliances
- Included: Dishwasher, Disposal, Electric Water Heater, Microwave, Range, Refrigerator
- Laundry: Electric Dryer Hookup, Inside, Laundry Closet, Washer Hookup
Features
- Eating Space In Kitchen, Kitchen/Family Room Combo, Primary Bedroom Main Floor, Stone Counters, Thermostat
- Flooring: Luxury Vinyl, Porcelain Tile
- Has fireplace: No
Interior area
- Total structure area: 1,406
- Total interior livable area: 1,200 sqft
Video & virtual tour
Property
Features
- Levels: One
- Stories: 1
- Patio & porch: Patio
- Exterior features: Lighting, Private Yard
- Fencing: Vinyl
Lot
- Size: 8,831 Square Feet
- Dimensions: 71.8 x 123
- Features: Corner Lot, Landscaped, Oversized Lot
- Residential vegetation: Oak Trees
Details
- Parcel number: A0229183HS00000400001.0
- Zoning: RS-60
- Special conditions: None
Construction
Type & style
- Home type: SingleFamily
- Property subtype: Single Family Residence
Materials
- Block, Wood Frame
- Foundation: Crawlspace, Slab
- Roof: Shingle
Condition
- Completed
- New construction: No
- Year built: 1955
Utilities & green energy
- Sewer: Public Sewer
- Water: Public
- Utilities for property: BB/HS Internet Available, Cable Available, Electricity Connected, Phone Available, Public, Sewer Connected, Street Lights, Water Connected
Community & HOA
Community
- Security: Smoke Detector(s)
- Pet fee: $0 monthly
- Subdivision: AYALAS ADD TO WELLSWOOD
HOA
- Has HOA: No
Location
- Region: Tampa
Financial & listing details
- Price per square foot: $383/sqft
- Tax assessed value: $187,537
- Annual tax amount: $1,179
- Date on market: 6/19/2026
- Cumulative days on market: 49 days
- Listing terms: Cash,Conventional,FHA,VA Loan
- Ownership: Fee Simple
- Total actual rent: 0
- Electric utility on property: Yes
- Road surface type: Paved
Estimated market value
Not available
Estimated sales range
Not available
Not available
Price history
| Date | Event | Price |
|---|---|---|
| 8/4/2026 | Price change | $459,000-2.1%$383/sqft |
Source:  Stellar MLS #TB8519029 Report a problem Stellar MLS #TB8519029 Report a problem | ||
| 7/26/2026 | Price change | $469,000-2.3%$391/sqft |
Source: Stellar MLS #TB8519029 Report a problem | ||
| 7/15/2026 | Price change | $479,990-2%$400/sqft |
Source: Stellar MLS #TB8519029 Report a problem | ||
| 6/29/2026 | Price change | $489,999-1.8%$408/sqft |
Source: Stellar MLS #TB8519029 Report a problem | ||
| 6/27/2026 | Price change | $498,999-0.2%$416/sqft |
Source: Stellar MLS #TB8519029 Report a problem | ||
| 6/19/2026 | Listed for sale | $499,999+72.4%$417/sqft |
Source: Stellar MLS #TB8519029 Report a problem | ||
| 12/8/2025 | Sold | $290,000+147.9%$242/sqft |
Source: Public Record Report a problem | ||
| 7/27/2015 | Sold | $117,000+6.5%$98/sqft |
Source: Stellar MLS #T2757632 Report a problem | ||
| 5/24/2015 | Pending sale | $109,900$92/sqft |
Source: RE/MAX ACR ELITE GROUP, INC. #T2757632 Report a problem | ||
| 5/16/2015 | Listed for sale | $109,900$92/sqft |
Source: RE/MAX ACR ELITE GROUP #T2757632 Report a problem | ||
Public tax history
| Year | Property taxes | Tax assessment |
|---|---|---|
| 2025 | $1,179 +9.1% | $93,291 +2.9% |
| 2024 | $1,081 +4.3% | $90,662 +3% |
| 2023 | $1,036 +4.3% | $88,021 +3% |
| 2022 | $994 +2.7% | $85,457 +3% |
| 2021 | $968 +2.3% | $82,968 +1.4% |
| 2020 | $946 +4.3% | $81,822 +2.3% |
| 2019 | $907 | $79,982 +1.9% |
| 2018 | $907 +2.7% | $78,491 -10.9% |
| 2017 | $883 +3.7% | $88,107 +17% |
| 2016 | $852 +4.3% | $75,296 +20.9% |
| 2015 | $816 -42.2% | $62,291 +10% |
| 2014 | $1,411 +12.7% | $56,628 +10% |
| 2013 | $1,252 +12.3% | $51,480 +2.8% |
| 2012 | $1,115 -17.2% | $50,068 -17.5% |
| 2011 | $1,346 -8.4% | $60,702 -9.2% |
| 2010 | $1,470 -2.1% | $66,834 -1.6% |
| 2009 | $1,502 -41% | $67,937 -41.3% |
| 2008 | $2,545 -6.8% | $115,768 -8% |
| 2007 | $2,732 +1.8% | $125,865 +11.4% |
| 2006 | $2,683 +9.8% | $112,953 +13.3% |
| 2005 | $2,443 +33.7% | $99,689 +31.5% |
| 2004 | $1,828 +133.6% | $75,783 +4.4% |
| 2003 | $782 | $72,557 +10.2% |
| 2002 | -- | $65,830 +4.9% |
| 2001 | -- | $62,778 +18.4% |
| 2000 | $1,352 | $53,021 |
Find assessor info on the county website
Monthly payment
Est. payment
Payment breakdown
Explore the cost of this home by adjusting the details. Changes won't be saved.Climate risks
Neighborhood: Wellswood
Nearby schools
GreatSchools rating
- 6/10Mendenhall Elementary SchoolGrades: PK-5Distance: 0.7 mi
- 2/10Memorial Middle SchoolGrades: 6-8Distance: 1.2 mi
- 3/10Hillsborough High SchoolGrades: PK,9-12Distance: 1.3 mi
Schools provided by the listing agent
- Elementary: Mendenhall-HB
- Middle: Memorial-HB
- High: Hillsborough-HB
Source: Stellar MLS. This data may not be complete. We recommend contacting the local school district to confirm school assignments for this home.
- $332,8002 bd1 ba1.3k sqft1704 W Johnston Ave, Tampa, FL 33603Off Market
- $561,9004 bd2 ba1.8k sqft1701 W Dempsey Ave, Tampa, FL 33603Off Market
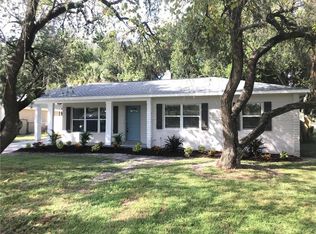
- $492,2003 bd2 ba1.7k sqft1703 W Dempsey Ave, Tampa, FL 33603Off Market

- $481,0003 bd2 ba1.7k sqft1706 W Johnston Ave, Tampa, FL 33603Off Market
- $419,3003 bd1 ba1.8k sqft1701 W Johnston Ave, Tampa, FL 33603Off Market
- $348,6002 bd1 ba1.3k sqft1705 W Dempsey Ave, Tampa, FL 33603Off Market
- $357,9003 bd1 ba953 sqft1703 W Johnston Ave, Tampa, FL 33603Off Market
- $94,4212 bd1 ba1.1k sqft1708 W Johnston Ave, Tampa, FL 33603Off Market
A local agent can set up tours, give advice and negotiate with sellers.
A local lender can help you make sure your offer is ready when you are.
Similar homes
- $475,0003 bd2 ba1.1k sqft4012 N BOULEVARD, TAMPA, FL 33603For Sale

 MLS ID #TB8534709, Aijalon Chambers, OUT FAST REALTY & INVESTMENTS. Stellar MLS
 - $599,0004 bd3 ba1.6k sqft2102 W FERRIS AVENUE, TAMPA, FL 33603For Sale
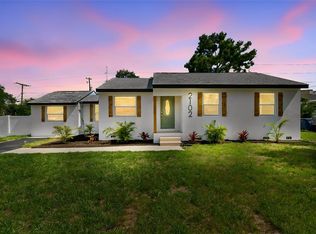 MLS ID #TB8519730, Annielys Moya Toledo, DALTON WADE INC. Stellar MLS
 - $399,0003 bd2 ba1.4k sqft5203 N MENDENHALL DRIVE, TAMPA, FL 33603For Sale
 MLS ID #TB8514596, Jacqueline Toledo LLC, KELLER WILLIAMS TAMPA PROPERTIES. Stellar MLS
 - $480,0004 bd2 ba1.4k sqft2917 W CLIFTON STREET, TAMPA, FL 33614For Sale
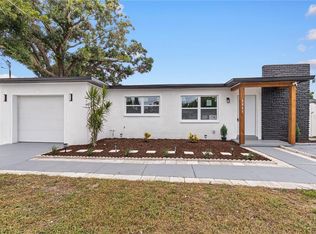 MLS ID #TB8531811, Arlety Mollineda Fernandez, AVENUE HOMES LLC. Stellar MLS
 - $460,0003 bd2 ba1.1k sqft3913 W WALLACE AVENUE, TAMPA, FL 33611For SaleMLS ID #TB8535525, Rick Hayley, BRAINARD REALTY. Stellar MLS
- $399,0003 bd2 ba1.7k sqft4116 N MARGUERITE STREET, TAMPA, FL 33603For SaleMLS ID #TB8490651, Ian DeRan, AGILE GROUP REALTY. Stellar MLS
- $439,0004 bd2 ba1.5k sqft6504 N 20TH STREET, TAMPA, FL 33610For SaleMLS ID #TB8525442, Jatnna Jimenez, LPT REALTY, LLC. Stellar MLS
- $440,0003 bd2 ba1.4k sqft815 W MINNEHAHA STREET, TAMPA, FL 33604For SaleMLS ID #TB8509473, Leisdianys Luis, VITA LUXURY REALTY LLC. Stellar MLS
- $440,0003 bd3 ba1.4k sqft1209 E CRENSHAW STREET, TAMPA, FL 33604For SaleMLS ID #TB8532419, Chris Zoller, BRAINARD REALTY. Stellar MLS
- $370,0003 bd3 ba1.5k sqft801 E BAKER STREET, TAMPA, FL 33603For SaleMLS ID #TB8526536, Denzel Robinson, EXP REALTY LLC. Stellar MLS
- $440,0004 bd3 ba1.7k sqft10945 N BOULEVARD, TAMPA, FL 33612For SaleMLS ID #O6423083, Tania Borges, CIGNOS REAL ESTATE, LLC.. Stellar MLS
- $429,0003 bd2 ba1.4k sqft9001 ARNDALE CIRCLE, TAMPA, FL 33615For SaleMLS ID #TB8535671, Emily Colamarino, CIRCUITOUS REALTY. Stellar MLS
- $499,9004 bd2 ba1.5k sqft106 E FERN STREET, TAMPA, FL 33604For SaleMLS ID #TB8501039, James Roy, INVESTCOR REALTY LLC. Stellar MLS
- $449,9904 bd2 ba1.2k sqft4409 W WYOMING AVENUE, TAMPA, FL 33616For SaleMLS ID #TB8531788, Erika Nunez, THE SOMERDAY GROUP PL. Stellar MLS
- $439,9005 bd3 ba1.6k sqft319 E HANLON STREET, TAMPA, FL 33604For SaleMLS ID #TB8521332, Kseniya Korneva, REAL BROKER, LLC. Stellar MLS
- $469,0003 bd2 ba1.1k sqft4730 W BAY VISTA AVENUE, TAMPA, FL 33611For SaleMLS ID #TB8522722, Morgan Watts, KELLER WILLIAMS TAMPA CENTRAL. Stellar MLS
- $429,9004 bd2 ba1.5k sqft6003 TAMPA SHORES BOULEVARD, TAMPA, FL 33615For SaleMLS ID #TB8513341, Kevin McCarron, EXP REALTY LLC. Stellar MLS
- $495,0003 bd2 ba1.4k sqft3710 W GRIFLOW STREET, TAMPA, FL 33629For SaleMLS ID #TB8516315, Leidy Gonzalez Reyes, MIRANDA LANDA REALTY GROUP LLC. Stellar MLS
- $385,0003 bd2 ba1.2k sqft8719 N TEMPLE AVENUE, TAMPA, FL 33617For SaleMLS ID #TB8528289, Jackie Foster, EXP REALTY LLC. Stellar MLS
- $370,0003 bd3 ba1.3k sqft6612 N 23RD STREET, TAMPA, FL 33610For SaleMLS ID #TB8524109, Leanna Tillman, Y REALTY FLORIDA. Stellar MLS
