This beautiful home offers the perfect blend of character, functionality, and convenience. Situated on a spacious lot, this home provides plenty of room to relax, entertain, or create the outdoor oasis you've always envisioned. Inside, you'll find a bright and inviting layout featuring generously sized living spaces, four comfortable bedrooms, and a versatile bonus room that can easily serve as a home office, playroom, media room, or flex space. Recent updates and improvements add peace of mind, allowing you to move in with confidence. Conveniently located just minutes from Downtown Tampa, Seminole Heights, Ybor City, major highways, shopping, dining, parks, and entertainment, this home offers the perfect balance of neighborhood charm and city accessibility. Whether you're a first-time homebuyer, growing family, or investor looking for a well-maintained property in a rapidly developing area, this home is an opportunity you won't want to miss. Schedule your private showing today and discover everything 6504 N 20th Street has to offer!
For sale
Price cut: $5K (9/5)
$424,000
6504 N 20TH STREET, TAMPA, FL 33610
4beds
1,524sqft
Single Family Residence
Built in 1955
8,883 Square Feet Lot
$-- Zestimate®
$278/sqft
$-- HOA
What's special
Four comfortable bedroomsSpacious lotVersatile bonus roomBright and inviting layoutGenerously sized living spacesRecent updates and improvements
- 66 days
- 812
- 57
Zillow last checked:
Listing updated:
Listed by:
Jatnna Jimenez 813-517-7636,
LPT REALTY, LLC 877-366-2213
Source: Stellar MLS,MLS#: TB8525442 Originating MLS: Orlando Regional
Originating MLS: Orlando Regional
Facts & features
Interior
Bedrooms & bathrooms
- Bedrooms: 4
- Bathrooms: 2
- Full bathrooms: 2
Rooms
- Room types: Utility Room
Primary bedroom
- Features: Walk-In Closet(s)
- Level: First
Bedroom 1
- Features: Built-in Closet
- Level: First
Primary bathroom
- Level: First
Kitchen
- Level: First
Living room
- Level: First
Heating
- Central
Cooling
- Central Air
Appliances
- Included: Dishwasher, Microwave, Range, Refrigerator
- Laundry: Laundry Closet
Features
- Open Floorplan
- Flooring: Vinyl
- Has fireplace: No
Interior area
- Total structure area: 2,036
- Total interior livable area: 1,524 sqft
Property
Features
- Levels: One
- Stories: 1
- Exterior features: Sidewalk
Lot
- Size: 8,883 Square Feet
- Dimensions: 63 x 141
Details
- Parcel number: A31281947100000200004.0
- Zoning: SH-RS
- Special conditions: None
Construction
Type & style
- Home type: SingleFamily
- Property subtype: Single Family Residence
Materials
- Block
- Foundation: Slab
- Roof: Shingle
Condition
- New construction: No
- Year built: 1955
Utilities & green energy
- Sewer: Public Sewer
- Water: Public
- Utilities for property: Electricity Connected, Water Connected
Community & HOA
Community
- Pet fee: $0 monthly
- Subdivision: STEPHEN FOSTER HIGHLANDS
HOA
- Has HOA: No
Location
- Region: Tampa
Financial & listing details
- Price per square foot: $278/sqft
- Tax assessed value: $230,129
- Annual tax amount: $781
- Date on market: 7/2/2026
- Cumulative days on market: 67 days
- Listing terms: Cash,Conventional,FHA,VA Loan
- Ownership: Fee Simple
- Total actual rent: 0
- Electric utility on property: Yes
- Road surface type: Asphalt
Estimated market value
Not available
Estimated sales range
Not available
Not available
Price history
| Date | Event | Price |
|---|---|---|
| 9/5/2026 | Price change | $424,000-1.2%$278/sqft |
Source:  Stellar MLS #TB8525442 Report a problem Stellar MLS #TB8525442 Report a problem | ||
| 8/20/2026 | Price change | $429,000-2.1%$281/sqft |
Source: Stellar MLS #TB8525442 Report a problem | ||
| 8/17/2026 | Price change | $438,000-0.2%$287/sqft |
Source: Stellar MLS #TB8525442 Report a problem | ||
| 8/1/2026 | Price change | $439,000-1.8%$288/sqft |
Source: Stellar MLS #TB8525442 Report a problem | ||
| 7/20/2026 | Price change | $447,000-0.4%$293/sqft |
Source: Stellar MLS #TB8525442 Report a problem | ||
| 7/2/2026 | Listed for sale | $449,000+67.5%$295/sqft |
Source: Stellar MLS #TB8525442 Report a problem | ||
| 5/18/2026 | Sold | $268,000+306.1%$176/sqft |
Source: Public Record Report a problem | ||
| 12/21/2012 | Sold | $66,000+10.2%$43/sqft |
Source: Stellar MLS #T2537882 Report a problem | ||
| 10/18/2012 | Price change | $59,900-7.7%$39/sqft |
Source: RE/MAX ACR ELITE GROUP #T2537882 Report a problem | ||
| 10/2/2012 | Listed for sale | $64,900$43/sqft |
Source: RE/MAX ACR ELITE GROUP #T2537882 Report a problem | ||
Public tax history
| Year | Property taxes | Tax assessment |
|---|---|---|
| 2025 | $781 +6.5% | $67,930 +2.9% |
| 2024 | $734 +0.9% | $66,016 +3% |
| 2023 | $728 +0.8% | $64,093 +3% |
| 2022 | $721 -0.5% | $62,226 +3% |
| 2021 | $725 +1% | $60,414 +1.4% |
| 2020 | $718 +2% | $59,580 +2.3% |
| 2019 | $704 | $58,240 +1.9% |
| 2018 | $704 +1% | $57,154 -35.4% |
| 2017 | $697 +1.4% | $88,461 +61.3% |
| 2016 | $688 +2.5% | $54,827 +0.7% |
| 2015 | $671 +14% | $54,446 +0.8% |
| 2014 | $589 | $54,014 +1.5% |
| 2013 | $589 +7.4% | $53,216 +9.1% |
| 2012 | $548 -6.3% | $48,766 -4.7% |
| 2011 | $585 +1.7% | $51,172 +1.5% |
| 2010 | $575 +3.5% | $50,416 +2.7% |
| 2009 | $556 -0.2% | $49,091 +0.1% |
| 2008 | $557 +7.1% | $49,042 +3% |
| 2007 | $520 -3.4% | $47,614 +2.5% |
| 2006 | $539 +22.3% | $46,453 +11.2% |
| 2005 | $441 | $41,758 +3% |
| 2004 | -- | $40,542 +1.9% |
| 2003 | -- | $39,786 +2.4% |
| 2002 | -- | $38,854 +1.6% |
| 2001 | -- | $38,242 -14.5% |
| 2000 | $309 | $44,750 |
Find assessor info on the county website
Monthly payment
Est. payment
Payment breakdown
Explore the cost of this home by adjusting the details. Changes won't be saved.Climate risks
Neighborhood: Old Seminole Heights

Similar homes
- $410,0003 bd2 ba1.2k sqft6703 N BOULEVARD, TAMPA, FL 33604For Sale
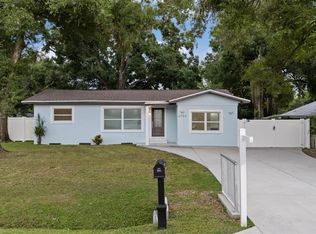
 MLS ID #TB8545972, Laima Ferrer, CHARMING HOMES REALTY LLC. Stellar MLS
 - $525,0003 bd2 ba1.8k sqft1601 E PARIS STREET, TAMPA, FL 33610For Sale
 MLS ID #TB8517640, Colette Hughes, REAL BROKER, LLC. Stellar MLS
 - $354,0004 bd2 ba1.6k sqft4009 E POWHATAN AVENUE, TAMPA, FL 33610For Sale
 MLS ID #TB8536677, Emily Nguyen, INVESTOR CORNER REALTY LLC. Stellar MLS
 - $429,9003 bd3 ba1.4k sqft1209 E CRENSHAW STREET, TAMPA, FL 33604For Sale
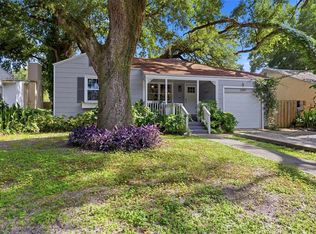 MLS ID #TB8532419, Chris Zoller, BRAINARD REALTY. Stellar MLS
 - $389,5003 bd2 ba1.7k sqft1915 E MULBERRY DRIVE, TAMPA, FL 33604For SaleMLS ID #O6417488, Steven Koleno, BEYCOME OF FLORIDA LLC. Stellar MLS
- $419,0003 bd3 ba2.2k sqft1102 E RIVER COVE STREET, TAMPA, FL 33604For SaleMLS ID #O6383900, Steven Koleno, BEYCOME OF FLORIDA LLC. Stellar MLS
- $385,0003 bd2 ba1.2k sqft8719 N TEMPLE AVENUE, TAMPA, FL 33617For SaleMLS ID #TB8528289, Jackie Foster, EXP REALTY LLC. Stellar MLS
- $339,9003 bd2 ba925 sqft2004 E BROAD STREET, TAMPA, FL 33610For SaleMLS ID #TB8529509, Robert McDugald, FUTURE HOME REALTY INC. Stellar MLS
- $449,9994 bd2 ba1.2k sqft1702 W JOHNSTON AVENUE, TAMPA, FL 33603For SaleMLS ID #TB8519029, Janna Cantero, PINEYWOODS REALTY LLC. Stellar MLS
- $475,0003 bd2 ba1.6k sqft1423 E HENRY AVENUE, TAMPA, FL 33604For SaleMLS ID #TB8521676, Chris Zoller, BRAINARD REALTY. Stellar MLS
- $380,0004 bd2 ba1.4k sqft9242 N 52ND STREET, TAMPA, FL 33617For SaleMLS ID #TB8534277, Adam Sollazzo, GREAT WESTERN REALTY. Stellar MLS
- $405,0003 bd2 ba1.4k sqft815 W MINNEHAHA STREET, TAMPA, FL 33604For SaleMLS ID #TB8509473, Leisdianys Luis, VITA LUXURY REALTY LLC. Stellar MLS
- $319,9003 bd3 ba1k sqft5808 N 17TH STREET, TAMPA, FL 33610For SaleMLS ID #TB8447822, Kevin Mize, REDFIN CORPORATION. Stellar MLS
- $379,0004 bd2 ba1.6k sqft1212 E 24TH AVENUE, TAMPA, FL 33605For SaleMLS ID #TB8497584, Jeffrey Rock, Jr, MAVREALTY. Stellar MLS
- $449,0004 bd3 ba1.9k sqft5501 N ALBANY AVENUE, TAMPA, FL 33603For SaleMLS ID #TB8504585, Jessica Sanchez Consuegra, FRIENDS REALTY LLC. Stellar MLS
- $429,5003 bd2 ba1.5k sqft2101 W HAMILTON AVENUE, TAMPA, FL 33604For SaleMLS ID #TB8518595, Raymond Mihara, MIHARA & ASSOCIATES INC.. Stellar MLS
- $424,9004 bd3 ba1.9k sqft6403 ELLIOT DRIVE, TAMPA, FL 33615For SaleMLS ID #TB8537848, Mayelin Gomez Herrera, AVENUE HOMES LLC. Stellar MLS
- $399,0003 bd2 ba1.7k sqft4116 N MARGUERITE STREET, TAMPA, FL 33603For SaleMLS ID #TB8490651, Ian DeRan, AGILE GROUP REALTY. Stellar MLS
- $419,9004 bd2 ba1.5k sqft6003 TAMPA SHORES BOULEVARD, TAMPA, FL 33615For SaleMLS ID #TB8513341, Kevin McCarron, EXP REALTY LLC. Stellar MLS
- $474,9004 bd2 ba1.3k sqft3913 N LYNN AVENUE, TAMPA, FL 33603For SaleMLS ID #TB8534402, Mike Grizzell, COMPASS FLORIDA LLC. Stellar MLS
