Seller Motivated! Offering Buyer credit to buy down rate or toward closing costs!! Welcome home to this charming haven. This split floor plan home has been remodeled to provide higher level living and a lifestyle by design. Located on one of the most QUIET streets you will find in Tampa's popular, Old Seminole Heights! Peaceful with virtually no thru traffic on a well-shaded tree-lined street. One of the few 4-bedroom homes in the neighborhood for under $450K. Ideal construction with slab foundation & block exterior, newer roof, ac, and hot water heater. Huge backyard with covered patio. Sleek open kitchen & living room highlighted by the stainless steel appliances and abundance of quartz countertop space. Both bathrooms are beautifully redone. Less than 4 miles away from Downtown Tampa, Armature Works, University of South Florida (USF), Armature Works, Busch Gardens, Lowry Park Zoo, and Museum of Science & Industry. Within an even closer proximity to Rogers Park Golf Course, Rowlett Park, and Sligh Middle School which is right up the block. Book your showing today!
Sold for $420,000
$420,000
6505 Julie St, Tampa, FL 33610
4beds
1,491sqft
Single Family Residence
Built in 1958
8,316 Square Feet Lot
$410,600 Zestimate®
$282/sqft
$2,379 Estimated rent
Home value
$410,600
$378,000 - $448,000
$2,379/mo
Zestimate® history
Owner options
List your home for rent
$2,379/mo
Rent Zestimate®
Find your next renter with Zillow Rental Manager. Plus, with online applications, you can quickly screen prospective tenants – for free.
$2,379/mo
Rent Zestimate®
Refinance and save
$2,928/mo
Est. payment
Refinancing to a lower rate could help reduce your monthly payments and save thousands over the life of the loan.
$2,928/mo
Est. payment
Explore your selling options
Work with a Zillow partner agent
Leverage their expertise and Zillow's premium Showcase listings to get your home seen by more buyers.
Get startedList with your own agent
Get your home in front of millions of buyers by listing it on Zillow.
Learn how to do itSell it yourself
Take full control of how buyers see your home on Zillow by listing For Sale by Owner (FSBO).
List your homeWhat's special
Huge backyardBlock exteriorWell-shaded tree-lined streetSleek open kitchenQuiet streetCovered patioStainless steel appliances
Zillow last checked:
Listing updated:
Listed by:
Kim Dailey 805-712-8994,
CHARLES RUTENBERG REALTY INC 727-538-9200
Bought with:
Eduardo Troche, 3586973
FRIENDS REALTY LLC
Source: Stellar MLS,MLS#: TB8367080 Originating MLS: Suncoast Tampa
Originating MLS: Suncoast Tampa
Facts & features
Interior
Bedrooms & bathrooms
- Bedrooms: 4
- Bathrooms: 2
- Full bathrooms: 2
Rooms
- Room types: Storage Rooms
Primary bedroom
- Features: Ceiling Fan(s), En Suite Bathroom, Built-in Closet
- Level: First
- Area: 165 Square Feet
- Dimensions: 15x11
Bedroom 1
- Features: Ceiling Fan(s), Walk-In Closet(s)
- Level: First
- Area: 264 Square Feet
- Dimensions: 22x12
Bedroom 2
- Features: Ceiling Fan(s), Built-in Closet
- Level: First
- Area: 120 Square Feet
- Dimensions: 12x10
Bedroom 3
- Features: Ceiling Fan(s), Built-in Closet
- Level: First
- Area: 108 Square Feet
- Dimensions: 12x9
Primary bathroom
- Level: First
- Area: 35 Square Feet
- Dimensions: 7x5
Bathroom 2
- Level: First
- Area: 40 Square Feet
- Dimensions: 8x5
Dining room
- Level: First
- Area: 120 Square Feet
- Dimensions: 12x10
Kitchen
- Level: First
- Area: 135 Square Feet
- Dimensions: 15x9
Laundry
- Level: First
- Area: 108 Square Feet
- Dimensions: 12x9
Living room
- Level: First
- Area: 208 Square Feet
- Dimensions: 16x13
Heating
- Central, Electric
Cooling
- Central Air
Appliances
- Included: Convection Oven, Dishwasher, Electric Water Heater, Range Hood
- Laundry: Laundry Room, Washer Hookup
Features
- Ceiling Fan(s), Open Floorplan, Primary Bedroom Main Floor, Stone Counters, Thermostat
- Flooring: Laminate, Tile
- Has fireplace: No
Interior area
- Total structure area: 1,716
- Total interior livable area: 1,491 sqft
Property
Parking
- Parking features: Driveway, Ground Level, Off Street, On Street, Open
- Has uncovered spaces: Yes
Features
- Levels: One
- Stories: 1
- Patio & porch: Front Porch
- Exterior features: Lighting, Private Mailbox
- Fencing: Chain Link
Lot
- Size: 8,316 Square Feet
- Dimensions: 63 x 132
- Features: City Lot, In County, Level
- Residential vegetation: Trees/Landscaped
Details
- Parcel number: A31281947200000000002.0
- Zoning: SH-RS
- Special conditions: None
Construction
Type & style
- Home type: SingleFamily
- Architectural style: Mid-Century Modern
- Property subtype: Single Family Residence
Materials
- Block, Stucco
- Foundation: Slab
- Roof: Shingle
Condition
- Completed
- New construction: No
- Year built: 1958
Utilities & green energy
- Sewer: Public Sewer
- Water: Public
- Utilities for property: BB/HS Internet Available, Cable Available, Electricity Connected, Sewer Connected, Water Connected
Community & HOA
Community
- Pet fee: $0 monthly
- Subdivision: STEPHEN FOSTER HIGHLANDS ADD
HOA
- Has HOA: No
Location
- Region: Tampa
Financial & listing details
- Price per square foot: $282/sqft
- Tax assessed value: $323,585
- Annual tax amount: $3,221
- Date on market: 3/27/2025
- Cumulative days on market: 25 days
- Listing terms: Cash,Conventional,FHA,VA Loan
- Ownership: Fee Simple
- Total actual rent: 0
- Electric utility on property: Yes
- Road surface type: Paved
Price history
| Date | Event | Price |
|---|---|---|
| 6/12/2025 | Sold | $420,000+1.1%$282/sqft |
Source:  Stellar MLS #TB8367080 Report a problem Stellar MLS #TB8367080 Report a problem | ||
| 4/28/2025 | Pending sale | $415,500$279/sqft |
Source: Stellar MLS #TB8367080 Report a problem | ||
| 4/19/2025 | Price change | $415,500-0.5%$279/sqft |
Source: Stellar MLS #TB8367080 Report a problem | ||
| 4/18/2025 | Listed for sale | $417,500$280/sqft |
Source: Stellar MLS #TB8367080 Report a problem | ||
| 4/11/2025 | Pending sale | $417,500$280/sqft |
Source: Stellar MLS #TB8367080 Report a problem | ||
| 3/27/2025 | Listed for sale | $417,500-7%$280/sqft |
Source: Stellar MLS #TB8367080 Report a problem | ||
| 7/11/2024 | Listing removed | $449,000$301/sqft |
Source: Stellar MLS #T3513026 Report a problem | ||
| 4/10/2024 | Price change | $449,000-2.2%$301/sqft |
Source: Stellar MLS #T3513026 Report a problem | ||
| 3/21/2024 | Listed for sale | $459,000+37%$308/sqft |
Source: Stellar MLS #T3513026 Report a problem | ||
| 2/26/2024 | Sold | $335,000+770.1%$225/sqft |
Source: Public Record Report a problem | ||
| 5/1/2001 | Sold | $38,500-50.3%$26/sqft |
Source: Public Record Report a problem | ||
| 3/24/2000 | Sold | $77,400$52/sqft |
Source: Public Record Report a problem | ||
Public tax history
| Year | Property taxes | Tax assessment |
|---|---|---|
| 2025 | $4,690 +39.7% | $323,585 +36.7% |
| 2024 | $3,358 +4.2% | $236,676 +86% |
| 2023 | $3,221 +7.5% | $127,215 +10% |
| 2022 | $2,997 +18.2% | $115,650 +10% |
| 2021 | $2,536 +11.5% | $105,136 +10% |
| 2020 | $2,275 +5.3% | $95,578 +10% |
| 2019 | $2,159 | $86,889 -26.8% |
| 2018 | $2,159 +7.7% | $118,643 +33.5% |
| 2017 | $2,004 +16.3% | $88,886 +36.2% |
| 2016 | $1,723 +13.9% | $65,281 +10% |
| 2015 | $1,513 +14.7% | $59,346 -0.8% |
| 2014 | $1,320 | $59,833 +10% |
| 2013 | $1,320 +11.5% | $54,394 +2.1% |
| 2012 | $1,184 -12.8% | $53,285 -13% |
| 2011 | $1,358 -12.8% | $61,265 -13.7% |
| 2010 | $1,558 -18.7% | $70,980 -18.6% |
| 2009 | $1,916 -31.8% | $87,153 -31.9% |
| 2008 | $2,812 -1.8% | $128,050 -3% |
| 2007 | $2,863 +155.1% | $131,986 +85% |
| 2006 | $1,122 +1.6% | $71,347 +3% |
| 2005 | $1,105 | $69,269 +3% |
| 2004 | -- | $67,251 +1.9% |
| 2003 | -- | $65,997 +2.4% |
| 2002 | -- | $64,450 +1.6% |
| 2001 | -- | $63,435 +20.6% |
| 2000 | $1,341 | $52,608 |
Find assessor info on the county website
Neighborhood: Old Seminole Heights
Nearby homes
- $277,1002 bd1 ba1k sqft6503 Julie St, Tampa, FL 33610Off Market
- $599,6003 bd2 ba2k sqft1919 E Diana St, Tampa, FL 33610Off Market
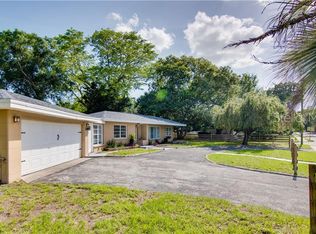
- $399,0003 bd2 ba1.5k sqft6501 Julie St, Tampa, FL 33610Sold
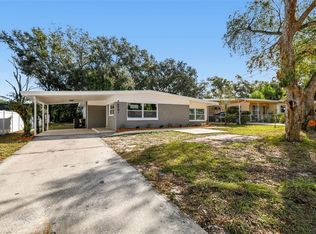
- $369,0003 bd2 ba1.1k sqft6506 N 20th St, Tampa, FL 33610Sold

- $364,1003 bd2 ba1.4k sqft6508 N 20th St, Tampa, FL 33610Off Market
- $447,0004 bd2 ba1.5k sqft6504 N 20th St, Tampa, FL 33610For Sale
- $346,6002 bd2 ba1.6k sqft6510 N 20th St, Tampa, FL 33610Off Market
- $320,7003 bd2 ba1.4k sqft6508 Julie St, Tampa, FL 33610Off Market
Nearby schools
GreatSchools rating
- 3/10Foster Elementary SchoolGrades: PK-5Distance: 0.1 mi
- 3/10Sligh Middle SchoolGrades: 6-8Distance: 0.2 mi
- 3/10Hillsborough High SchoolGrades: PK,9-12Distance: 1.6 mi
Schools provided by the listing agent
- Elementary: Foster-HB
- Middle: Sligh-HB
- High: Hillsborough-HB
Source: Stellar MLS. This data may not be complete. We recommend contacting the local school district to confirm school assignments for this home.
Get a cash offer in 3 minutes
Find out how much your home could sell for in as little as 3 minutes with a no-obligation cash offer.
Estimated market value
$410,600
Get a cash offer in 3 minutes
Find out how much your home could sell for in as little as 3 minutes with a no-obligation cash offer.
Estimated market value
$410,600
Nearby cities
Nearby neighborhoods
Nearby zip codes
Other Tampa Topics
