Amazing price IMPROVEMENT !! Don’t miss this incredible opportunity to own a fully remodeled, like-new home ideally located in the heart of Tampa. Thoughtfully redesigned from top to bottom, this residence blends modern finishes, functional living, and EXCEPTIONAL location—perfect for homeowners and investors alike. Step inside and be immediately impressed by the sleek porcelain tile flooring throughout, creating a clean, contemporary feel. The gourmet kitchen welcomes you at the entry and serves as the heart of the home, featuring modern cabinetry, stylish countertops, and sleek appliances, all designed to inspire both everyday living and entertaining. The open layout allows for seamless flow and abundant natural light. This home offers 3 spacious bedrooms and 2 beautifully remodeled bathrooms, each finished with tasteful, modern details that provide both comfort and style. Every inch reflects quality craftsmanship and a true turnkey experience. Enjoy quick access to everything Tampa has to offer, including Downtown Tampa, Seminole Heights, Lowry Park Zoo, Busch Gardens, Ybor City, major shopping centers, stadiums, parks, and entertainment venues. Plus, the award-winning beaches of Clearwater and St. Petersburg are just a short drive away. This property presents a fantastic opportunity for a short-term or long-term rental, thanks to its prime central location near Tampa’s most popular attractions, making it highly appealing to visitors year-round. This home is also an excellent option for first-time buyers. Down payment assistance programs may be available through Hillsborough County, potentially offering up to $30,000 to qualified buyers. Contact us for details and eligibility information. Whether you’re looking for a place to call home or a smart investment in one of Tampa’s most sought-after areas, this property checks all the boxes. Schedule your private showing today and make this stunning home yours! Let's make your dream of homeownership a reality for the New Year!
Sold for $399,000
$399,000
6501 Julie St, Tampa, FL 33610
3beds
1,503sqft
Single Family Residence
Built in 1958
8,316 Square Feet Lot
$395,600 Zestimate®
$265/sqft
$2,356 Estimated rent
Home value
$395,600
$368,000 - $423,000
$2,356/mo
Zestimate® history
Owner options
List your home for rent
$2,356/mo
Rent Zestimate®
Find your next renter with Zillow Rental Manager. Plus, with online applications, you can quickly screen prospective tenants – for free.
$2,356/mo
Rent Zestimate®
Refinance and save
$2,784/mo
Est. payment
Refinancing to a lower rate could help reduce your monthly payments and save thousands over the life of the loan.
$2,784/mo
Est. payment
Explore your selling options
Work with a Zillow partner agent
Leverage their expertise and Zillow's premium Showcase listings to get your home seen by more buyers.
Get startedList with your own agent
Get your home in front of millions of buyers by listing it on Zillow.
Learn how to do itSell it yourself
Take full control of how buyers see your home on Zillow by listing For Sale by Owner (FSBO).
List your homeWhat's special
Quality craftsmanshipFully remodeled like-new homeAbundant natural lightOpen layoutTasteful modern detailsModern cabinetryGourmet kitchen
Zillow last checked:
Listing updated:
Listed by:
Ana Vega, PA 305-343-4597,
EXP REALTY LLC 888-883-8509,
Patricia Sanchez Villalobos 813-562-7931,
EXP REALTY LLC
Bought with:
Madelin Artigas, 3520342
FRIENDS REALTY LLC
Source: Stellar MLS,MLS#: TB8455455 Originating MLS: Sarasota - Manatee
Originating MLS: Sarasota - Manatee
Facts & features
Interior
Bedrooms & bathrooms
- Bedrooms: 3
- Bathrooms: 2
- Full bathrooms: 2
Primary bedroom
- Features: Built-in Closet
- Level: First
- Area: 121 Square Feet
- Dimensions: 11x11
Bedroom 2
- Features: Built-in Closet
- Level: First
- Area: 100 Square Feet
- Dimensions: 10x10
Bedroom 3
- Features: Built-in Closet
- Level: First
Kitchen
- Level: First
- Area: 120 Square Feet
- Dimensions: 10x12
Living room
- Level: First
- Area: 120 Square Feet
- Dimensions: 8x15
Heating
- Central
Cooling
- Central Air
Appliances
- Included: Dishwasher, Disposal, Microwave, Range, Range Hood, Refrigerator
- Laundry: Common Area, Other
Features
- Ceiling Fan(s), Eating Space In Kitchen, High Ceilings, Open Floorplan, Solid Wood Cabinets, Split Bedroom, Vaulted Ceiling(s)
- Flooring: Porcelain Tile, Tile
- Has fireplace: No
Interior area
- Total structure area: 1,716
- Total interior livable area: 1,503 sqft
Property
Parking
- Total spaces: 1
- Parking features: Carport
- Carport spaces: 1
Features
- Levels: One
- Stories: 1
- Exterior features: Garden, Other
Lot
- Size: 8,316 Square Feet
Details
- Parcel number: A31281947200000000004.0
- Zoning: SH-RS
- Special conditions: None
Construction
Type & style
- Home type: SingleFamily
- Property subtype: Single Family Residence
Materials
- Block, Other, Stucco
- Foundation: Slab
- Roof: Other
Condition
- New construction: No
- Year built: 1958
Utilities & green energy
- Sewer: Public Sewer
- Water: Public
- Utilities for property: Electricity Available, Other, Sewer Available, Sewer Connected, Water Available, Water Connected
Community & HOA
Community
- Pet fee: $0 monthly
- Subdivision: STEPHEN FOSTER HIGHLANDS ADD
HOA
- Has HOA: No
Location
- Region: Tampa
Financial & listing details
- Price per square foot: $265/sqft
- Tax assessed value: $215,420
- Annual tax amount: $4,229
- Date on market: 12/17/2025
- Cumulative days on market: 53 days
- Listing terms: Cash,Conventional,FHA,VA Loan
- Ownership: Fee Simple
- Total actual rent: 0
- Electric utility on property: Yes
- Road surface type: Asphalt, Concrete, Paved
Price history
| Date | Event | Price |
|---|---|---|
| 4/2/2026 | Sold | $399,000$265/sqft |
Source:  Stellar MLS #TB8455455 Report a problem Stellar MLS #TB8455455 Report a problem | ||
| 2/8/2026 | Pending sale | $399,000$265/sqft |
Source: eXp Realty #TB8455455 Report a problem | ||
| 1/16/2026 | Price change | $399,000-4.8%$265/sqft |
Source: eXp Realty #TB8455455 Report a problem | ||
| 12/17/2025 | Listed for sale | $419,000+544.6%$279/sqft |
Source: Stellar MLS #TB8455455 Report a problem | ||
| 12/21/2012 | Listing removed | $1,050$1/sqft |
Source: SOL, LLC Report a problem | ||
| 8/10/2012 | Listed for rent | $1,050$1/sqft |
Source: SOL, LLC Report a problem | ||
| 6/5/2012 | Listing removed | $1,050$1/sqft |
Source: SOL, LLC Report a problem | ||
| 5/19/2012 | Listed for rent | $1,050$1/sqft |
Source: SOL, LLC Report a problem | ||
| 4/24/2009 | Sold | $65,000-40.6%$43/sqft |
Source: Public Record Report a problem | ||
| 1/27/2004 | Sold | $109,400$73/sqft |
Source: Public Record Report a problem | ||
Public tax history
| Year | Property taxes | Tax assessment |
|---|---|---|
| 2025 | $4,230 +9.8% | $199,396 +10% |
| 2024 | $3,852 +5.3% | $181,269 +10% |
| 2023 | $3,660 +7.9% | $164,790 +10% |
| 2022 | $3,391 +16.7% | $149,809 +10% |
| 2021 | $2,906 +10.8% | $136,190 +10% |
| 2020 | $2,622 +0.8% | $123,809 +1.6% |
| 2019 | $2,600 | $121,895 +10% |
| 2018 | $2,600 +8.5% | $110,814 +36.1% |
| 2017 | $2,397 +51.4% | $81,441 +37.1% |
| 2016 | $1,584 +13.9% | $59,398 +10% |
| 2015 | $1,390 +14.2% | $53,998 -2.1% |
| 2014 | $1,217 | $55,150 +10% |
| 2013 | $1,217 +8.2% | $50,136 -0.8% |
| 2012 | $1,125 -12.9% | $50,528 -13.1% |
| 2011 | $1,291 -12.8% | $58,119 -13.7% |
| 2010 | $1,480 +52.5% | $67,337 -20.2% |
| 2009 | $970 -26.8% | $84,399 -16.1% |
| 2008 | $1,326 -16.7% | $100,563 +3% |
| 2007 | $1,592 -5.4% | $97,634 +2.5% |
| 2006 | $1,683 +1% | $95,253 +3% |
| 2005 | $1,665 | $92,479 +25.8% |
| 2004 | -- | $73,514 -5.8% |
| 2003 | -- | $78,010 +23.4% |
| 2002 | -- | $63,220 +5.9% |
| 2001 | -- | $59,716 +23.3% |
| 2000 | $1,235 | $48,433 |
Find assessor info on the county website
Neighborhood: Old Seminole Heights
Nearby homes
- $277,1002 bd1 ba1k sqft6503 Julie St, Tampa, FL 33610Off Market
- $355,6004 bd2 ba1.5k sqft6409 Julie St, Tampa, FL 33610Off Market
- $420,0004 bd2 ba1.4k sqft6505 Julie St, Tampa, FL 33610Sold
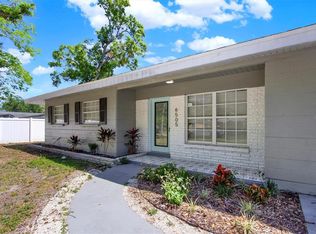
- $298,6002 bd2 ba1.1k sqft6407 Julie St, Tampa, FL 33610Off Market
- $278,2003 bd1 ba1.3k sqft6502 N 20th St, Tampa, FL 33610Off Market
- $447,0004 bd2 ba1.5k sqft6504 N 20th St, Tampa, FL 33610For Sale
- $288,2003 bd1 ba1.2k sqft6410 N 20th St, Tampa, FL 33610Off Market
- $369,0003 bd2 ba1.1k sqft6506 N 20th St, Tampa, FL 33610Sold
Nearby schools
GreatSchools rating
- 3/10Foster Elementary SchoolGrades: PK-5Distance: 0.2 mi
- 3/10Sligh Middle SchoolGrades: 6-8Distance: 0.3 mi
- 3/10Hillsborough High SchoolGrades: PK,9-12Distance: 1.6 mi
Schools provided by the listing agent
- Elementary: Foster-HB
- Middle: Sligh-HB
- High: Hillsborough-HB
Source: Stellar MLS. This data may not be complete. We recommend contacting the local school district to confirm school assignments for this home.
Get a cash offer in 3 minutes
Find out how much your home could sell for in as little as 3 minutes with a no-obligation cash offer.
Estimated market value
$395,600
Get a cash offer in 3 minutes
Find out how much your home could sell for in as little as 3 minutes with a no-obligation cash offer.
Estimated market value
$395,600
Nearby cities
Nearby neighborhoods
Nearby zip codes
Other Tampa Topics
