The seller is highly motivated and ready to help make this home yours! Offering seller concessions toward your closing costs! Beautifully renovated 4-bedroom, 3-bath corner-lot home with NO HOA and NO Flood Zone, offering nearly 2,000 sq ft of thoughtfully designed living space. The private in-law suite with its own entrance provides excellent flexibility for multigenerational living, guests, or added privacy. Major updates include a new roof (2024), all-new plumbing, renovated bathrooms, brand-new stainless steel kitchen appliances, ceiling fans throughout the bedrooms, and two A/C systems (2020 & 2023). Move-in ready and conveniently located near shopping, dining, and major highways. Schedule your showing today!
For sale
Price cut: $1K (9/1)
$449,000
5501 N ALBANY AVENUE, TAMPA, FL 33603
4beds
1,948sqft
Single Family Residence
Built in 1953
8,325 Square Feet Lot
$447,700 Zestimate®
$230/sqft
$-- HOA
What's special
Renovated bathrooms
- 127 days
- 747
- 64
Zillow last checked:
Listing updated:
Listed by:
Jessica Sanchez Consuegra 813-682-7902,
FRIENDS REALTY LLC 813-464-1640
Source: Stellar MLS,MLS#: TB8504585 Originating MLS: Suncoast Tampa
Originating MLS: Suncoast Tampa
Facts & features
Interior
Bedrooms & bathrooms
- Bedrooms: 4
- Bathrooms: 3
- Full bathrooms: 3
Primary bedroom
- Features: Walk-In Closet(s)
- Level: First
- Area: 230.04 Square Feet
- Dimensions: 16.2x14.2
Dining room
- Level: First
- Area: 152.66 Square Feet
- Dimensions: 15.1x10.11
Kitchen
- Level: First
- Area: 198.44 Square Feet
- Dimensions: 16.4x12.1
Living room
- Level: First
- Area: 151.94 Square Feet
- Dimensions: 14.2x10.7
Heating
- Central
Cooling
- Central Air
Appliances
- Included: Oven, Cooktop, Electric Water Heater, Microwave, Refrigerator
- Laundry: Laundry Closet
Features
- Ceiling Fan(s), Thermostat
- Flooring: Laminate
- Has fireplace: No
Interior area
- Total structure area: 8,276
- Total interior livable area: 1,948 sqft
Video & virtual tour
Property
Features
- Levels: One
- Stories: 1
- Exterior features: Garden, Private Mailbox, Storage
Lot
- Size: 8,325 Square Feet
Details
- Parcel number: A3528183H000000800024.0
- Zoning: RS-50
- Special conditions: None
Construction
Type & style
- Home type: SingleFamily
- Property subtype: Single Family Residence
Materials
- Stucco
- Foundation: Slab
- Roof: Shingle
Condition
- New construction: No
- Year built: 1953
Utilities & green energy
- Sewer: Public Sewer
- Water: Public
- Utilities for property: Electricity Connected, Water Connected
Community & HOA
Community
- Pet fee: $0 monthly
- Subdivision: HAMNERS MARJORY B RENMAH
HOA
- Has HOA: No
Location
- Region: Tampa
Financial & listing details
- Price per square foot: $230/sqft
- Tax assessed value: $247,338
- Annual tax amount: $4,428
- Date on market: 5/3/2026
- Cumulative days on market: 125 days
- Listing terms: Cash,Conventional,FHA,Other,VA Loan
- Ownership: Fee Simple
- Total actual rent: 0
- Electric utility on property: Yes
- Road surface type: Asphalt
Estimated market value
$447,700
$425,000 - $470,000
$3,198/mo
Price history
| Date | Event | Price |
|---|---|---|
| 9/1/2026 | Price change | $449,000-0.2%$230/sqft |
Source:  Stellar MLS #TB8504585 Report a problem Stellar MLS #TB8504585 Report a problem | ||
| 8/13/2026 | Price change | $450,000-3.6%$231/sqft |
Source: Stellar MLS #TB8504585 Report a problem | ||
| 7/19/2026 | Price change | $467,000-2.3%$240/sqft |
Source: Stellar MLS #TB8504585 Report a problem | ||
| 6/21/2026 | Price change | $478,000-2.4%$245/sqft |
Source: Stellar MLS #TB8504585 Report a problem | ||
| 5/29/2026 | Price change | $489,900-1.6%$251/sqft |
Source: Stellar MLS #TB8504585 Report a problem | ||
| 5/3/2026 | Listed for sale | $498,000+857.7%$256/sqft |
Source: Stellar MLS #TB8504585 Report a problem | ||
| 10/18/1995 | Sold | $52,000$27/sqft |
Source: Public Record Report a problem | ||
Public tax history
| Year | Property taxes | Tax assessment |
|---|---|---|
| 2025 | $4,428 +11.1% | $190,729 +10% |
| 2024 | $3,985 +5.1% | $173,390 +10% |
| 2023 | $3,790 +3% | $157,627 +10% |
| 2022 | $3,679 +11.9% | $143,297 +10% |
| 2021 | $3,289 +12.7% | $130,270 +10% |
| 2020 | $2,917 +13.8% | $118,427 +10% |
| 2019 | $2,564 | $107,661 -15.7% |
| 2018 | $2,564 +6% | $127,737 +23.5% |
| 2017 | $2,420 +14.5% | $103,453 +31.5% |
| 2016 | $2,113 +8.7% | $78,651 +10% |
| 2015 | $1,944 +34.9% | $71,501 +10% |
| 2014 | $1,442 | $65,001 +10% |
| 2013 | $1,442 +18.4% | $59,092 +10% |
| 2012 | $1,217 -12% | $53,720 -12.3% |
| 2011 | $1,383 -8.6% | $61,280 -9.5% |
| 2010 | $1,512 -23.9% | $67,718 -24.2% |
| 2009 | $1,988 -40% | $89,377 -40.4% |
| 2008 | $3,312 -9.6% | $150,037 -10.8% |
| 2007 | $3,663 +4.1% | $168,196 +14% |
| 2006 | $3,517 +24.7% | $147,528 +29.1% |
| 2005 | $2,820 | $114,303 +14.6% |
| 2004 | -- | $99,726 +26.1% |
| 2003 | -- | $79,084 +4.2% |
| 2002 | -- | $75,895 +31.2% |
| 2001 | -- | $57,866 -5.6% |
| 2000 | $782 | $61,285 |
Find assessor info on the county website
Monthly payment
Est. payment
Payment breakdown
Explore the cost of this home by adjusting the details. Changes won't be saved.Climate risks
Neighborhood: Riverbend

Similar homes
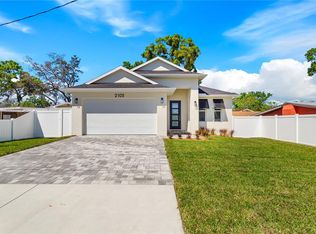
- $449,9994 bd2 ba1.2k sqft1702 W JOHNSTON AVENUE, TAMPA, FL 33603For Sale

 MLS ID #TB8519029, Janna Cantero, PINEYWOODS REALTY LLC. Stellar MLS
 - $389,0003 bd2 ba1.4k sqft5203 N MENDENHALL DRIVE, TAMPA, FL 33603For Sale
 MLS ID #TB8514596, Jacqueline Toledo LLC, KELLER WILLIAMS TAMPA PROPERTIES. Stellar MLS
 - $480,0004 bd2 ba1.4k sqft2917 W CLIFTON STREET, TAMPA, FL 33614For Sale
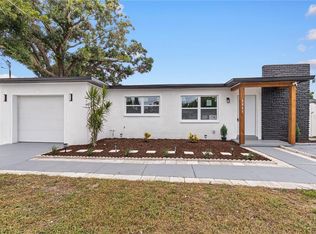 MLS ID #TB8531811, Arlety Mollineda Fernandez, AVENUE HOMES LLC. Stellar MLS
 - $599,0004 bd3 ba1.6k sqft2102 W FERRIS AVENUE, TAMPA, FL 33603For Sale
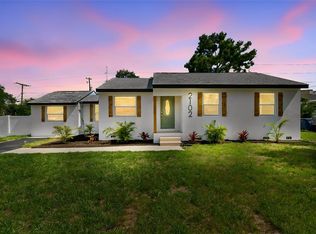 MLS ID #TB8519730, Annielys Moya Toledo, DALTON WADE INC. Stellar MLS
 - $399,0003 bd2 ba1.7k sqft4116 N MARGUERITE STREET, TAMPA, FL 33603For SaleMLS ID #TB8490651, Ian DeRan, AGILE GROUP REALTY. Stellar MLS
- $424,0004 bd2 ba1.5k sqft6504 N 20TH STREET, TAMPA, FL 33610For SaleMLS ID #TB8525442, Jatnna Jimenez, LPT REALTY, LLC. Stellar MLS
- $365,0003 bd3 ba1.5k sqft801 E BAKER STREET, TAMPA, FL 33603For SaleMLS ID #TB8526536, Denzel Robinson, EXP REALTY LLC. Stellar MLS
- $405,0003 bd2 ba1.4k sqft815 W MINNEHAHA STREET, TAMPA, FL 33604For SaleMLS ID #TB8509473, Leisdianys Luis, VITA LUXURY REALTY LLC. Stellar MLS
- $499,9003 bd2 ba1.8k sqft3002 W HAYA STREET, TAMPA, FL 33614For SaleMLS ID #TB8510579, Taina Rodriguez Guzman, ELEVATE REAL ESTATE BROKERS OF FLORIDA LLC. Stellar MLS
- $419,0005 bd3 ba1.6k sqft319 E HANLON STREET, TAMPA, FL 33604For SaleMLS ID #TB8521332, Kseniya Korneva, REAL BROKER, LLC. Stellar MLS
- $379,0004 bd2 ba1.6k sqft1212 E 24TH AVENUE, TAMPA, FL 33605For SaleMLS ID #TB8497584, Jeffrey Rock, Jr, MAVREALTY. Stellar MLS
- $424,9004 bd3 ba1.9k sqft6403 ELLIOT DRIVE, TAMPA, FL 33615For SaleMLS ID #TB8537848, Mayelin Gomez Herrera, AVENUE HOMES LLC. Stellar MLS
- $419,9004 bd2 ba1.5k sqft6003 TAMPA SHORES BOULEVARD, TAMPA, FL 33615For SaleMLS ID #TB8513341, Kevin McCarron, EXP REALTY LLC. Stellar MLS
- $429,9003 bd2 ba1.5k sqft8317 BOXWOOD DRIVE, TAMPA, FL 33615For SaleMLS ID #TB8494920, Lisbety Mena, AVENUE HOMES LLC. Stellar MLS
- $525,0003 bd2 ba1.8k sqft1601 E PARIS STREET, TAMPA, FL 33610For SaleMLS ID #TB8517640, Colette Hughes, REAL BROKER, LLC. Stellar MLS
- $455,0003 bd2 ba1.1k sqft3913 W WALLACE AVENUE, TAMPA, FL 33611For SaleMLS ID #TB8535525, Rick Hayley, BRAINARD REALTY. Stellar MLS
- $354,0004 bd2 ba1.6k sqft4009 E POWHATAN AVENUE, TAMPA, FL 33610For SaleMLS ID #TB8536677, Emily Nguyen, INVESTOR CORNER REALTY LLC. Stellar MLS
- $560,0005 bd2 ba2k sqft6810 N NAVIN AVENUE, TAMPA, FL 33604For SaleMLS ID #TB8492768, Steven Burk, RE/MAX COLLECTIVE. Stellar MLS
- $439,9904 bd2 ba1.2k sqft4409 W WYOMING AVENUE, TAMPA, FL 33616For SaleMLS ID #TB8531788, Erika Nunez, THE SOMERDAY GROUP PL. Stellar MLS
- $439,9004 bd3 ba1.4k sqft4427 W OKLAHOMA AVENUE, TAMPA, FL 33616For SaleMLS ID #TB8488573, Mia Goforth, MEKAH. Stellar MLS
