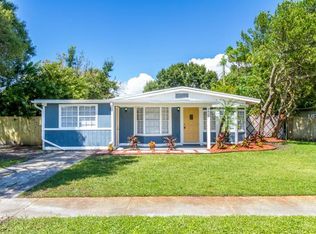
PRICE ADJUSTMENT! Welcome to 4427 W Oklahoma Ave! This beautifully updated 4-bedroom, 2.5-bath split-floorplan home offers 1,420 square feet of thoughtfully designed living space, perfect for both everyday comfort and entertaining. Natural light fills the open layout, highlighting modern finishes throughout. The kitchen features sleek stainless steel appliances and quartz countertops, making it a true centerpiece for cooking and gathering. The primary suite is conveniently located on the left side of the home, while three additional bedrooms occupy the right side, providing privacy and flexibility for family or guests. An outdoor laundry room adds extra convenience and functionality, keeping household tasks separate from your main living space. Step outside to your backyard, complete with a brand-new privacy fence and a blank canvas to create your ideal outdoor oasis, perfect for relaxing, pets, or hosting friends and family. Located in highly desirable South Tampa, you’re just minutes from top-rated dining, shopping, and major roadways, making commuting and enjoying the local lifestyle effortless. Don’t miss your chance to own a move-in ready home in one of Tampa’s most sought-after neighborhoods. NEWER ROOF: 2023; TERMITE FUMIGATION: 2023; HOT WATER HEATER: 2023. Schedule your private showing today! Note: Home is also listed for rent at $3250/mo
For sale
Price cut: $10K (6/16)
$439,900
4427 W OKLAHOMA AVENUE, TAMPA, FL 33616
4beds
1,420sqft
:
Get pre-qualified$2,957/mo
Single Family Residence
Built in 1955
6,048 Square Feet Lot
$435,100 Zestimate®
$310/sqft
$-- HOA
What's special
Modern finishes throughoutQuartz countertops
- 139 days |
- 363 |
- 33 |
Zillow last checked:
Listing updated:
Listed by:
Mia Goforth 615-881-5378,
MEKAH 865-360-2198,
Bry Reveiz 865-360-2198,
MEKAH
Source: Stellar MLS,MLS#: TB8488573 Originating MLS: Suncoast Tampa
Originating MLS: Suncoast Tampa
Facts & features
Interior
Bedrooms & bathrooms
- Bedrooms: 4
- Bathrooms: 3
- Full bathrooms: 2
- 1/2 bathrooms: 1
Primary bedroom
- Features: Built-in Closet
- Level: First
Bedroom 2
- Features: Built-in Closet
- Level: First
Bedroom 4
- Features: Built-in Closet
- Level: First
Primary bathroom
- Level: First
Bathroom 2
- Level: First
Bathroom 3
- Features: Built-in Closet
- Level: First
Bathroom 3
- Level: First
Dining room
- Level: First
Kitchen
- Level: First
Living room
- Level: First
Heating
- Central
Cooling
- Central Air
Appliances
- Included: Dishwasher, Dryer, Microwave, Range, Range Hood, Solar Hot Water, Washer
- Laundry: Laundry Room, Outside
Features
- Ceiling Fan(s), Primary Bedroom Main Floor, Split Bedroom, Thermostat
- Flooring: Luxury Vinyl
- Doors: Sliding Doors
- Has fireplace: No
Interior area
- Total structure area: 1,420
- Total interior livable area: 1,420 sqft
Video & virtual tour
Property
Features
- Levels: One
- Stories: 1
- Exterior features: Private Yard
Lot
- Size: 6,048 Square Feet
- Dimensions: 63 x 96
Details
- Parcel number: A0830183XF00000800027.0
- Zoning: RS-60
- Special conditions: None
Construction
Type & style
- Home type: SingleFamily
- Property subtype: Single Family Residence
Materials
- Stucco
- Foundation: Slab
- Roof: Shingle
Condition
- New construction: No
- Year built: 1955
Utilities & green energy
- Sewer: Public Sewer
- Water: Public
- Utilities for property: Electricity Connected, Water Connected
Community & HOA
Community
- Pet fee: $0 monthly
- Subdivision: GANDY GARDENS 2
HOA
- Has HOA: No
Location
- Region: Tampa
Financial & listing details
- Price per square foot: $310/sqft
- Tax assessed value: $233,364
- Annual tax amount: $4,802
- Date on market: 3/24/2026
- Cumulative days on market: 140 days
- Listing terms: Cash,Conventional,FHA,VA Loan
- Ownership: Fee Simple
- Total actual rent: 0
- Electric utility on property: Yes
- Road surface type: Paved
Estimated market value
$435,100
$413,000 - $457,000
$2,944/mo
Price history
| Date | Event | Price |
|---|---|---|
| 7/22/2026 | Listed for rent | $3,250+10.2%$2/sqft |
Source: Stellar MLS #TB8531398 Report a problem | ||
| 6/16/2026 | Price change | $439,900-2.2%$310/sqft |
Source:  Stellar MLS #TB8488573 Report a problem Stellar MLS #TB8488573 Report a problem | ||
| 5/7/2026 | Price change | $449,900-3.9%$317/sqft |
Source: Stellar MLS #TB8488573 Report a problem | ||
| 4/15/2026 | Price change | $468,000-2.5%$330/sqft |
Source: Stellar MLS #TB8488573 Report a problem | ||
| 3/25/2026 | Listed for sale | $480,000+36.8%$338/sqft |
Source: Stellar MLS #TB8488573 Report a problem | ||
| 9/23/2022 | Sold | $351,000-1.4%$247/sqft |
Source: Public Record Report a problem | ||
| 9/22/2022 | Listing removed | -- |
Source:  NextHome Report a problem NextHome Report a problem | ||
| 9/6/2022 | Pending sale | $356,000$251/sqft |
Source: Stellar MLS #T3399044 Report a problem | ||
| 8/27/2022 | Listed for sale | $356,000-11%$251/sqft |
Source: Stellar MLS #T3399044 Report a problem | ||
| 8/23/2022 | Listed for rent | $2,950$2/sqft |
Source: Zillow Rental Network_1 #T3397998 Report a problem | ||
| 7/6/2022 | Listing removed | -- |
Source:  Weichert Pro Report a problem Weichert Pro Report a problem | ||
| 6/22/2022 | Listed for sale | $399,900+1.1%$282/sqft |
Source: Stellar MLS #U8167369 Report a problem | ||
| 5/27/2022 | Listing removed | -- |
Source: Owner Report a problem | ||
| 5/13/2022 | Price change | $395,500-9.3%$279/sqft |
Source: Owner Report a problem | ||
| 5/3/2022 | Listed for sale | $435,900+45.3%$307/sqft |
Source: Owner Report a problem | ||
| 7/14/2020 | Sold | $299,900+27.6%$211/sqft |
Source: Public Record Report a problem | ||
| 11/9/2005 | Sold | $235,000+50.6%$165/sqft |
Source: Public Record Report a problem | ||
| 8/1/2005 | Sold | $156,000+143.8%$110/sqft |
Source: Stellar MLS #T2106150 Report a problem | ||
| 10/13/1998 | Sold | $64,000$45/sqft |
Source: Public Record Report a problem | ||
Public tax history
| Year | Property taxes | Tax assessment |
|---|---|---|
| 2025 | $4,802 +3.2% | $233,364 -1% |
| 2024 | $4,655 -1.4% | $235,677 -0.5% |
| 2023 | $4,720 +22.8% | $236,909 +1.7% |
| 2022 | $3,843 +4.9% | $232,974 +31.5% |
| 2021 | $3,663 +29.2% | $177,102 +40.6% |
| 2020 | $2,834 +8.2% | $125,959 +10% |
| 2019 | $2,619 | $114,508 -17.6% |
| 2018 | $2,619 +5.4% | $139,004 +16.9% |
| 2017 | $2,484 +10.9% | $118,898 +38.8% |
| 2016 | $2,240 +10.6% | $85,677 +10% |
| 2015 | $2,025 +7.2% | $77,888 +10% |
| 2014 | $1,889 +14.1% | $70,807 +10% |
| 2013 | $1,656 +27.7% | $64,370 +10% |
| 2012 | $1,297 -20.8% | $58,518 -21.1% |
| 2011 | $1,638 -12.4% | $74,202 -13.2% |
| 2010 | $1,870 -18.9% | $85,495 -18.7% |
| 2009 | $2,306 -19.5% | $105,205 -19.5% |
| 2008 | $2,866 -14.9% | $130,630 -16.1% |
| 2007 | $3,368 -7% | $155,631 +1.6% |
| 2006 | $3,622 +271.5% | $153,108 +139.6% |
| 2005 | $975 | $63,912 +3% |
| 2004 | -- | $62,050 +1.9% |
| 2003 | -- | $60,893 +2.6% |
| 2002 | -- | $59,338 +1.6% |
| 2001 | -- | $58,404 -14.4% |
| 2000 | $808 | $68,266 |
Find assessor info on the county website
Monthly payment
Est. payment
Payment breakdown
Explore the cost of this home by adjusting the details. Changes won't be saved.Climate risks
Neighborhood: Gandy-Sun Bay South
Nearby schools
GreatSchools rating
- 6/10Anderson Elementary SchoolGrades: PK-5Distance: 1.3 mi
- 5/10Madison Middle SchoolGrades: 6-8Distance: 1.5 mi
- 6/10Robinson High SchoolGrades: 9-12Distance: 0.8 mi
Schools provided by the listing agent
- Elementary: Anderson-HB
- Middle: Madison-HB
- High: Robinson-HB
Source: Stellar MLS. This data may not be complete. We recommend contacting the local school district to confirm school assignments for this home.
- $413,7004 bd2 ba1.3k sqft4429 W Oklahoma Ave, Tampa, FL 33616Off Market
- $643,8796,529 sqft4425 W Oklahoma Ave, Tampa, FL 33616Off Market

- $375,8004 bd2 ba1.8k sqft4426 W Leila Ave, Tampa, FL 33616Off Market
- $337,5003 bd1 ba1.2k sqft4424 W Leila Ave, Tampa, FL 33616Off Market

- $439,3004 bd2 ba1.7k sqft4428 W Leila Ave, Tampa, FL 33616Off Market
- $294,8002 bd2 ba1.1k sqft4431 W Oklahoma Ave, Tampa, FL 33616Off Market
- $525,0003 bd2 ba1.1k sqft4423 W Oklahoma Ave, Tampa, FL 33616Sold
- $525,0003 bd2 ba1.1k sqft4423 W Oklahoma Ave, Tampa, FL 33616Sold
A local agent can set up tours, give advice and negotiate with sellers.
Similar homes
- $449,9904 bd2 ba1.2k sqft4409 W WYOMING AVENUE, TAMPA, FL 33616For Sale

 MLS ID #TB8531788, Erika Nunez, THE SOMERDAY GROUP PL. Stellar MLS
 - $369,0003 bd2 ba1k sqft4402 W TRILBY AVENUE, TAMPA, FL 33616For Sale
 MLS ID #TB8528687, Connor Loyd, FLORIDA EXECUTIVE REALTY 2. Stellar MLS
 - $369,9003 bd2 ba1.3k sqft6714 S FAUL STREET, TAMPA, FL 33616For Sale
 MLS ID #TB8519366, Megan Darragh, FLORIDA EXECUTIVE REALTY. Stellar MLS
 - $425,0004 bd2 ba1.5k sqft7802 N MATANZAS AVENUE, TAMPA, FL 33614For Sale
 MLS ID #TB8535519, John LaRocca, FUTURE HOME REALTY INC. Stellar MLS
 - $515,0003 bd2 ba1.4k sqft3816 W PAXTON AVENUE, TAMPA, FL 33611For SaleMLS ID #TB8525386, Kelli Mullen, COASTAL PROPERTIES GROUP INTERNATIONAL. Stellar MLS
- $510,0003 bd2 ba1.5k sqft6206 S FOSTER AVENUE, TAMPA, FL 33611For SaleMLS ID #TB8517681, Connor Loyd, FLORIDA EXECUTIVE REALTY 2. Stellar MLS
- $484,9003 bd2 ba1.6k sqft1610 N LOIS AVENUE, TAMPA, FL 33607For SaleMLS ID #TB8534607, John Scalia, EXP REALTY LLC. Stellar MLS
- $495,0003 bd2 ba1.4k sqft3710 W GRIFLOW STREET, TAMPA, FL 33629For SaleMLS ID #TB8516315, Leidy Gonzalez Reyes, MIRANDA LANDA REALTY GROUP LLC. Stellar MLS
- $429,9004 bd2 ba1.5k sqft6003 TAMPA SHORES BOULEVARD, TAMPA, FL 33615For SaleMLS ID #TB8513341, Kevin McCarron, EXP REALTY LLC. Stellar MLS
- $439,9004 bd2 ba1.6k sqft5619 DENVER STREET NE, ST PETERSBURG, FL 33703For SaleMLS ID #TB8489852, Beverly Schroeder, PLUMLEE GULF BEACH REALTY. Stellar MLS
- $459,0004 bd2 ba1.2k sqft1702 W JOHNSTON AVENUE, TAMPA, FL 33603For SaleMLS ID #TB8519029, Janna Cantero, PINEYWOODS REALTY LLC. Stellar MLS
- $450,0004 bd2 ba1.6k sqft5931 DENVER STREET NE, ST PETERSBURG, FL 33703For SaleMLS ID #TB8525581, Bailey Bjugan, BAILEY BJUGAN LLC. Stellar MLS
- $553,0003 bd2 ba1.4k sqft5326 S RUSSELL STREET, TAMPA, FL 33611For SaleMLS ID #TB8515053, Michelle Nichols, FLORIDA HOMES REALTY & MORTGAGE. Stellar MLS
- $467,0004 bd3 ba1.9k sqft5501 N ALBANY AVENUE, TAMPA, FL 33603For SaleMLS ID #TB8504585, Jessica Sanchez Consuegra, FRIENDS REALTY LLC. Stellar MLS
- $439,9004 bd3 ba1.5k sqft1700 SCRANTON STREET S, ST PETERSBURG, FL 33711For SaleMLS ID #TB8527402, Neill Boyd, COMPASS FLORIDA LLC. Stellar MLS
- $420,0003 bd2 ba1.2k sqft6703 N BOULEVARD, TAMPA, FL 33604For SaleMLS ID #TB8481377, Mabel Quevedo, JPT REALTY LLC. Stellar MLS
- $460,0003 bd2 ba896 sqft517 HAMPTON AVENUE NE, ST PETERSBURG, FL 33703For SaleMLS ID #TB8531460, Arlex Ramirez Batista, EXP REALTY LLC. Stellar MLS
- $400,0003 bd2 ba1.2k sqft6502 N 31ST STREET, TAMPA, FL 33610For SaleMLS ID #TB8509362, Dionna Riddick, WNS REALTY GROUP LLC. Stellar MLS
- $335,0003 bd2 ba1.2k sqft4504 ASHMORE DRIVE, TAMPA, FL 33610For SaleMLS ID #TB8535513, John LaRocca, FUTURE HOME REALTY INC. Stellar MLS
- $399,0003 bd2 ba1.4k sqft5203 N MENDENHALL DRIVE, TAMPA, FL 33603For SaleMLS ID #TB8514596, Jacqueline Toledo LLC, KELLER WILLIAMS TAMPA PROPERTIES. Stellar MLS
