One or more photo(s) has been virtually staged. Welcome to your dream home in the City of St. Petersburg, Florida! This beautifully renovated 4-bedroom, 2-bath residence offers 1,671 sq. ft. of thoughtfully updated living space, blending modern style with functional, everyday comfort. Step inside to an inviting open-concept layout featuring a stunning, fully updated kitchen with sleek Shaker cabinets, solid surface countertops, a full-height backsplash, and a convenient breakfast bar—perfect for casual dining or entertaining. The home showcases lovely ceramic tile flooring, fresh interior paint, and newly installed baseboards throughout for a clean, cohesive look. Both bathrooms have been tastefully remodeled with floor-to-ceiling tiled showers and stylish glass doors, creating a spa-like atmosphere. The recently replaced roof offers peace of mind, and improvements have been permitted. Enjoy true move-in-ready convenience with included appliances: refrigerator, gas stove, dishwasher, microwave, washer, and dryer. Relax in the cozy living area or unwind on the screened lanai, where you can enjoy a fully fenced yard with mature landscaping, providing privacy and plenty of space that enhances Florida living at its best. Ideally located just 5 miles from downtown St. Petersburg, about 25 minutes to Tampa International Airport, and with easy access to world-renowned Gulf beaches, this home offers the perfect balance of convenience and tranquility. Plus, Denver Park is just two blocks away, featuring tennis, pickleball, basketball, volleyball, a baseball field, picnic areas, and a playground. Don’t miss your opportunity to own this meticulously updated home—schedule your private showing today!
For sale
Price cut: $10K (7/9)
$439,900
5619 DENVER STREET NE, ST PETERSBURG, FL 33703
4beds
1,671sqft
Single Family Residence
Built in 1969
7,209 Square Feet Lot
$-- Zestimate®
$263/sqft
$-- HOA
What's special
Screened lanaiFresh interior paintStunning fully updated kitchenSolid surface countertopsInviting open-concept layoutLovely ceramic tile flooringFull-height backsplash
- 143 days |
- 374 |
- 24 |
Zillow last checked:
Listing updated:
Listed by:
Beverly Schroeder 727-422-5779,
PLUMLEE GULF BEACH REALTY 727-595-7586
Source: Stellar MLS,MLS#: TB8489852 Originating MLS: Suncoast Tampa
Originating MLS: Suncoast Tampa
Facts & features
Interior
Bedrooms & bathrooms
- Bedrooms: 4
- Bathrooms: 2
- Full bathrooms: 2
Primary bedroom
- Features: Built-in Closet
- Level: First
- Area: 144 Square Feet
- Dimensions: 12x12
Bedroom 2
- Features: Built-in Closet
- Level: First
- Area: 130 Square Feet
- Dimensions: 13x10
Bedroom 3
- Features: Built-in Closet
- Level: First
- Area: 110 Square Feet
- Dimensions: 11x10
Bedroom 4
- Features: Built-in Closet
- Level: First
- Area: 121 Square Feet
- Dimensions: 11x11
Family room
- Level: First
- Area: 144 Square Feet
- Dimensions: 12x12
Kitchen
- Level: First
- Area: 90 Square Feet
- Dimensions: 10x9
Living room
- Level: First
- Area: 187 Square Feet
- Dimensions: 11x17
Heating
- Electric
Cooling
- Central Air
Appliances
- Included: Dishwasher, Disposal, Dryer, Gas Water Heater, Microwave, Refrigerator, Washer
- Laundry: In Garage
Features
- Ceiling Fan(s), Eating Space In Kitchen, Primary Bedroom Main Floor, Walk-In Closet(s)
- Flooring: Ceramic Tile
- Doors: Outdoor Grill
- Windows: Window Treatments
- Has fireplace: No
Interior area
- Total structure area: 2,246
- Total interior livable area: 1,671 sqft
Video & virtual tour
Property
Parking
- Total spaces: 2
- Parking features: Garage - Attached
- Attached garage spaces: 2
Features
- Levels: One
- Stories: 1
- Exterior features: Outdoor Grill, Sidewalk
- Fencing: Fenced,Wood
Lot
- Size: 7,209 Square Feet
- Features: Flood Insurance Required, FloodZone, Landscaped, Sidewalk
Details
- Parcel number: 333017812160070090
- Special conditions: None
Construction
Type & style
- Home type: SingleFamily
- Property subtype: Single Family Residence
Materials
- Block
- Foundation: Slab
- Roof: Shingle
Condition
- Completed
- New construction: No
- Year built: 1969
Utilities & green energy
- Sewer: Public Sewer
- Water: Public
- Utilities for property: Electricity Connected, Natural Gas Connected, Public, Sewer Connected, Water Connected
Community & HOA
Community
- Features: Sidewalks
- Pet fee: $0 monthly
- Subdivision: SHORE ACRES BAYOU GRANDE SEC
HOA
- Has HOA: No
Location
- Region: Saint Petersburg
Financial & listing details
- Price per square foot: $263/sqft
- Tax assessed value: $226,896
- Annual tax amount: $4,520
- Date on market: 3/27/2026
- Cumulative days on market: 143 days
- Listing terms: Cash,Conventional,FHA,VA Loan
- Ownership: Fee Simple
- Total actual rent: 0
- Electric utility on property: Yes
- Road surface type: Paved, Asphalt
Estimated market value
Not available
Estimated sales range
Not available
Not available
Price history
| Date | Event | Price |
|---|---|---|
| 7/9/2026 | Price change | $439,900-2.2%$263/sqft |
Source:  Stellar MLS #TB8489852 Report a problem Stellar MLS #TB8489852 Report a problem | ||
| 5/22/2026 | Price change | $449,900-2.2%$269/sqft |
Source: Stellar MLS #TB8489852 Report a problem | ||
| 4/24/2026 | Price change | $459,900-1.1%$275/sqft |
Source: Stellar MLS #TB8489852 Report a problem | ||
| 3/27/2026 | Listed for sale | $464,900+4.4%$278/sqft |
Source: Stellar MLS #TB8489852 Report a problem | ||
| 5/21/2024 | Sold | $445,200+78.1%$266/sqft |
Source: Stellar MLS #O6145399 Report a problem | ||
| 3/18/2024 | Price change | $250,000-54.4%$150/sqft |
Source: Stellar MLS #O6145399 Report a problem | ||
| 2/23/2024 | Price change | $547,750-0.4%$328/sqft |
Source: Stellar MLS #O6145399 Report a problem | ||
| 1/11/2024 | Price change | $549,990-0.9%$329/sqft |
Source: Stellar MLS #O6145399 Report a problem | ||
| 1/9/2024 | Price change | $554,990-0.9%$332/sqft |
Source: Stellar MLS #O6145399 Report a problem | ||
| 12/31/2023 | Price change | $559,990-0.9%$335/sqft |
Source: Stellar MLS #O6145399 Report a problem | ||
| 12/14/2023 | Price change | $564,990-0.9%$338/sqft |
Source: Stellar MLS #O6145399 Report a problem | ||
| 12/6/2023 | Price change | $569,990-1.7%$341/sqft |
Source: Stellar MLS #O6145399 Report a problem | ||
| 11/28/2023 | Price change | $579,990-0.5%$347/sqft |
Source: Stellar MLS #O6145399 Report a problem | ||
| 11/19/2023 | Price change | $582,990-0.3%$349/sqft |
Source: Stellar MLS #O6145399 Report a problem | ||
| 11/8/2023 | Price change | $584,990-0.8%$350/sqft |
Source: Stellar MLS #O6145399 Report a problem | ||
| 11/1/2023 | Price change | $589,990-0.8%$353/sqft |
Source: Stellar MLS #O6145399 Report a problem | ||
| 10/27/2023 | Price change | $594,990-0.5%$356/sqft |
Source: Stellar MLS #O6145399 Report a problem | ||
| 10/20/2023 | Price change | $597,990-0.2%$358/sqft |
Source: Stellar MLS #O6145399 Report a problem | ||
| 10/10/2023 | Price change | $598,990-0.2%$358/sqft |
Source: Stellar MLS #O6145399 Report a problem | ||
| 9/28/2023 | Listed for sale | $599,990+36.4%$359/sqft |
Source: Stellar MLS #O6145399 Report a problem | ||
| 9/21/2023 | Sold | $440,000+79.6%$263/sqft |
Source: Public Record Report a problem | ||
| 3/17/2017 | Sold | $245,000-10.6%$147/sqft |
Source: Public Record Report a problem | ||
| 2/24/2017 | Price change | $274,000-1.8%$164/sqft |
Source: EASTON REALTY #U7793849 Report a problem | ||
| 2/1/2017 | Price change | $279,000-1.9%$167/sqft |
Source: EASTON REALTY #U7793849 Report a problem | ||
| 1/20/2017 | Price change | $284,500-1.6%$170/sqft |
Source: EASTON REALTY #U7793849 Report a problem | ||
| 1/9/2017 | Price change | $289,000-5.2%$173/sqft |
Source: EASTON REALTY #U7793849 Report a problem | ||
| 12/1/2016 | Listed for sale | $305,000+52.5%$183/sqft |
Source: EASTON REALTY #U7793849 Report a problem | ||
| 10/8/2003 | Sold | $200,000$120/sqft |
Source: Public Record Report a problem | ||
Public tax history
| Year | Property taxes | Tax assessment |
|---|---|---|
| 2025 | $4,520 -50.7% | $226,896 -51.7% |
| 2024 | $9,173 +131.8% | $470,016 +94.4% |
| 2023 | $3,958 +2.8% | $241,816 +3% |
| 2022 | $3,850 -1.2% | $234,773 +3% |
| 2021 | $3,899 -2.5% | $227,935 -0.7% |
| 2020 | $3,999 +1.3% | $229,478 +1.8% |
| 2019 | $3,948 | $225,498 +1.9% |
| 2018 | $3,948 +1.5% | $221,293 +2.5% |
| 2017 | $3,888 -7.8% | $215,889 +9.1% |
| 2016 | $4,218 +9.5% | $197,855 +15.6% |
| 2015 | $3,851 +10.2% | $171,204 +11.7% |
| 2014 | $3,496 +9% | $153,209 +10.4% |
| 2013 | $3,206 -0.7% | $138,740 -0.8% |
| 2012 | $3,229 | $139,798 +1.9% |
| 2011 | -- | $137,182 -4.6% |
| 2010 | -- | $143,864 -10.8% |
| 2009 | -- | $161,289 -13.3% |
| 2008 | $4,007 | $186,000 -7.7% |
| 2007 | -- | $201,500 +10.4% |
| 2005 | -- | $182,500 +10.1% |
| 2004 | $4,028 +206.5% | $165,700 +14.7% |
| 2003 | $1,314 +4.6% | $144,500 +18.2% |
| 2002 | $1,257 | $122,200 +23.7% |
| 2001 | $1,257 +4.3% | $98,800 +10.9% |
| 2000 | $1,204 | $89,100 |
Find assessor info on the county website
Monthly payment
Est. payment
Payment breakdown
Explore the cost of this home by adjusting the details. Changes won't be saved.Climate risks
Neighborhood: Shore Acres
Nearby schools
GreatSchools rating
- 8/10Shore Acres Elementary SchoolGrades: PK-5Distance: 0.4 mi
- 3/10Meadowlawn Middle SchoolGrades: 6-8Distance: 2.9 mi
- 5/10Northeast High SchoolGrades: PK,9-12Distance: 2.9 mi
Schools provided by the listing agent
- Elementary: Shore Acres Elementary-PN
- Middle: Meadowlawn Middle-PN
- High: Northeast High-PN
Source: Stellar MLS. This data may not be complete. We recommend contacting the local school district to confirm school assignments for this home.
- $448,2004 bd4 ba2.4k sqft5631 Denver St NE, Saint Petersburg, FL 33703Off Market
- $432,0003 bd2 ba1.5k sqft5611 Denver St NE, Saint Petersburg, FL 33703Sold
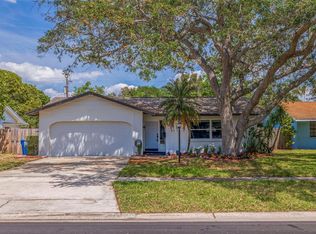
- $427,2004 bd2 ba1.6k sqft5620 Venetian Blvd NE, Saint Petersburg, FL 33703Off Market

- $361,3003 bd2 ba1.2k sqft5610 Venetian Blvd NE, Saint Petersburg, FL 33703Off Market
- $299,0003 bd2 ba1.3k sqft5701 Denver St NE, Saint Petersburg, FL 33703For Sale
- $425,0004 bd2 ba1.7k sqft5601 Denver St NE, Saint Petersburg, FL 33703Sold
- $295,0003 bd2 ba1.4k sqft5630 Venetian Blvd NE, Saint Petersburg, FL 33703Sold
- $480,0004 bd2 ba2k sqft5630 Denver St NE, Saint Petersburg, FL 33703Sold
A local agent can set up tours, give advice and negotiate with sellers.
A local lender can help you make sure your offer is ready when you are.
Similar homes
- $400,0003 bd2 ba1.1k sqft4227 HARRISBURG STREET NE, ST PETERSBURG, FL 33703For Sale
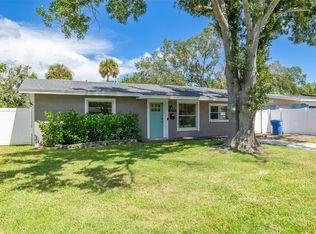
 MLS ID #TB8537514, Dan Tumarkin, KELLER WILLIAMS REALTY PORTFOLIO COLLECTION. Stellar MLS
 - $409,9993 bd2 ba1.3k sqft1842 SHORE ACRES BOULEVARD NE, ST PETERSBURG, FL 33703For Sale
 MLS ID #O6424211, Raquel Littlejohn, MAINSTAY BROKERAGE LLC. Stellar MLS
 - $650,0003 bd2 ba1.7k sqft4540 BAYSHORE BOULEVARD NE, ST PETERSBURG, FL 33703For Sale
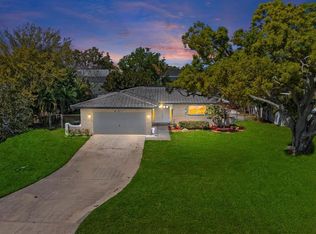 MLS ID #TB8483324, Taylor Welch, COMPASS FLORIDA LLC. Stellar MLS
 - $379,0003 bd2 ba1.4k sqft10395 SAN MARTIN BOULEVARD NE, ST PETERSBURG, FL 33702For Sale
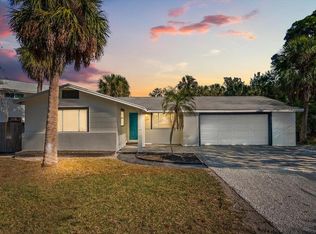 MLS ID #O6377126, Robert Morillo, AROA REAL ESTATE NEAR ME INC. Stellar MLS
 - $410,0004 bd2 ba1.6k sqft804 S EVERGREEN AVENUE, CLEARWATER, FL 33756For SaleMLS ID #TB8495428, Andjelka Nikic, DALTON WADE INC. Stellar MLS
- $425,0003 bd2 ba1.7k sqft9124 39TH LANE N, PINELLAS PARK, FL 33782For SaleMLS ID #TB8535349, Steve Scherpf, SSI REALTY OF TAMPA BAY, LLC. Stellar MLS
- $449,9904 bd2 ba1.2k sqft4409 W WYOMING AVENUE, TAMPA, FL 33616For SaleMLS ID #TB8531788, Erika Nunez, THE SOMERDAY GROUP PL. Stellar MLS
- $440,0003 bd2 ba1.3k sqft4248 4TH AVENUE S, ST PETERSBURG, FL 33711For SaleMLS ID #TB8513941, Liz Morales, AVENUE HOMES LLC. Stellar MLS
- $399,9003 bd2 ba1.3k sqft5690 6TH STREET S, ST PETERSBURG, FL 33705For SaleMLS ID #TB8506290, Lorraine Spinogatti, CHARLES RUTENBERG REALTY INC. Stellar MLS
- $459,9003 bd2 ba1.3k sqft1000 59TH AVENUE S, ST PETERSBURG, FL 33705For SaleMLS ID #TB8479812, Victor Neavins, NATIVE PROPERTIES OF FLORIDA. Stellar MLS
- $429,9004 bd2 ba1.5k sqft6003 TAMPA SHORES BOULEVARD, TAMPA, FL 33615For SaleMLS ID #TB8513341, Kevin McCarron, EXP REALTY LLC. Stellar MLS
- $420,0002 bd1 ba984 sqft3164 52ND WAY N, ST PETERSBURG, FL 33710For SaleMLS ID #TB8516358, Jac Smith, KELLER WILLIAMS ST PETE REALTY. Stellar MLS
- $425,0004 bd2 ba1.5k sqft7802 N MATANZAS AVENUE, TAMPA, FL 33614For SaleMLS ID #TB8535519, John LaRocca, FUTURE HOME REALTY INC. Stellar MLS
- $469,9003 bd2 ba1.7k sqft3069 19TH AVENUE S, ST PETERSBURG, FL 33712For SaleMLS ID #TB8516890, Tara May Webster, CHARLES RUTENBERG REALTY INC. Stellar MLS
- $399,0004 bd2 ba1.3k sqft4845 SAN PABLO PLACE, TAMPA, FL 33634For SaleMLS ID #TB8536452, David O'Brien, STAR BAY REALTY CORP.. Stellar MLS
- $349,9002 bd2 ba1k sqft211 89TH AVENUE N, ST PETERSBURG, FL 33702For SaleMLS ID #TB8479234, Zach Steinberger, COMPASS FLORIDA LLC. Stellar MLS
- $429,9003 bd2 ba1.6k sqft1628 S HIGHLAND AVENUE, CLEARWATER, FL 33756For SaleMLS ID #TB8534880, Meredith Johnson, REALTY EXPERTS. Stellar MLS
- $429,0003 bd2 ba1.4k sqft9001 ARNDALE CIRCLE, TAMPA, FL 33615For SaleMLS ID #TB8535671, Emily Colamarino, CIRCUITOUS REALTY. Stellar MLS
- $465,0004 bd2 ba1.5k sqft1468 LEMON STREET, CLEARWATER, FL 33756For SaleMLS ID #TB8512616, Alfio Carroccetto, DALTON WADE INC. Stellar MLS
- $399,9002 bd2 ba960 sqft3332 70TH LANE N, ST PETERSBURG, FL 33710For SaleMLS ID #TB8531325, Debbie McGinty, LLC, COASTAL PROPERTIES GROUP. Stellar MLS
