Step inside and discover a home that blends thoughtful updates with comfortable everyday living. This beautifully maintained three bedroom, two bath home with an attached two car garage welcomes you with an open floor plan and attractive laminate flooring that flows throughout the living spaces. The heart of the home is the updated kitchen featuring custom designed cabinetry, quartz countertops, stainless steel appliances and LED recessed lighting that extends through the kitchen, living, and dining areas, creating a bright and inviting atmosphere. Both bathrooms have been tastefully remodeled with tile floors and quality finishes, while updated windows enhance energy efficiency and plenty of natural light. A brand new shingle roof has just been installed, providing added value and peace of mind. The spacious rear enclosed patio offers additional flexible living space, perfect for relaxing, entertaining or enjoying your morning coffee. Conveniently located near shopping, restaurants and schools with the Gulf Beaches just a short drive away. Come and see this amazing home today and make it yours tomorrow!
For sale
$438,500
1628 S HIGHLAND AVENUE, CLEARWATER, FL 33756
3beds
1,645sqft
:
Get pre-qualified$2,967/mo
Single Family Residence
Built in 1960
8,089 Square Feet Lot
$423,000 Zestimate®
$267/sqft
$-- HOA
What's special
Quality finishesUpdated windowsQuartz countertopsBrand new shingle roofAdditional flexible living spaceOpen floor planBright and inviting atmosphere
- 5 days |
- 748 |
- 71 |
Likely to sell faster than
Zillow last checked:
Listing updated:
Listed by:
Meredith Johnson 727-768-7651,
REALTY EXPERTS 727-888-1000,
John Vaughan 727-492-2728,
REALTY EXPERTS
Source: Stellar MLS,MLS#: TB8534880 Originating MLS: Suncoast Tampa
Originating MLS: Suncoast Tampa
Facts & features
Interior
Bedrooms & bathrooms
- Bedrooms: 3
- Bathrooms: 2
- Full bathrooms: 2
Rooms
- Room types: Florida Room
Primary bedroom
- Features: Ceiling Fan(s), En Suite Bathroom, Shower No Tub, Built-in Closet
- Level: First
Bedroom 2
- Features: Ceiling Fan(s), Built-in Closet
- Level: First
Bedroom 3
- Features: Ceiling Fan(s), Built-in Closet
- Level: First
Kitchen
- Features: Stone Counters
- Level: First
Living room
- Level: First
Heating
- Central, Electric
Cooling
- Central Air
Appliances
- Included: Dishwasher, Dryer, Electric Water Heater, Microwave, Range, Refrigerator, Washer
- Laundry: In Garage
Features
- Ceiling Fan(s), Eating Space In Kitchen, Kitchen/Family Room Combo, Living Room/Dining Room Combo, Open Floorplan, Solid Surface Counters, Solid Wood Cabinets, Split Bedroom, Stone Counters, Thermostat
- Flooring: Laminate, Tile
- Doors: Sliding Doors
- Has fireplace: No
Interior area
- Total structure area: 1,852
- Total interior livable area: 1,645 sqft
Video & virtual tour
Property
Parking
- Total spaces: 2
- Parking features: Circular Driveway, Driveway, Garage Door Opener
- Attached garage spaces: 2
- Has uncovered spaces: Yes
Features
- Levels: One
- Stories: 1
- Patio & porch: Enclosed, Front Porch, Rear Porch
- Exterior features: Garden, Private Entrance, Private Mailbox, Private Yard
- Fencing: Fenced
- Has view: Yes
- View description: Garden
Lot
- Size: 8,089 Square Feet
- Dimensions: 80 x 102
- Features: In County, Landscaped, Unincorporated
- Residential vegetation: Trees/Landscaped
Details
- Parcel number: 262915159660000480
- Zoning: R-3
- Special conditions: None
Construction
Type & style
- Home type: SingleFamily
- Architectural style: Ranch
- Property subtype: Single Family Residence
Materials
- Block, Stucco
- Foundation: Slab
- Roof: Shingle
Condition
- New construction: No
- Year built: 1960
Utilities & green energy
- Sewer: Public Sewer
- Water: Public
- Utilities for property: Cable Connected, Electricity Connected, Public, Sewer Connected, Water Connected
Community & HOA
Community
- Pet fee: $0 monthly
- Subdivision: CLEARVIEW HEIGHTS
HOA
- Has HOA: No
Location
- Region: Clearwater
Financial & listing details
- Price per square foot: $267/sqft
- Tax assessed value: $351,857
- Annual tax amount: $5,977
- Date on market: 8/1/2026
- Cumulative days on market: 6 days
- Listing terms: Cash,Conventional,FHA,VA Loan
- Ownership: Fee Simple
- Total actual rent: 0
- Electric utility on property: Yes
- Road surface type: Paved, Asphalt
Estimated market value
$423,000
$402,000 - $444,000
$2,811/mo
Price history
| Date | Event | Price |
|---|---|---|
| 8/2/2026 | Listed for sale | $438,500+7.2%$267/sqft |
Source:  Stellar MLS #TB8534880 Report a problem Stellar MLS #TB8534880 Report a problem | ||
| 6/10/2025 | Listing removed | $2,669$2/sqft |
Source: Zillow Rentals Report a problem | ||
| 5/28/2025 | Price change | $2,669-2.2%$2/sqft |
Source: Zillow Rentals Report a problem | ||
| 5/21/2025 | Price change | $2,729-4.9%$2/sqft |
Source: Zillow Rentals Report a problem | ||
| 5/14/2025 | Price change | $2,869-4.3%$2/sqft |
Source: Zillow Rentals Report a problem | ||
| 3/9/2025 | Listed for rent | $2,999+4%$2/sqft |
Source: Zillow Rentals Report a problem | ||
| 12/9/2024 | Listing removed | $409,000$249/sqft |
Source: Stellar MLS #U8131664 Report a problem | ||
| 3/15/2024 | Listing removed | -- |
Source: Zillow Rentals Report a problem | ||
| 3/5/2024 | Listed for rent | $2,885-3.5%$2/sqft |
Source: Zillow Rentals Report a problem | ||
| 12/9/2023 | Listing removed | -- |
Source: Stellar MLS #U8131664 Report a problem | ||
| 1/28/2023 | Listing removed | -- |
Source: Zillow Rentals Report a problem | ||
| 1/20/2023 | Price change | $2,990-4.9%$2/sqft |
Source: Zillow Rentals Report a problem | ||
| 1/4/2023 | Price change | $3,145-2.9%$2/sqft |
Source: Zillow Rentals Report a problem | ||
| 12/1/2022 | Listed for rent | $3,240$2/sqft |
Source: Zillow Rental Network Premium Report a problem | ||
| 12/10/2021 | Sold | $409,000$249/sqft |
Source: Public Record Report a problem | ||
| 11/6/2021 | Pending sale | $409,000$249/sqft |
Source: Stellar MLS #U8131664 Report a problem | ||
| 11/1/2021 | Price change | $409,000-3.7%$249/sqft |
Source: Stellar MLS #U8131664 Report a problem | ||
| 10/18/2021 | Price change | $424,900-3.2%$258/sqft |
Source: Stellar MLS #U8131664 Report a problem | ||
| 10/1/2021 | Listed for sale | $439,000$267/sqft |
Source: Stellar MLS #U8131664 Report a problem | ||
| 9/19/2021 | Listing removed | -- |
Source: Stellar MLS #U8131664 Report a problem | ||
| 8/16/2021 | Listed for sale | $439,000$267/sqft |
Source: Stellar MLS #U8131664 Report a problem | ||
| 8/14/2021 | Pending sale | $439,000$267/sqft |
Source: Stellar MLS #U8131664 Report a problem | ||
| 7/29/2021 | Listed for sale | $439,000+73.5%$267/sqft |
Source: Stellar MLS #U8131664 Report a problem | ||
| 3/9/2021 | Sold | $253,000+5.5%$154/sqft |
Source: Stellar MLS #U8113464 Report a problem | ||
| 2/22/2021 | Pending sale | $239,900$146/sqft |
Source: COLDWELL BANKER RESIDENTIAL #U8113464 Report a problem | ||
| 2/22/2021 | Listed for sale | $239,900+29.7%$146/sqft |
Source: COLDWELL BANKER RESIDENTIAL #U8113464 Report a problem | ||
| 9/19/2018 | Sold | $185,000$112/sqft |
Source: Public Record Report a problem | ||
Public tax history
| Year | Property taxes | Tax assessment |
|---|---|---|
| 2025 | $5,977 +4.5% | $351,857 +10% |
| 2024 | $5,718 +1.9% | $319,870 +6.7% |
| 2023 | $5,609 +7.7% | $299,859 +10% |
| 2022 | $5,208 +40.4% | $272,599 +51.6% |
| 2021 | $3,709 +2.8% | $179,793 +10% |
| 2020 | $3,610 +13% | $163,448 +10% |
| 2019 | $3,194 | $148,589 +20.2% |
| 2018 | $3,194 +59.1% | $123,667 +12.3% |
| 2017 | $2,008 +6.1% | $110,132 +0.5% |
| 2016 | $1,893 +1.6% | $109,611 +3.1% |
| 2015 | $1,864 -19.1% | $106,345 +8.2% |
| 2014 | $2,303 +175.6% | $98,264 +38.6% |
| 2013 | $835 +17.2% | $70,894 +1.7% |
| 2012 | $713 | $69,709 -5.5% |
| 2011 | -- | $73,782 -5.4% |
| 2010 | -- | $78,029 +2.7% |
| 2009 | -- | $75,978 +0.1% |
| 2008 | $711 | $75,902 +3% |
| 2007 | -- | $73,691 -36.5% |
| 2005 | -- | $116,100 +8.7% |
| 2004 | $990 +2.3% | $106,800 +5.7% |
| 2003 | $968 +16.5% | $101,000 +11.6% |
| 2002 | $830 | $90,500 +27.1% |
| 2001 | $830 +7% | $71,200 +4.9% |
| 2000 | $776 | $67,900 |
Find assessor info on the county website
Monthly payment
Est. payment
Payment breakdown
Explore the cost of this home by adjusting the details. Changes won't be saved.Climate risks
Neighborhood: 33756
Nearby schools
GreatSchools rating
- 9/10Ponce De Leon Elementary SchoolGrades: PK-5Distance: 0.6 mi
- 4/10Largo Middle SchoolGrades: 6-8Distance: 2.1 mi
- 6/10Largo High SchoolGrades: PK,9-12Distance: 1.3 mi
Schools provided by the listing agent
- Elementary: Ponce de Leon Elementary-PN
- Middle: Largo Middle-PN
- High: Largo High-PN
Source: Stellar MLS. This data may not be complete. We recommend contacting the local school district to confirm school assignments for this home.
- $416,1003 bd2 ba1.9k sqft1622 S Highland Ave, Clearwater, FL 33756Off Market

- $354,9003 bd2 ba1.1k sqft1634 S Highland Ave, Clearwater, FL 33756Off Market

- $500,6003 bd2 ba1.6k sqft1627 Braund Ave, Clearwater, FL 33756Off Market

- $320,0002 bd2 ba1.3k sqft1633 Braund Ave, Clearwater, FL 33756Sold
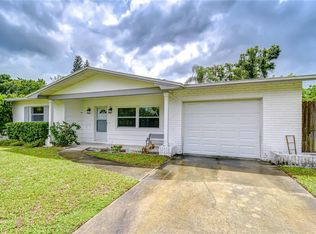
- $380,0002 bd2 ba1.6k sqft1621 Braund Ave, Clearwater, FL 33756Sold
- $467,4003 bd2 ba1.6k sqft1640 S Highland Ave, Clearwater, FL 33756Off Market
- $350,800-- bd1 ba1.3k sqft1480 Bayview Dr, Clearwater, FL 33756Off Market
- $394,0003 bd2 ba1.5k sqft1615 Braund Ave, Clearwater, FL 33756Off Market
A local agent can set up tours, give advice and negotiate with sellers.
Similar homes
- $420,0003 bd3 ba1.7k sqft2952 WEBLEY DRIVE, LARGO, FL 33771For Sale
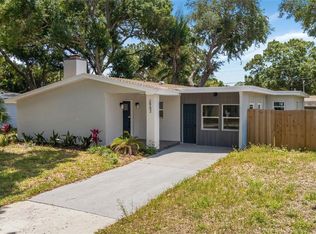
 MLS ID #TB8508135, Joe Medina, INVESTOR CORNER REALTY LLC. Stellar MLS
 - $429,0003 bd2 ba1.4k sqft10 S ORION AVENUE, CLEARWATER, FL 33765For Sale
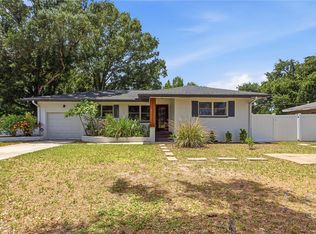 MLS ID #TB8531093, Rita Gianfilippo, HARRIS & COMPANY INC. Stellar MLS
 - $479,9003 bd3 ba1.5k sqft1005 APACHE TRAIL, CLEARWATER, FL 33755For Sale
 MLS ID #TB8534938, Plamen Petkov, 1 REALTY GROUP LLC. Stellar MLS
 - $450,9003 bd2 ba1.5k sqft1817 HUNT LANE, CLEARWATER, FL 33764For Sale
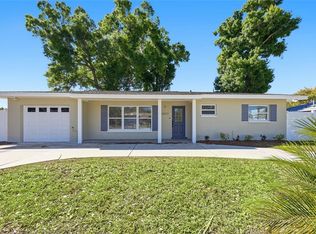 MLS ID #TB8491229, Yani Diaz, IMPACT REALTY TAMPA BAY. Stellar MLS
 - $499,0005 bd3 ba2.2k sqft1127 WYATT STREET N, CLEARWATER, FL 33756For SaleMLS ID #TB8393826, Chevie Bryson, KELLER WILLIAMS TAMPA CENTRAL. Stellar MLS
- $485,0003 bd2 ba1.8k sqft1349 VIEWTOP DRIVE, CLEARWATER, FL 33764For SaleMLS ID #TB8507869, Evan Beggs, REALTY EXPERTS. Stellar MLS
- $425,0003 bd2 ba1.4k sqft1820 PATLIN CIRCLE N, LARGO, FL 33770For SaleMLS ID #TB8497009, Keegan Siegfried, LPT REALTY, LLC. Stellar MLS
- $560,0004 bd2 ba1.7k sqft1555 MAGNOLIA DRIVE, CLEARWATER, FL 33756For SaleMLS ID #TB8522604, Michelle Garcia, CENTURY 21 EXECUTIVE TEAM. Stellar MLS
- $429,0004 bd2 ba1.8k sqft2162 BARCELONA DRIVE, CLEARWATER, FL 33764For SaleMLS ID #TB8457800, Eric Adcox, DALTON WADE INC. Stellar MLS
- $459,0004 bd2 ba1.4k sqft19 VENTURA DRIVE, DUNEDIN, FL 34698For SaleMLS ID #TB8531611, Rachel Stone, CHARLES RUTENBERG REALTY INC. Stellar MLS
- $414,9003 bd2 ba1.7k sqft1900 STANTON AVE, LARGO, FL 33770For SaleMLS ID #TB8516020, Vivian Resnick, DALTON WADE INC. Stellar MLS
- $349,0003 bd2 ba1.1k sqft1001 JASMINE WAY, CLEARWATER, FL 33756For SaleMLS ID #TB8496784, Angela Marsh, PA, KELLER WILLIAMS REALTY PORTFOLIO COLLECTION. Stellar MLS
- $399,9003 bd2 ba1.1k sqft6197 98TH AVENUE N, PINELLAS PARK, FL 33782For SaleMLS ID #TB8535192, Valeria Aliaga, NETWORTH REALTY OF TAMPA, LLC. Stellar MLS
- $429,0003 bd2 ba1.4k sqft9001 ARNDALE CIRCLE, TAMPA, FL 33615For SaleMLS ID #TB8535671, Emily Colamarino, CIRCUITOUS REALTY. Stellar MLS
- $429,9004 bd3 ba1.5k sqft12760 118TH STREET, LARGO, FL 33778For SaleMLS ID #TB8509617, Danymar Alca Alcala, HOME PRIME REALTY LLC. Stellar MLS
- $490,0004 bd2 ba1.4k sqft264 14TH STREET NW, LARGO, FL 33770For SaleMLS ID #TB8529683, Alla Panteleeva, FL INVESTMENT REALTY LLC. Stellar MLS
- $509,0004 bd2 ba1.5k sqft1656 WEBB DRIVE, CLEARWATER, FL 33755For SaleMLS ID #TB8512642, Bona Nedelkovska, MAVREALTY. Stellar MLS
- $345,0003 bd2 ba1k sqft1333 OVERLEA STREET, CLEARWATER, FL 33755For SaleMLS ID #TB8524713, Julio Vasquez, CHARLES RUTENBERG REALTY INC. Stellar MLS
- $484,9003 bd2 ba1.6k sqft1610 N LOIS AVENUE, TAMPA, FL 33607For SaleMLS ID #TB8534607, John Scalia, EXP REALTY LLC. Stellar MLS
- $410,0004 bd2 ba1.2k sqft518 62ND AVENUE NE, ST PETERSBURG, FL 33702For SaleMLS ID #TB8535740, Michael Friedman PLLC, COMPASS FLORIDA LLC. Stellar MLS
