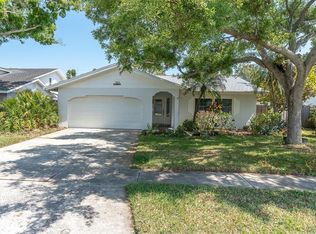
Virtually Staged. Welcome to this beautifully renovated concrete block home in one of Northeast St. Petersburg's most desirable neighborhoods. Thoughtfully updated from top to bottom, this move-in-ready residence offers 4 bedrooms, 2 full bathrooms, and a highly sought-after split-bedroom floor plan featuring a private primary suite. Designed for both everyday living and effortless entertaining, the spacious interior showcases luxury vinyl plank flooring throughout, a stunning renovated kitchen with a large center island, brand-new stainless steel appliances, and beautifully updated bathrooms with modern finishes. Whether you're hosting friends or enjoying a quiet night at home, the open layout provides the perfect balance of comfort and functionality. Step outside to discover a fully fenced backyard with endless possibilities—create your dream outdoor living space, let pets roam freely, or enjoy plenty of room for play and gardening. An attached one-car garage and oversized driveway offer ample parking and additional storage. Enjoy peace of mind with major system updates already completed, including a new roof (2023), HVAC (2019), water heater (2025), and electrical panel (2025), making this home as practical as it is beautiful. Perfectly positioned just minutes from Downtown St. Petersburg, you'll love being close to award-winning restaurants, waterfront parks, museums, breweries, sporting events, and live entertainment. Golf enthusiasts will appreciate nearby Mangrove Bay and Cypress Links Golf Courses, while convenient access to 4th Street North, Gateway, the YMCA, the new Mangrove Bay Middle School, and both Tampa International and St. Pete–Clearwater airports makes daily living a breeze. Whether you're searching for your forever home or an excellent investment opportunity, this beautifully updated property offers the ideal combination of location, style, and value.
For sale
Price cut: $10.5K (8/12)
$399,500
518 62ND AVENUE NE, ST PETERSBURG, FL 33702
4beds
1,278sqft
Single Family Residence
Built in 1968
8,786 Square Feet Lot
$-- Zestimate®
$313/sqft
$-- HOA
What's special
Large center islandAttached one-car garageStunning renovated kitchenSpacious interiorPrivate primary suiteBrand-new stainless steel appliancesFully fenced backyard
- 22 days |
- 871 |
- 62 |
Likely to sell faster than
Zillow last checked:
Listing updated:
Listed by:
Michael Friedman, PLLC 813-404-8963,
COMPASS FLORIDA LLC 727-380-2067,
Taylor Welch 727-773-5202,
COMPASS FLORIDA LLC
Source: Stellar MLS,MLS#: TB8535740 Originating MLS: Suncoast Tampa
Originating MLS: Suncoast Tampa
Facts & features
Interior
Bedrooms & bathrooms
- Bedrooms: 4
- Bathrooms: 2
- Full bathrooms: 2
Primary bedroom
- Features: En Suite Bathroom, Built-in Closet
- Level: First
- Area: 132.3 Square Feet
- Dimensions: 10.5x12.6
Bedroom 2
- Features: Built-in Closet
- Level: First
- Area: 77.4 Square Feet
- Dimensions: 8.6x9
Bathroom 3
- Level: First
- Area: 99 Square Feet
- Dimensions: 9x11
Bathroom 4
- Level: First
- Area: 99 Square Feet
- Dimensions: 9x11
Dinette
- Level: First
- Area: 90 Square Feet
- Dimensions: 9x10
Kitchen
- Features: Pantry
- Level: First
- Area: 96 Square Feet
- Dimensions: 10x9.6
Living room
- Level: First
- Area: 196 Square Feet
- Dimensions: 14x14
Heating
- Central, Electric
Cooling
- Central Air
Appliances
- Included: Microwave, Range, Refrigerator
- Laundry: In Garage
Features
- Ceiling Fan(s), Eating Space In Kitchen, Split Bedroom, Thermostat
- Flooring: Luxury Vinyl
- Doors: Sliding Doors
- Windows: Window Treatments
- Has fireplace: No
Interior area
- Total structure area: 1,730
- Total interior livable area: 1,278 sqft
Video & virtual tour
Property
Parking
- Total spaces: 1
- Parking features: Driveway, Garage Door Opener
- Attached garage spaces: 1
- Has uncovered spaces: Yes
Features
- Levels: One
- Stories: 1
- Patio & porch: Front Porch
- Exterior features: Rain Gutters, Sidewalk
- Fencing: Fenced,Vinyl,Wood
Lot
- Size: 8,786 Square Feet
- Dimensions: 70 x 125
- Features: Flood Insurance Required, FloodZone, City Lot, Near Golf Course, Sidewalk
Details
- Parcel number: 313017248220050030
- Special conditions: None
Construction
Type & style
- Home type: SingleFamily
- Property subtype: Single Family Residence
Materials
- Block
- Foundation: Slab
- Roof: Shingle
Condition
- New construction: No
- Year built: 1968
Utilities & green energy
- Sewer: Public Sewer
- Water: None
- Utilities for property: BB/HS Internet Available, Public, Sewer Connected, Water Connected
Community & HOA
Community
- Pet fee: $0 monthly
- Subdivision: EDGEMOOR ESTATES
HOA
- Has HOA: No
Location
- Region: Saint Petersburg
Financial & listing details
- Price per square foot: $313/sqft
- Tax assessed value: $224,052
- Annual tax amount: $4,490
- Date on market: 8/5/2026
- Cumulative days on market: 21 days
- Listing terms: Cash,Conventional,FHA,VA Loan
- Ownership: Fee Simple
- Total actual rent: 0
- Road surface type: Paved
Estimated market value
Not available
Estimated sales range
Not available
Not available
Price history
| Date | Event | Price |
|---|---|---|
| 8/12/2026 | Price change | $399,500-2.6%$313/sqft |
Source:  Stellar MLS #TB8535740 Report a problem Stellar MLS #TB8535740 Report a problem | ||
| 8/5/2026 | Listed for sale | $410,000-3.3%$321/sqft |
Source: Stellar MLS #TB8535740 Report a problem | ||
| 11/1/2025 | Listing removed | $424,000$332/sqft |
Source: Stellar MLS #TB8379896 Report a problem | ||
| 9/23/2025 | Price change | $424,000-1.2%$332/sqft |
Source: Stellar MLS #TB8379896 Report a problem | ||
| 9/2/2025 | Price change | $429,000-1.4%$336/sqft |
Source: Stellar MLS #TB8379896 Report a problem | ||
| 8/13/2025 | Price change | $435,000-0.9%$340/sqft |
Source: Stellar MLS #TB8379896 Report a problem | ||
| 7/31/2025 | Price change | $439,000-1.3%$344/sqft |
Source: Stellar MLS #TB8379896 Report a problem | ||
| 7/7/2025 | Price change | $444,900-1.1%$348/sqft |
Source: Stellar MLS #TB8379896 Report a problem | ||
| 5/28/2025 | Price change | $449,900-2.7%$352/sqft |
Source: Stellar MLS #TB8379896 Report a problem | ||
| 5/20/2025 | Price change | $462,500-1.3%$362/sqft |
Source: Stellar MLS #TB8379896 Report a problem | ||
| 5/5/2025 | Price change | $468,500-2.4%$367/sqft |
Source: Stellar MLS #TB8379896 Report a problem | ||
| 4/29/2025 | Listed for sale | $480,000+37.1%$376/sqft |
Source: Stellar MLS #TB8379896 Report a problem | ||
| 12/29/2024 | Listing removed | $350,000+12.9%$274/sqft |
Source: Stellar MLS #U8142321 Report a problem | ||
| 12/29/2023 | Listing removed | -- |
Source: Stellar MLS #U8142321 Report a problem | ||
| 1/3/2022 | Sold | $310,000-11.4%$243/sqft |
Source: Public Record Report a problem | ||
| 11/28/2021 | Pending sale | $350,000$274/sqft |
Source: Stellar MLS #U8142321 Report a problem | ||
| 11/19/2021 | Listed for sale | $350,000$274/sqft |
Source: Stellar MLS #U8142321 Report a problem | ||
Public tax history
| Year | Property taxes | Tax assessment |
|---|---|---|
| 2025 | $3,264 -30.2% | $206,434 -26.9% |
| 2024 | $4,678 +1.8% | $282,231 +3% |
| 2023 | $4,597 +2.7% | $274,011 +3% |
| 2022 | $4,477 +525.8% | $266,030 +199.6% |
| 2021 | $715 -17.1% | $88,787 +1.4% |
| 2020 | $863 +3.9% | $87,561 +2.3% |
| 2019 | $831 | $85,592 +1.9% |
| 2018 | $831 +3.2% | $83,996 +2.1% |
| 2017 | $805 +5.4% | $82,268 +2.1% |
| 2016 | $764 -1.6% | $80,576 +0.7% |
| 2015 | $777 +1.3% | $80,016 +0.8% |
| 2014 | $767 +2% | $79,381 +1.5% |
| 2013 | $752 +3.4% | $78,208 +1.7% |
| 2012 | $727 | $76,901 +3% |
| 2011 | -- | $74,661 +1.5% |
| 2010 | -- | $73,558 +2.7% |
| 2009 | -- | $71,624 +0.1% |
| 2008 | $624 | $71,552 +3% |
| 2007 | -- | $69,468 -37.3% |
| 2005 | -- | $110,800 +17% |
| 2004 | $910 +2.8% | $94,700 +21.1% |
| 2003 | $885 +5.4% | $78,200 +11.4% |
| 2002 | $840 | $70,200 +11.3% |
| 2001 | $840 +0.6% | $63,100 +1.1% |
| 2000 | $835 | $62,400 |
Find assessor info on the county website
Monthly payment
Est. payment
Payment breakdown
Explore the cost of this home by adjusting the details. Changes won't be saved.Climate risks
Neighborhood: Edgemoor
Nearby schools
GreatSchools rating
- 8/10Shore Acres Elementary SchoolGrades: PK-5Distance: 1 mi
- 3/10Meadowlawn Middle SchoolGrades: 6-8Distance: 1.7 mi
- 5/10Northeast High SchoolGrades: PK,9-12Distance: 1.8 mi
Schools provided by the listing agent
- Elementary: Shore Acres Elementary-PN
- Middle: Meadowlawn Middle-PN
- High: Northeast High-PN
Source: Stellar MLS. This data may not be complete. We recommend contacting the local school district to confirm school assignments for this home.
- $599,0004 bd3 ba2.1k sqft526 62nd Ave NE, Saint Petersburg, FL 33702Sold

- $349,0003 bd2 ba1.1k sqft510 62nd Ave NE, Saint Petersburg, FL 33702Sold

- $182,0002 bd1 ba782 sqft517 61st Ave NE, Saint Petersburg, FL 33703Off Market
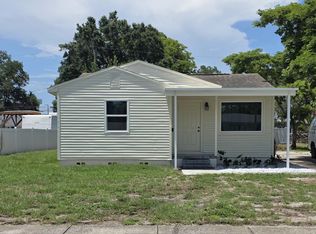
- $175,0002 bd2 ba1.6k sqft600 62nd Ave NE, Saint Petersburg, FL 33702Sold

- $175,0009,161 sqft600 62nd Ave NE #5, Saint Petersburg, FL 33702Sold
- $244,000-- bd1 ba765 sqft525 61st Ave NE, Saint Petersburg, FL 33703Off Market
- $419,100-- bd2 ba1.4k sqft500 62nd Ave NE, Saint Petersburg, FL 33702Off Market
- $177,536-- bd1 ba1.4k sqft62nd Ave NE, Saint Petersburg, FL 33702Off Market
A local agent can set up tours, give advice and negotiate with sellers.
Similar homes
- $400,0003 bd2 ba1.1k sqft4227 HARRISBURG STREET NE, ST PETERSBURG, FL 33703For Sale
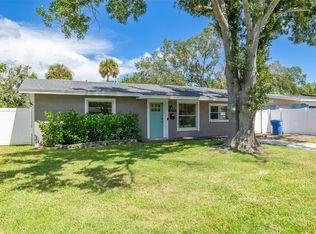
 MLS ID #TB8537514, Dan Tumarkin, KELLER WILLIAMS REALTY PORTFOLIO COLLECTION. Stellar MLS
 - $439,0003 bd2 ba1.3k sqft5920 DENVER STREET NE, ST PETERSBURG, FL 33703For Sale
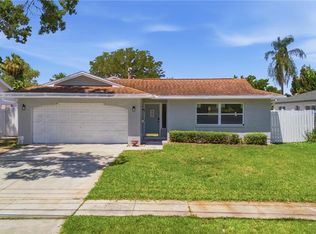 MLS ID #TB8531394, Sandra Munoz, CHARLES RUTENBERG REALTY INC. Stellar MLS
 - $449,0003 bd2 ba1.2k sqft933 41ST AVENUE NE, ST PETERSBURG, FL 33703For Sale
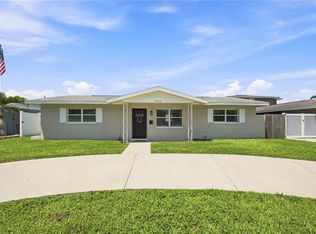 MLS ID #TB8539092, Michelle Gravette, SMITH & ASSOCIATES REAL ESTATE. Stellar MLS
 - $439,9004 bd2 ba1.6k sqft5619 DENVER STREET NE, ST PETERSBURG, FL 33703For Sale
 MLS ID #TB8489852, Beverly Schroeder, PLUMLEE GULF BEACH REALTY. Stellar MLS
 - $449,9003 bd2 ba1.6k sqft4441 16TH STREET N, ST PETERSBURG, FL 33703For SaleMLS ID #TB8537407, John LaRocca, FUTURE HOME REALTY INC. Stellar MLS
- $315,0003 bd1 ba936 sqft231 93RD AVENUE N, ST PETERSBURG, FL 33702For SaleMLS ID #TB8538729, Lysette Ketterer, MICHAEL SAUNDERS & COMPANY. Stellar MLS
- $429,0003 bd2 ba1.5k sqft6929 39TH AVENUE N, ST PETERSBURG, FL 33709For SaleMLS ID #TB8538555, Aaron Hunt, AVALON GROUP REALTY. Stellar MLS
- $365,0003 bd1 ba1.1k sqft4057 67TH AVENUE N, PINELLAS PARK, FL 33781For SaleMLS ID #TB8538610, Austin Leach, KELLER WILLIAMS TAMPA CENTRAL. Stellar MLS
- $347,0004 bd2 ba1.2k sqft2443 26TH AVENUE S, ST PETERSBURG, FL 33712For SaleMLS ID #TB8538918, Minh Nguyen, FLORIDA CAPITAL REALTY. Stellar MLS
- $370,0002 bd1 ba912 sqft418 39TH AVENUE N, ST PETERSBURG, FL 33703For SaleMLS ID #TB8464525, Wendy Lockhart, KELLER WILLIAMS GULF BEACHES. Stellar MLS
- $324,9003 bd2 ba1.1k sqft3219 40TH STREET N, ST PETERSBURG, FL 33713For SaleMLS ID #TB8533610, Meredith Johnson, REALTY EXPERTS. Stellar MLS
- $380,0003 bd2 ba1.8k sqft1900 16TH STREET S, ST PETERSBURG, FL 33705For SaleMLS ID #TB8495903, Michele Herndon, PA, KELLER WILLIAMS SOUTH TAMPA. Stellar MLS
- $275,0002 bd1 ba672 sqft7100 13TH STREET N, ST PETERSBURG, FL 33702For SaleMLS ID #L4963902, Derek McGehee, ALL COUNTY POLK PROPERTY MANAG. Stellar MLS
- $419,9503 bd2 ba1.1k sqft4411 W LEILA AVENUE, TAMPA, FL 33616For SaleMLS ID #TB8533595, Nick McCormick, PINEYWOODS REALTY LLC. Stellar MLS
- $410,0004 bd2 ba1.6k sqft804 S EVERGREEN AVENUE, CLEARWATER, FL 33756For SaleMLS ID #TB8495428, Andjelka Nikic, DALTON WADE INC. Stellar MLS
- $439,9904 bd2 ba1.2k sqft4409 W WYOMING AVENUE, TAMPA, FL 33616For SaleMLS ID #TB8531788, Erika Nunez, THE SOMERDAY GROUP PL. Stellar MLS
- $335,0003 bd1 ba1k sqft6195 28TH AVENUE N, ST PETERSBURG, FL 33710For SaleMLS ID #TB8537761, Michael Friedman, PLLC, COMPASS FLORIDA LLC. Stellar MLS
- $419,9004 bd2 ba1.5k sqft6003 TAMPA SHORES BOULEVARD, TAMPA, FL 33615For SaleMLS ID #TB8513341, Kevin McCarron, EXP REALTY LLC. Stellar MLS
- $440,0003 bd2 ba1.3k sqft4248 4TH AVENUE S, ST PETERSBURG, FL 33711For SaleMLS ID #TB8513941, Liz Morales, AVENUE HOMES LLC. Stellar MLS
- $398,0004 bd2 ba1.5k sqft2027 E VALENCIA WAY E, CLEARWATER, FL 33764For SaleMLS ID #TB8490914, Sheri Boesch, EXP REALTY LLC. Stellar MLS
