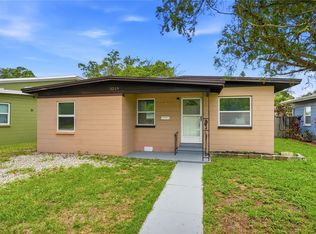
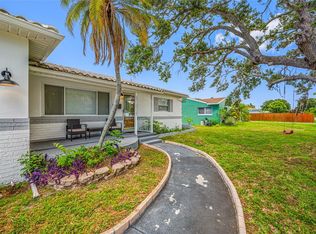
Short Sale. Step into this delightful 3-bedroom, 1-bath corner lot home located in the heart of St. Petersburg! The open floor plan seamlessly connects the living and kitchen areas, perfect for both daily living and entertaining. The spacious and modern kitchen boasts granite countertops, shaker cabinets, an oversized island with ample storage space, making it a chef's dream. Enjoy laminate flooring throughout the main living areas for a sleek, modern look, while cozy carpeted in two bedrooms provide comfort and warmth. The modernized bathroom boasts an updated vanity and elegant tile shower/bath combining convenience and style. A large lot including a fenced in backyard and an oversized-one car garage also compliment this home. Situated in a convenient location, you're only a few blocks from one of premier outdoor areas in town, Northwest Park Sports Complex. Also, just minutes to numerous schools, Tyrone Mall, sugar sand beaches and beautiful downtown St. Petersburg. This home is a true gem—don’t miss your chance to make it yours!
For sale
$335,000
6195 28TH AVENUE N, ST PETERSBURG, FL 33710
3beds
1,075sqft
Single Family Residence
Built in 1959
9,557 Square Feet Lot
$-- Zestimate®
$312/sqft
$-- HOA
What's special
Modernized bathroomGranite countertopsUpdated vanitySpacious and modern kitchenShaker cabinets
- 6 days |
- 594 |
- 45 |
Likely to sell faster than
Zillow last checked:
Listing updated:
Listed by:
Michael Friedman PLLC 813-404-8963,
COMPASS FLORIDA LLC 727-380-2067,
Taylor Welch 727-773-5202,
COMPASS FLORIDA LLC
Source: Stellar MLS,MLS#: TB8537761 Originating MLS: Suncoast Tampa
Originating MLS: Suncoast Tampa
Facts & features
Interior
Bedrooms & bathrooms
- Bedrooms: 3
- Bathrooms: 1
- Full bathrooms: 1
Primary bedroom
- Features: Built-in Closet
- Level: First
- Area: 121 Square Feet
- Dimensions: 11x11
Bedroom 2
- Features: Built-in Closet
- Level: First
- Area: 121 Square Feet
- Dimensions: 11x11
Bedroom 3
- Features: Built-in Closet
- Level: First
- Area: 80 Square Feet
- Dimensions: 10x8
Kitchen
- Level: First
- Area: 126 Square Feet
- Dimensions: 14x9
Living room
- Level: First
- Area: 187 Square Feet
- Dimensions: 17x11
Heating
- Central, Electric
Cooling
- Central Air
Appliances
- Included: Dishwasher, Electric Water Heater, Microwave, Range, Refrigerator
- Laundry: In Garage
Features
- Eating Space In Kitchen, Living Room/Dining Room Combo, Open Floorplan, Stone Counters
- Flooring: Carpet, Laminate, Tile
- Windows: Window Treatments
- Has fireplace: No
Interior area
- Total structure area: 1,480
- Total interior livable area: 1,075 sqft
Video & virtual tour
Property
Parking
- Total spaces: 1
- Parking features: Driveway, Garage Door Opener
- Attached garage spaces: 1
- Has uncovered spaces: Yes
Features
- Levels: One
- Stories: 1
- Patio & porch: Patio
- Exterior features: Dog Run, Irrigation System
- Fencing: Fenced
Lot
- Size: 9,557 Square Feet
- Dimensions: 80 x 90
- Features: Corner Lot, Flood Insurance Required, FloodZone
- Residential vegetation: Mature Landscaping, Trees/Landscaped
Details
- Additional structures: Shed(s)
- Parcel number: 083116405540010300
- Special conditions: Short Sale
Construction
Type & style
- Home type: SingleFamily
- Architectural style: Ranch
- Property subtype: Single Family Residence
Materials
- Block
- Foundation: Slab
- Roof: Shingle
Condition
- New construction: No
- Year built: 1959
Utilities & green energy
- Sewer: Public Sewer
- Water: Public
- Utilities for property: Cable Connected, Electricity Connected, Sewer Connected, Street Lights, Water Connected
Community & HOA
Community
- Pet fee: $0 monthly
- Subdivision: HOLIDAY PARK 2ND ADD
HOA
- Has HOA: No
Location
- Region: Saint Petersburg
Financial & listing details
- Price per square foot: $312/sqft
- Tax assessed value: $287,568
- Annual tax amount: $6,111
- Date on market: 8/12/2026
- Cumulative days on market: 6 days
- Listing terms: Cash,Conventional,FHA,VA Loan
- Ownership: Fee Simple
- Total actual rent: 0
- Electric utility on property: Yes
- Road surface type: Asphalt, Paved
Estimated market value
Not available
Estimated sales range
Not available
Not available
Price history
| Date | Event | Price |
|---|---|---|
| 8/12/2026 | Listed for sale | $335,000-4%$312/sqft |
Source:  Stellar MLS #TB8537761 Report a problem Stellar MLS #TB8537761 Report a problem | ||
| 6/10/2026 | Listing removed | $349,000$325/sqft |
Source: Stellar MLS #TB8395970 Report a problem | ||
| 4/9/2026 | Price change | $349,000-1.7%$325/sqft |
Source: Stellar MLS #TB8395970 Report a problem | ||
| 3/16/2026 | Price change | $355,000-3.8%$330/sqft |
Source: Stellar MLS #TB8395970 Report a problem | ||
| 8/22/2025 | Price change | $369,000-1.6%$343/sqft |
Source: Stellar MLS #TB8395970 Report a problem | ||
| 7/23/2025 | Price change | $375,000-1.3%$349/sqft |
Source: Stellar MLS #TB8395970 Report a problem | ||
| 7/9/2025 | Price change | $380,000-1.3%$353/sqft |
Source: Stellar MLS #TB8395970 Report a problem | ||
| 6/25/2025 | Price change | $385,000-1%$358/sqft |
Source: Stellar MLS #TB8395970 Report a problem | ||
| 6/12/2025 | Listed for sale | $389,000-0.3%$362/sqft |
Source: Stellar MLS #TB8395970 Report a problem | ||
| 4/6/2025 | Listing removed | $390,000$363/sqft |
Source: Stellar MLS #U8254721 Report a problem | ||
| 3/28/2025 | Price change | $390,000-1.5%$363/sqft |
Source: Stellar MLS #U8254721 Report a problem | ||
| 3/7/2025 | Price change | $396,000-0.5%$368/sqft |
Source: Stellar MLS #U8254721 Report a problem | ||
| 2/26/2025 | Price change | $398,000-0.5%$370/sqft |
Source: Stellar MLS #U8254721 Report a problem | ||
| 2/10/2025 | Price change | $400,000-0.6%$372/sqft |
Source: Stellar MLS #U8254721 Report a problem | ||
| 2/4/2025 | Price change | $402,500-1.2%$374/sqft |
Source: Stellar MLS #U8254721 Report a problem | ||
| 1/25/2025 | Price change | $407,500-1.2%$379/sqft |
Source: Stellar MLS #U8254721 Report a problem | ||
| 1/18/2025 | Price change | $412,500-0.6%$384/sqft |
Source: Stellar MLS #U8254721 Report a problem | ||
| 1/6/2025 | Price change | $415,000-1%$386/sqft |
Source: Stellar MLS #U8254721 Report a problem | ||
| 12/17/2024 | Price change | $419,000-0.8%$390/sqft |
Source: Stellar MLS #U8254721 Report a problem | ||
| 11/30/2024 | Price change | $422,500-0.6%$393/sqft |
Source: Stellar MLS #U8254721 Report a problem | ||
| 10/19/2024 | Price change | $425,000-2.1%$395/sqft |
Source: Stellar MLS #U8254721 Report a problem | ||
| 10/2/2024 | Price change | $434,000-2.3%$404/sqft |
Source: Stellar MLS #U8254721 Report a problem | ||
| 9/23/2024 | Price change | $444,000-1.1%$413/sqft |
Source: Stellar MLS #U8254721 Report a problem | ||
| 9/19/2024 | Price change | $449,000-0.2%$418/sqft |
Source: Stellar MLS #U8254721 Report a problem | ||
| 8/23/2024 | Listed for sale | $450,000+15.4%$419/sqft |
Source: Stellar MLS #U8254721 Report a problem | ||
| 6/9/2022 | Sold | $390,000+197.7%$363/sqft |
Source: Public Record Report a problem | ||
| 7/25/2013 | Sold | $131,000$122/sqft |
Source: Stellar MLS #U7586296 Report a problem | ||
Public tax history
| Year | Property taxes | Tax assessment |
|---|---|---|
| 2025 | $4,880 -20.1% | $287,568 -19.1% |
| 2024 | $6,111 +1.6% | $355,658 +3% |
| 2023 | $6,013 +35.9% | $345,299 +61.3% |
| 2022 | $4,423 +8.1% | $214,042 +10% |
| 2021 | $4,090 +4.9% | $194,584 +6.7% |
| 2020 | $3,899 +3.3% | $182,312 +4.1% |
| 2019 | $3,774 | $175,051 +5.6% |
| 2018 | $3,774 +9.8% | $165,703 +6.1% |
| 2017 | $3,438 +6.3% | $156,145 +4.6% |
| 2016 | $3,235 +9.3% | $149,240 +14.9% |
| 2015 | $2,959 +16.1% | $129,844 +16.6% |
| 2014 | $2,548 +150.9% | $111,373 +30.7% |
| 2013 | $1,015 +2.8% | $85,221 +1.7% |
| 2012 | $988 | $83,796 +3% |
| 2011 | -- | $81,355 +1.5% |
| 2010 | -- | $80,153 +2.7% |
| 2009 | -- | $78,046 +0.1% |
| 2008 | $804 | $77,968 +3% |
| 2007 | -- | $75,697 -45.7% |
| 2005 | -- | $139,300 +24.2% |
| 2004 | $1,084 +2.5% | $112,200 +11.9% |
| 2003 | $1,057 +5% | $100,300 +6.8% |
| 2002 | $1,007 | $93,900 +17.5% |
| 2001 | $1,007 +4.7% | $79,900 +10.2% |
| 2000 | $961 | $72,500 |
Find assessor info on the county website
Monthly payment
Est. payment
Payment breakdown
Explore the cost of this home by adjusting the details. Changes won't be saved.Climate risks
Neighborhood: Disston Heights
Nearby schools
GreatSchools rating
- 5/10Westgate Elementary SchoolGrades: PK-5Distance: 0.7 mi
- 7/10Tyrone Middle SchoolGrades: 6-8Distance: 0.5 mi
- 4/10Boca Ciega High SchoolGrades: 9-12Distance: 2.6 mi
Schools provided by the listing agent
- Elementary: Westgate Elementary-PN
- Middle: Tyrone Middle-PN
- High: Boca Ciega High-PN
Source: Stellar MLS. This data may not be complete. We recommend contacting the local school district to confirm school assignments for this home.
- $493,3003 bd2 ba1.6k sqft2817 62nd St N, Saint Petersburg, FL 33710Off Market

- $387,9003 bd1 ba1.2k sqft6194 28th Ave N, Saint Petersburg, FL 33710Sold

- $448,900-- bd2 ba2.4k sqft2800 61st Ln N, Saint Petersburg, FL 33710Off Market
- $473,400-- bd2 ba1.8k sqft2814 61st Ln N, Saint Petersburg, FL 33710Off Market
- $535,7004 bd2 ba1.3k sqft6201 28th Ave N, Saint Petersburg, FL 33710Off Market
- $337,900-- bd1 ba1k sqft2833 62nd St N, Saint Petersburg, FL 33710Off Market
- $435,8003 bd2 ba1.8k sqft6184 28th Ave N, St Petersburg, FL 33710Off Market
- $502,800-- bd3 ba1.7k sqft6200 28th Ter N, Saint Petersburg, FL 33710Off Market
A local agent can set up tours, give advice and negotiate with sellers.
A local lender can help you make sure your offer is ready when you are.
Similar homes
- $325,0002 bd2 ba1.2k sqft5345 38TH AVENUE N, ST PETERSBURG, FL 33710For Sale

 MLS ID #TB8536359, Christopher Lai, PEOPLE'S CHOICE REALTY SVC LLC. Stellar MLS
 - $334,9003 bd2 ba1.1k sqft3219 40TH STREET N, ST PETERSBURG, FL 33713For Sale
 MLS ID #TB8533610, Meredith Johnson, REALTY EXPERTS. Stellar MLS
 - $379,0002 bd2 ba1k sqft6219 HAMPTON DRIVE N, ST PETERSBURG, FL 33710For Sale
 MLS ID #TB8519353, Helle Hartley, CENTURY 21 JIM WHITE & ASSOC. Stellar MLS
 - $384,0003 bd2 ba1.5k sqft6311 37TH AVENUE N, ST PETERSBURG, FL 33710For Sale
 MLS ID #TB8508276, Tanner Tillung, EXP REALTY LLC. Stellar MLS
 - $365,0003 bd1 ba1.1k sqft4057 67TH AVENUE N, PINELLAS PARK, FL 33781For SaleMLS ID #TB8538610, Austin Leach, KELLER WILLIAMS TAMPA CENTRAL. Stellar MLS
- $497,8003 bd2 ba1.4k sqft2445 60th Way N, Saint Petersburg, FL 33710Off Market
- $324,9003 bd1 ba963 sqft2151 44TH AVENUE N, ST PETERSBURG, FL 33714For SaleMLS ID #TB8527822, Mark Murphy, FUTURE HOME REALTY INC. Stellar MLS
- $399,8003 bd2 ba1k sqft5538 6TH AVENUE N, ST PETERSBURG, FL 33710For SaleMLS ID #TB8523144, Travis Pettengil, PLL, THE C SMITH REAL ESTATE GROUP LLC. Stellar MLS
- $315,0002 bd1 ba800 sqft516 64TH STREET S, ST PETERSBURG, FL 33707For SaleMLS ID #TB8536205, Evan Pedone, ENGEL & VOLKERS MADEIRA BEACH. Stellar MLS
- $315,0003 bd1 ba936 sqft231 93RD AVENUE N, ST PETERSBURG, FL 33702For SaleMLS ID #TB8538729, Lysette Ketterer, MICHAEL SAUNDERS & COMPANY. Stellar MLS
- $350,0002 bd2 ba914 sqft3242 KINGSTON STREET N, ST PETERSBURG, FL 33713For SaleMLS ID #TB8523827, Kimberly Bowden, CENTURY 21 LIST WITH BEGGINS. Stellar MLS
- $399,9903 bd2 ba1.3k sqft3827 38TH AVENUE N, ST PETERSBURG, FL 33713For SaleMLS ID #TB8529873, Anthony Guarnera, XCELLENCE. Stellar MLS
- $350,0003 bd1 ba1k sqft8765 55TH WAY N, PINELLAS PARK, FL 33782For SaleMLS ID #TB8535011, Maggie Brazill, NORTHSTAR REALTY. Stellar MLS
- $399,0003 bd2 ba1.3k sqft7128 64TH WAY N, PINELLAS PARK, FL 33781For SaleMLS ID #TB8518382, Mitch Beardsley, TAMPA BAY KEY REALTY. Stellar MLS
- $400,0003 bd1 ba1.2k sqft3663 22ND AVENUE N, ST PETERSBURG, FL 33713For SaleMLS ID #TB8533354, Sumi Fink, CHARLES RUTENBERG REALTY INC. Stellar MLS
- $495,0003 bd3 ba1k sqft2000 27TH AVENUE N, ST PETERSBURG, FL 33713For SaleMLS ID #TB8538325, Spyro Lefkimiotis, RE/MAX ACTION FIRST OF FLORIDA. Stellar MLS
- $333,0004 bd2 ba1k sqft6699 78TH AVENUE N, PINELLAS PARK, FL 33781For SaleMLS ID #TB8483605, Chau Nguyen, SOURCE REAL ESTATE. Stellar MLS
- $319,9993 bd1 ba1.1k sqft6205 65TH STREET N, PINELLAS PARK, FL 33781For SaleMLS ID #TB8511621, Mauricio Pesaresi, WEICHERT REALTORS EXCLUSIVE PROPERTIES. Stellar MLS
- $299,0003 bd1 ba1.1k sqft416 61ST AVENUE NE, ST PETERSBURG, FL 33703For SaleMLS ID #L4963978, Sheri Snyder, DALTON WADE INC. Stellar MLS
- $285,0003 bd2 ba1.4k sqft4320 44TH STREET N, ST PETERSBURG, FL 33714For SaleMLS ID #TB8514897, Shannon Ibrahim, DALTON WADE INC. Stellar MLS
