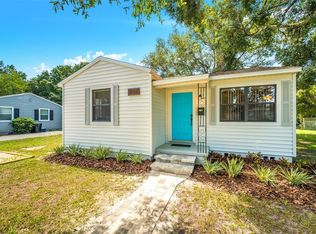
LOCATION! LOCATION! LOCATION! Welcome to this charming 3-bedroom, 1-bath home in the highly sought-after Edgemoor Estates neighborhood of Northeast St. Petersburg! Offering the perfect blend of convenience and character, this home is ideal for first-time homebuyers, snowbirds, growing families, or investors alike. Step inside to a spacious living and dining room featuring beautiful original hardwood floors, along with a versatile bonus sunroom that's perfect for a home office, playroom, or additional living space. The fully fenced backyard offers plenty of room for entertaining, pets, or simply relaxing outdoors. Enjoy added peace of mind with a newer A/C and water heater (2024). Built high and dry, this home did not flood during the recent hurricanes. Conveniently located just off 4th Street N, you're only minutes from vibrant downtown St. Petersburg, waterfront parks, shopping, dining, museums, I-275, Tampa and St. Pete-Clearwater airports, and Florida's beautiful Gulf beaches. Whether you're looking for a primary residence, seasonal retreat, or investment opportunity, this home offers exceptional value in an unbeatable location. This home may qualify for down payment assistance programs offering eligible buyers up to 20 percent toward a down payment and up to $5,000 toward closing costs. Call today for more information, to see if you qualify, and schedule your private showing. Don't miss this incredible opportunity!
For sale
$299,000
416 61ST AVENUE NE, ST PETERSBURG, FL 33703
3beds
1,164sqft
:
Get pre-qualified$2,024/mo
Single Family Residence
Built in 1950
6,625 Square Feet Lot
$293,300 Zestimate®
$257/sqft
$-- HOA
What's special
Versatile bonus sunroomBeautiful original hardwood floorsFully fenced backyard
- 3 days |
- 312 |
- 17 |
Likely to sell faster than
Zillow last checked:
Listing updated:
Listed by:
Sheri Snyder 863-345-1999,
DALTON WADE INC 888-668-8283
Source: Stellar MLS,MLS#: L4963978 Originating MLS: Suncoast Tampa
Originating MLS: Suncoast Tampa
Facts & features
Interior
Bedrooms & bathrooms
- Bedrooms: 3
- Bathrooms: 1
- Full bathrooms: 1
Rooms
- Room types: Florida Room
Primary bedroom
- Features: Ceiling Fan(s), Built-in Closet
- Level: First
Bedroom 2
- Features: Ceiling Fan(s), Built-in Closet
- Level: First
Bedroom 3
- Features: Ceiling Fan(s), Built-in Closet
- Level: First
Kitchen
- Level: First
Living room
- Level: First
Heating
- Central
Cooling
- Central Air
Appliances
- Included: Dishwasher, Electric Water Heater, Range, Refrigerator
- Laundry: Inside, Laundry Room
Features
- Ceiling Fan(s), Living Room/Dining Room Combo, Primary Bedroom Main Floor
- Flooring: Ceramic Tile, Hardwood
- Has fireplace: No
Interior area
- Total structure area: 1,164
- Total interior livable area: 1,164 sqft
Video & virtual tour
Property
Parking
- Parking features: Driveway, On Street
- Has uncovered spaces: Yes
Features
- Levels: One
- Stories: 1
- Patio & porch: Porch
- Exterior features: Private Yard
- Fencing: Fenced,Vinyl,Wood
Lot
- Size: 6,625 Square Feet
- Dimensions: 65 x 104
- Features: City Lot, Sidewalk
Details
- Additional structures: Shed(s)
- Parcel number: 313017248220140030
- Special conditions: None
Construction
Type & style
- Home type: SingleFamily
- Property subtype: Single Family Residence
Materials
- Wood Frame
- Foundation: Crawlspace
- Roof: Shingle
Condition
- Completed
- New construction: No
- Year built: 1950
Utilities & green energy
- Sewer: Public Sewer
- Water: Public
- Utilities for property: BB/HS Internet Available, Cable Available, Cable Connected, Electricity Available, Electricity Connected, Phone Available, Public, Sewer Connected, Water Available, Water Connected
Community & HOA
Community
- Pet fee: $0 monthly
- Subdivision: EDGEMOOR ESTATES
HOA
- Has HOA: No
Location
- Region: Saint Petersburg
Financial & listing details
- Price per square foot: $257/sqft
- Tax assessed value: $249,781
- Annual tax amount: $2,616
- Date on market: 8/7/2026
- Cumulative days on market: 3 days
- Listing terms: Cash,Conventional,FHA,VA Loan
- Ownership: Fee Simple
- Total actual rent: 0
- Electric utility on property: Yes
- Road surface type: Paved, Asphalt
Estimated market value
$293,300
$264,000 - $320,000
$3,022/mo
Price history
| Date | Event | Price |
|---|---|---|
| 8/7/2026 | Listed for sale | $299,000+40.7%$257/sqft |
Source:  Stellar MLS #L4963978 Report a problem Stellar MLS #L4963978 Report a problem | ||
| 11/4/2019 | Sold | $212,500+1.2%$183/sqft |
Source: Public Record Report a problem | ||
| 10/3/2019 | Pending sale | $209,900$180/sqft |
Source: PALM ISLAND REALTY #T3190097 Report a problem | ||
| 9/11/2019 | Price change | $209,900-2.3%$180/sqft |
Source: PALM ISLAND REALTY #T3190097 Report a problem | ||
| 9/5/2019 | Price change | $214,900-2.2%$185/sqft |
Source: PALM ISLAND REALTY #T3190097 Report a problem | ||
| 8/23/2019 | Price change | $219,8000%$189/sqft |
Source: PALM ISLAND REALTY #T3190097 Report a problem | ||
| 8/1/2019 | Listed for sale | $219,900+301.3%$189/sqft |
Source: PALM ISLAND REALTY #T3190097 Report a problem | ||
| 4/14/2015 | Listing removed | $1,100$1/sqft |
Source: Palm Island Realty Report a problem | ||
| 2/20/2015 | Listed for rent | $1,100$1/sqft |
Source: Palm Island Realty Report a problem | ||
| 4/29/2014 | Listing removed | $1,100$1/sqft |
Source: Go Section8 Report a problem | ||
| 4/23/2014 | Listed for rent | $1,100$1/sqft |
Source: Palm Island Realty Report a problem | ||
| 3/12/2014 | Sold | $54,800-30.6%$47/sqft |
Source: Public Record Report a problem | ||
| 3/3/2014 | Price change | $79,000-6.8%$68/sqft |
Source: Owner Report a problem | ||
| 2/11/2014 | Listed for sale | -- |
Source: Auction.com Report a problem | ||
| 10/11/2002 | Sold | $84,800+69.6%$73/sqft |
Source: Public Record Report a problem | ||
| 7/19/1999 | Sold | $50,000$43/sqft |
Source: Public Record Report a problem | ||
Public tax history
| Year | Property taxes | Tax assessment |
|---|---|---|
| 2025 | $2,617 -11.5% | $173,952 -10.3% |
| 2024 | $2,956 +2.1% | $193,999 +3% |
| 2023 | $2,896 +3% | $188,349 +3% |
| 2022 | $2,811 -1% | $182,863 +3% |
| 2021 | $2,839 +0.1% | $177,537 +1.4% |
| 2020 | $2,836 +1% | $175,086 +35% |
| 2019 | $2,809 | $129,681 +4.4% |
| 2018 | $2,809 +7.9% | $124,187 +10.5% |
| 2017 | $2,602 +19.7% | $112,412 +15.4% |
| 2016 | $2,175 +7.7% | $97,432 +10% |
| 2015 | $2,018 +33.9% | $88,577 +34.4% |
| 2014 | $1,507 +2.9% | $65,895 +3.9% |
| 2013 | $1,465 -3.9% | $63,406 -4% |
| 2012 | $1,525 | $66,014 -1.1% |
| 2011 | -- | $66,781 -10.6% |
| 2010 | -- | $74,689 -18.1% |
| 2009 | -- | $91,230 +15.6% |
| 2008 | $825 | $78,946 +3% |
| 2007 | -- | $76,647 -14.9% |
| 2005 | -- | $90,100 +15.4% |
| 2004 | $1,106 +2.5% | $78,100 +12.9% |
| 2003 | $1,079 -18.1% | $69,200 +15% |
| 2002 | $1,318 | $60,200 +12.9% |
| 2001 | $1,318 +8.1% | $53,300 +8.3% |
| 2000 | $1,219 | $49,200 |
Find assessor info on the county website
Monthly payment
Est. payment
Payment breakdown
Explore the cost of this home by adjusting the details. Changes won't be saved.Climate risks
Neighborhood: Edgemoor
Nearby schools
GreatSchools rating
- 8/10Shore Acres Elementary SchoolGrades: PK-5Distance: 1.1 mi
- 3/10Meadowlawn Middle SchoolGrades: 6-8Distance: 1.6 mi
- 5/10Northeast High SchoolGrades: PK,9-12Distance: 1.7 mi
Schools provided by the listing agent
- Elementary: Shore Acres Elementary-PN
- Middle: Meadowlawn Middle-PN
- High: Northeast High-PN
Source: Stellar MLS. This data may not be complete. We recommend contacting the local school district to confirm school assignments for this home.
- $280,0002 bd1 ba686 sqft408 61st Ave NE, Saint Petersburg, FL 33703Sold
- $176,400-- bd1 ba686 sqft424 61st Ave NE, Saint Petersburg, FL 33703Off Market
- $444,1003 bd2 ba1.2k sqft417 Hampton Ave NE, Saint Petersburg, FL 33703Off Market
- $296,400-- bd1 ba1k sqft409 Hampton Ave NE, Saint Petersburg, FL 33703Off Market
- $178,0002 bd1 ba770 sqft400 61st Ave NE, Saint Petersburg, FL 33703Sold
- $236,1003 bd1 ba924 sqft432 61st Ave NE, Saint Petersburg, FL 33703Off Market
- $298,6002 bd1 ba692 sqft425 Hampton Ave NE, Saint Petersburg, FL 33703Off Market
- $223,000-- bd1 ba916 sqft401 Hampton Ave NE, Saint Petersburg, FL 33703Off Market
A local agent can set up tours, give advice and negotiate with sellers.
Similar homes
- $--3 bd2 ba1.6k sqft2827 29th Ave N, Saint Petersburg, FL 33713AuctionAuction.com 2
- $359,0003 bd2 ba1k sqft3260 36TH AVENUE N, ST PETERSBURG, FL 33713For Sale
 MLS ID #TB8536098, Rae Anna Conforti PA, RE/MAX ALLIANCE GROUP. Stellar MLS
 - $325,0002 bd2 ba1.2k sqft5345 38TH AVENUE N, ST PETERSBURG, FL 33710For Sale
 MLS ID #TB8536359, Christopher Lai, PEOPLE'S CHOICE REALTY SVC LLC. Stellar MLS
 - $279,9002 bd1 ba1k sqft6737 LAUREL STREET N, ST PETERSBURG, FL 33702For Sale
 MLS ID #TB8512603, Christopher Lai, PEOPLE'S CHOICE REALTY SVC LLC. Stellar MLS
 - $350,0003 bd1 ba1.1k sqft5425 2ND AVENUE N, ST PETERSBURG, FL 33710For SaleMLS ID #TB8536995, Sarah McIntyre, CENTURY 21 BEGGINS. Stellar MLS
- $324,9003 bd1 ba963 sqft2151 44TH AVENUE N, ST PETERSBURG, FL 33714For SaleMLS ID #TB8527822, Mark Murphy, FUTURE HOME REALTY INC. Stellar MLS
- $311,9992 bd1 ba1k sqft7001 13TH STREET N, ST PETERSBURG, FL 33702For SaleMLS ID #TB8495124, Samuel Orelus, CHARLES RUTENBERG REALTY INC. Stellar MLS
- $305,0002 bd1 ba704 sqft3220 16TH STREET N, ST PETERSBURG, FL 33704For SaleMLS ID #TB8523711, McKenzi Mansfield, EXP REALTY LLC. Stellar MLS
- $329,9003 bd1 ba1k sqft4735 W WISCONSIN AVENUE, TAMPA, FL 33616For SaleMLS ID #TB8449655, Travis Bell, BELL HENDERSON REAL ESTATE. Stellar MLS
- $299,0002 bd1 ba1.1k sqft7012 40TH AVENUE N, ST PETERSBURG, FL 33709For SaleMLS ID #A4695516, Haley Finney, PREFERRED SHORE LLC. Stellar MLS
- $294,0003 bd1 ba1.2k sqft4729 12TH AVENUE S, ST PETERSBURG, FL 33711For SaleMLS ID #TB8501575, Anthony DiCosimo, SMITH & ASSOCIATES REAL ESTATE. Stellar MLS
- $414,9004 bd2 ba1.5k sqft6210 4TH AVENUE S, ST PETERSBURG, FL 33707For SaleMLS ID #TB8536623, Bozena Pniewski, BULLARD REALTY. Stellar MLS
- $299,9004 bd2 ba1.2k sqft1618 43RD STREET S, ST PETERSBURG, FL 33711For SaleMLS ID #A4688366, Jennifer Kenna, EXP REALTY, LLC. Stellar MLS
- $310,0003 bd1 ba960 sqft5771 91ST AVENUE N, PINELLAS PARK, FL 33782For SaleMLS ID #TB8502475, Jessica Ferguson, SOUTHERN BELLE REALTY, INC. Stellar MLS
- $430,0003 bd2 ba1.4k sqft7846 12TH STREET N, ST PETERSBURG, FL 33702For SaleMLS ID #TB8532464, Peter Dorwin, RE/MAX REALTEC GROUP INC. Stellar MLS
- $319,9993 bd1 ba1.1k sqft6205 65TH STREET N, PINELLAS PARK, FL 33781For SaleMLS ID #TB8511621, Mauricio Pesaresi, WEICHERT REALTORS EXCLUSIVE PROPERTIES. Stellar MLS
- $314,0003 bd1 ba1.3k sqft2401 19TH STREET S, ST PETERSBURG, FL 33712For SaleMLS ID #TB8441079, Susie Collins, THE TENPENNY COLLECTION. Stellar MLS
- $298,4002 bd1 ba784 sqft1777 28TH AVENUE N, ST PETERSBURG, FL 33713For SaleMLS ID #TB8488912, Kevin Marrow, DALTON WADE INC. Stellar MLS
- $349,9003 bd2 ba1.1k sqft821 19TH AVENUE S, ST PETERSBURG, FL 33705For SaleMLS ID #TB8498873, Angela Vigna, UNITE US REALTY. Stellar MLS
- $273,9002 bd1 ba672 sqft6030 62ND STREET N, ST PETERSBURG, FL 33709For SaleMLS ID #TB8488881, Anastasia Fischer, KELLER WILLIAMS SOUTH TAMPA. Stellar MLS
