Virtually Staged. Enjoy the St. Pete lifestyle offered by this 3-bedroom BLOCK HOME on a timeless brick road CONVENIENTLY LOCATED near Downtown St. Petersburg AND our stunning Gulf Coast Beaches! Offering a great combination of character, location, and important recent upgrades, this home is ready for the next owner to appreciate its St Pete charm. Major improvements include a BRAND NEW 2026 ROOF, upgraded 2026 electrical system (including new panel!), 2026 HVAC, and newer WINDOWS AND DOORS (2020). The updated front entry porch adds welcoming curb appeal and a great spot to enjoy your morning coffee or Florida evenings. Inside, you'll find a comfortable and functional floor plan with three bedrooms, while the attached 1-CAR GARAGE provides valuable parking, storage, and additional flexibility. Located just minutes from the restaurants, shopping, entertainment, waterfront parks, the vibrant energy of Downtown St. Pete, and convenient access to the Gulf beaches and surrounding Tampa Bay area. With solid block construction, major updates already completed, and a central St. Petersburg location, this home is a move-in ready opportunity to make your own! **Existing assumable loan for VA buyer with ~$135k down at 2.25% for the remaining $215k mortgage.**
For sale
$350,000
5425 2ND AVENUE N, ST PETERSBURG, FL 33710
3beds
1,118sqft
Single Family Residence
Built in 1951
7,514 Square Feet Lot
$-- Zestimate®
$313/sqft
$-- HOA
What's special
Timeless brick road
- 8 days |
- 1,227 |
- 116 |
Likely to sell faster than
Zillow last checked:
Listing updated:
Listed by:
Sarah McIntyre 904-383-0984,
CENTURY 21 BEGGINS 800-541-9923,
Christopher Everett 727-426-1677,
CENTURY 21 BEGGINS
Source: Stellar MLS,MLS#: TB8536995 Originating MLS: Suncoast Tampa
Originating MLS: Suncoast Tampa
Facts & features
Interior
Bedrooms & bathrooms
- Bedrooms: 3
- Bathrooms: 1
- Full bathrooms: 1
Primary bedroom
- Features: Walk-In Closet(s)
- Level: First
- Area: 143 Square Feet
- Dimensions: 13x11
Bedroom 2
- Features: Built-in Closet
- Level: First
- Area: 121 Square Feet
- Dimensions: 11x11
Bedroom 3
- Features: Built-in Closet
- Level: First
- Area: 90 Square Feet
- Dimensions: 10x9
Primary bathroom
- Level: First
- Area: 60 Square Feet
- Dimensions: 10x6
Dining room
- Level: First
- Area: 120 Square Feet
- Dimensions: 12x10
Kitchen
- Level: First
- Area: 66 Square Feet
- Dimensions: 11x6
Living room
- Level: First
- Area: 180 Square Feet
- Dimensions: 12x15
Heating
- Central, Electric
Cooling
- Central Air
Appliances
- Included: Dishwasher, Electric Water Heater, Microwave, Range, Refrigerator
- Laundry: In Garage
Features
- Ceiling Fan(s), Primary Bedroom Main Floor, Thermostat
- Flooring: Tile, Hardwood
- Windows: Window Treatments
- Has fireplace: No
Interior area
- Total structure area: 1,554
- Total interior livable area: 1,118 sqft
Video & virtual tour
Property
Parking
- Total spaces: 1
- Parking features: Driveway, Off Street
- Attached garage spaces: 1
- Has uncovered spaces: Yes
Features
- Levels: One
- Stories: 1
- Exterior features: Lighting
Lot
- Size: 7,514 Square Feet
- Dimensions: 64 x 117
- Features: City Lot, Near Public Transit
Details
- Parcel number: 213116116460070130
- Special conditions: None
Construction
Type & style
- Home type: SingleFamily
- Property subtype: Single Family Residence
Materials
- Block
- Foundation: Slab
- Roof: Shingle
Condition
- New construction: No
- Year built: 1951
Utilities & green energy
- Sewer: Public Sewer
- Water: Public
- Utilities for property: Electricity Connected, Sewer Connected, Water Connected
Community & HOA
Community
- Pet fee: $0 monthly
- Subdivision: BROADMOOR SUB
HOA
- Has HOA: No
Location
- Region: Saint Petersburg
Financial & listing details
- Price per square foot: $313/sqft
- Tax assessed value: $387,983
- Annual tax amount: $5,814
- Date on market: 8/7/2026
- Cumulative days on market: 9 days
- Listing terms: Cash,Conventional,VA Loan
- Ownership: Fee Simple
- Total actual rent: 0
- Electric utility on property: Yes
- Road surface type: Brick
Estimated market value
Not available
Estimated sales range
Not available
Not available
Price history
| Date | Event | Price |
|---|---|---|
| 8/7/2026 | Listed for sale | $350,000+44%$313/sqft |
Source:  Stellar MLS #TB8536995 Report a problem Stellar MLS #TB8536995 Report a problem | ||
| 8/28/2025 | Listing removed | $2,100$2/sqft |
Source: Zillow Rentals Report a problem | ||
| 8/27/2025 | Price change | $2,100-4.5%$2/sqft |
Source: Zillow Rentals Report a problem | ||
| 8/20/2025 | Price change | $2,200-6.4%$2/sqft |
Source: Zillow Rentals Report a problem | ||
| 7/15/2025 | Listed for rent | $2,350-2.1%$2/sqft |
Source: Zillow Rentals Report a problem | ||
| 7/1/2023 | Listing removed | -- |
Source: Zillow Rentals Report a problem | ||
| 6/24/2023 | Price change | $2,400-4%$2/sqft |
Source: Zillow Rentals Report a problem | ||
| 6/14/2023 | Listed for rent | $2,500$2/sqft |
Source: Zillow Rentals Report a problem | ||
| 11/22/2019 | Sold | $243,000+1.3%$217/sqft |
Source: Public Record Report a problem | ||
| 10/15/2019 | Pending sale | $239,900$215/sqft |
Source: SMITH & ASSOCIATES REAL ESTATE #U8061992 Report a problem | ||
| 10/11/2019 | Listed for sale | $239,900+71.4%$215/sqft |
Source: SMITH & ASSOCIATES REAL ESTATE #U8061992 Report a problem | ||
| 8/14/2015 | Sold | $140,000-3.4%$125/sqft |
Source: Stellar MLS #U7726643 Report a problem | ||
| 4/3/2015 | Price change | $145,000-3.3%$130/sqft |
Source: Coldwell Banker Residential Real Estate - St Petersburg NE #U7726643 Report a problem | ||
| 2/20/2015 | Listed for sale | $150,000$134/sqft |
Source: Coldwell Banker Residential Real Estate - St Petersburg NE #U7726643 Report a problem | ||
Public tax history
| Year | Property taxes | Tax assessment |
|---|---|---|
| 2025 | $5,814 +5.5% | $334,450 +2.9% |
| 2024 | $5,513 +1.7% | $325,024 +3% |
| 2023 | $5,422 +2.1% | $315,557 +2.6% |
| 2022 | $5,309 +0.2% | $307,583 +22.1% |
| 2021 | $5,297 +33.6% | $251,976 +10.6% |
| 2020 | $3,964 +150% | $227,825 +96.5% |
| 2019 | $1,586 | $115,915 +1.9% |
| 2018 | $1,586 +2.1% | $113,754 +2.1% |
| 2017 | $1,553 +3.3% | $111,414 +2.1% |
| 2016 | $1,503 -26.3% | $109,122 +11.5% |
| 2015 | $2,038 +12.4% | $97,870 +18% |
| 2014 | $1,813 +11.4% | $82,941 +17.3% |
| 2013 | $1,628 +10.3% | $70,689 +10.6% |
| 2012 | $1,476 | $63,913 -8.3% |
| 2011 | -- | $69,722 -15% |
| 2010 | -- | $81,999 -18.5% |
| 2009 | -- | $100,672 -26.8% |
| 2008 | $2,965 | $137,600 -10.2% |
| 2007 | -- | $153,300 +29.4% |
| 2005 | -- | $118,500 +29.6% |
| 2004 | $2,222 -2% | $91,400 -1.5% |
| 2003 | $2,266 +35.7% | $92,800 +18.7% |
| 2002 | $1,670 | $78,200 +15.9% |
| 2001 | $1,670 +8.8% | $67,500 +9% |
| 2000 | $1,534 | $61,900 |
Find assessor info on the county website
Monthly payment
Est. payment
Payment breakdown
Explore the cost of this home by adjusting the details. Changes won't be saved.Climate risks
Neighborhood: Live Oak
Nearby schools
GreatSchools rating
- 9/10Northwest Elementary SchoolGrades: PK-5Distance: 1.3 mi
- 3/10Azalea Middle SchoolGrades: 6-8Distance: 2.8 mi
- 4/10Boca Ciega High SchoolGrades: 9-12Distance: 0.8 mi
Schools provided by the listing agent
- Elementary: Northwest Elementary-PN
- Middle: Azalea Middle-PN
- High: Boca Ciega High-PN
Source: Stellar MLS. This data may not be complete. We recommend contacting the local school district to confirm school assignments for this home.
- $402,1003 bd2 ba1.2k sqft5415 2nd Ave N, Saint Petersburg, FL 33710Off Market

- $283,000-- bd1 ba720 sqft5435 2nd Ave N, Saint Petersburg, FL 33710Off Market
- $210,0002 bd1 ba726 sqft5428 Burlington Ave N, Saint Petersburg, FL 33710Sold

- $415,8003 bd2 ba1.3k sqft5445 2nd Ave N, Saint Petersburg, FL 33710Off Market
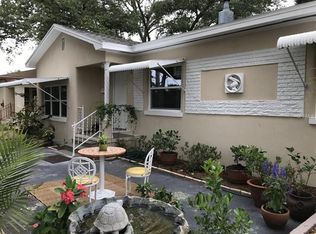
- $409,6003 bd2 ba1.3k sqft5445 2nd Ave N, St Petersburg, FL 33710Off Market
- $418,900-- bd2 ba1.7k sqft5401 2nd Ave N, Saint Petersburg, FL 33710Off Market
- $356,1003 bd1 ba1.1k sqft5420 Burlington Ave N, Saint Petersburg, FL 33710Off Market
- $329,9004 bd2 ba1.5k sqft216 54th St N, Saint Petersburg, FL 33710Off Market
A local agent can set up tours, give advice and negotiate with sellers.
A local lender can help you make sure your offer is ready when you are.
Similar homes
- $306,4002 bd1 ba888 sqft5130 Burlington Ave N, Saint Petersburg, FL 33710Off Market
- $379,0002 bd2 ba1k sqft6219 HAMPTON DRIVE N, ST PETERSBURG, FL 33710For Sale
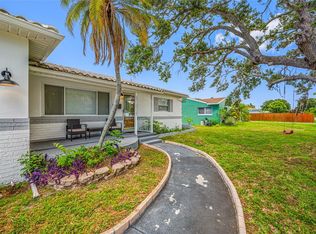
 MLS ID #TB8519353, Helle Hartley, CENTURY 21 JIM WHITE & ASSOC. Stellar MLS
 - $384,9002 bd2 ba1.2k sqft7201 5TH AVENUE N, ST PETERSBURG, FL 33701For Sale
 MLS ID #TB8522372, Linda Caruso, KELLER WILLIAMS REALTY- PALM HARBOR. Stellar MLS
 - $324,9002 bd2 ba1k sqft4263 5TH AVENUE N, ST PETERSBURG, FL 33713For Sale
 MLS ID #TB8511710, Robbyn Quandt PLLC, FUTURE HOME REALTY INC. Stellar MLS
 - $324,8992 bd1 ba960 sqft2960 EMERSON AVENUE S, ST PETERSBURG, FL 33712For SaleMLS ID #TB8528646, Brian Walsh, SMITH & ASSOCIATES REAL ESTATE. Stellar MLS
- $369,0002 bd1 ba768 sqft4627 1ST AVENUE N, ST PETERSBURG, FL 33713For SaleMLS ID #TB8507758, David Ponte, REALTY ONE GROUP INNOVATION. Stellar MLS
- $419,9003 bd2 ba1.3k sqft2489 58TH STREET N, ST PETERSBURG, FL 33710For SaleMLS ID #TB8513548, Jamie Jackson, EXP REALTY LLC. Stellar MLS
- $450,0003 bd2 ba1.4k sqft6242 5TH AVENUE N, ST PETERSBURG, FL 33710For SaleMLS ID #TB8510666, CARLOS DIEZ CORDOVA, MARK SPAIN REAL ESTATE. Stellar MLS
- $324,9002 bd1 ba1.2k sqft4728 9TH AVENUE N, ST PETERSBURG, FL 33713For SaleMLS ID #TB8422996, Michael Johnson, REALTY EXPERTS. Stellar MLS
- $329,9003 bd2 ba1.1k sqft4924 45TH AVENUE N, ST PETERSBURG, FL 33709For SaleMLS ID #TB8531916, Anastasia Bizzarri, REAL ESTATE WITH AN ACCENT LLC. Stellar MLS
- $350,0002 bd2 ba914 sqft3242 KINGSTON STREET N, ST PETERSBURG, FL 33713For SaleMLS ID #TB8523827, Kimberly Bowden, CENTURY 21 LIST WITH BEGGINS. Stellar MLS
- $370,0003 bd1 ba1.2k sqft1744 26TH AVENUE N, ST PETERSBURG, FL 33713For SaleMLS ID #TB8532678, Yvette Bricketto, COLDWELL BANKER REALTY. Stellar MLS
- $344,9003 bd2 ba1.1k sqft821 19TH AVENUE S, ST PETERSBURG, FL 33705For SaleMLS ID #TB8498873, Angela Vigna, UNITE US REALTY. Stellar MLS
- $340,0003 bd2 ba1.4k sqft3278 56TH AVENUE N, ST PETERSBURG, FL 33714For SaleMLS ID #A4668993, Scott Snyder, COLDWELL BANKER REALTY. Stellar MLS
- $339,9003 bd1 ba904 sqft2855 VALENCIA WAY S, ST PETERSBURG, FL 33705For SaleMLS ID #TB8509887, Mychelle Nguyen, DALTON WADE INC. Stellar MLS
- $429,0003 bd2 ba1.1k sqft4601 16TH AVENUE N, ST PETERSBURG, FL 33713For SaleMLS ID #TB8522892, Asya Hirschfeld, EXP REALTY LLC. Stellar MLS
- $410,0003 bd1 ba1.2k sqft920 29TH STREET N, ST PETERSBURG, FL 33713For SaleMLS ID #TB8530898, Tracey Johnson, COMPASS FLORIDA LLC. Stellar MLS
- $355,0004 bd2 ba1.2k sqft1028 8TH AVENUE S, ST PETERSBURG, FL 33705For SaleMLS ID #TB8508752, Sylvia Haddad, REDFIN CORPORATION. Stellar MLS
- $365,0003 bd2 ba1.4k sqft3443 21ST STREET N, ST PETERSBURG, FL 33713For SaleMLS ID #TB8524357, Shyra Basilone, VANDERLEELIE & ASSOC.RE ESTATE. Stellar MLS
- $339,9004 bd2 ba1.2k sqft4479 PORPOISE DRIVE SE, ST PETERSBURG, FL 33705For SaleMLS ID #A4696054, Mylissa Williams, ALIGN RIGHT REALTY SRQ OPULENCE. Stellar MLS
