Virtually Staged. Welcome to this storybook bungalow nestled in the heart of North Kenwood's Floral Vista Estates, where timeless character meets thoughtful modern updates. Built in 1940, this charming 3-bedroom, 1-bath home offers just under 1,300 square feet of inviting living space filled with warmth, personality, and the kind of craftsmanship that makes older homes so special. The owners have also added a generator with an insulated shed in the yard so you have peace of mind during any power outage. The house is not in a flood zone so flood insurance is not required. From the moment you arrive, you'll appreciate the home's picturesque curb appeal and welcoming atmosphere. Inside, original charm blends seamlessly with today's conveniences, including a new roof, new plumbing, a new electrical panel, a new air conditioning system, and fresh interior paint, allowing you to simply move in and enjoy. The spacious backyard is a true extension of the home, offering endless possibilities for gardening, pets, play, or future expansion. A covered lanai creates the perfect setting for morning coffee, outdoor dining, or entertaining friends on warm Florida evenings. Location is everything, and this home delivers. Just minutes from vibrant downtown St. Petersburg, you'll enjoy easy access to award-winning restaurants, breweries, waterfront parks, museums, shopping, and the city's thriving arts scene, while still enjoying the quiet charm of one of St. Pete's most beloved historic neighborhoods. Whether you're searching for your first home, a charming Florida retreat, or simply a home with character that stands apart from today's cookie-cutter construction, this North Kenwood gem offers the perfect blend of history, comfort, and location.
For sale
Price cut: $11K (8/29)
$399,000
920 29TH STREET N, ST PETERSBURG, FL 33713
3beds
1,260sqft
Single Family Residence
Built in 1940
5,933 Square Feet Lot
$396,800 Zestimate®
$317/sqft
$-- HOA
What's special
Storybook bungalowCovered lanaiNew roofFresh interior paintSpacious backyardNew plumbingNew electrical panel
- 47 days
- 1,371
- 142
Likely to sell faster than
Zillow last checked:
Listing updated:
Listed by:
Tracey Johnson 813-767-2067,
COMPASS FLORIDA LLC 727-380-2067
Source: Stellar MLS,MLS#: TB8530898 Originating MLS: Suncoast Tampa
Originating MLS: Suncoast Tampa
Facts & features
Interior
Bedrooms & bathrooms
- Bedrooms: 3
- Bathrooms: 1
- Full bathrooms: 1
Primary bedroom
- Features: Built-in Closet
- Level: First
- Area: 132 Square Feet
- Dimensions: 11x12
Bonus room
- Features: Built-in Closet
- Level: First
- Area: 240 Square Feet
- Dimensions: 20x12
Kitchen
- Level: First
- Area: 90 Square Feet
- Dimensions: 9x10
Living room
- Level: First
- Area: 225 Square Feet
- Dimensions: 15x15
Heating
- Electric
Cooling
- Central Air
Appliances
- Included: Convection Oven, Cooktop, Dishwasher, Electric Water Heater, Microwave, Refrigerator
- Laundry: Laundry Closet
Features
- Ceiling Fan(s), Eating Space In Kitchen, Stone Counters, Thermostat
- Flooring: Laminate
- Has fireplace: No
Interior area
- Total structure area: 1,584
- Total interior livable area: 1,260 sqft
Video & virtual tour
Property
Features
- Levels: One
- Stories: 1
- Exterior features: Awning(s), Lighting, Rain Gutters, Sidewalk
- Fencing: Fenced
Lot
- Size: 5,933 Square Feet
- Dimensions: 45 x 128
Details
- Parcel number: 143116281880020100
- Special conditions: None
Construction
Type & style
- Home type: SingleFamily
- Property subtype: Single Family Residence
Materials
- Wood Frame
- Foundation: Crawlspace
- Roof: Shingle
Condition
- New construction: No
- Year built: 1940
Utilities & green energy
- Sewer: Public Sewer
- Water: Public
- Utilities for property: Public
Community & HOA
Community
- Pet fee: $0 monthly
- Subdivision: FLORAL VILLA ESTATES REP
HOA
- Has HOA: No
Location
- Region: Saint Petersburg
Financial & listing details
- Price per square foot: $317/sqft
- Tax assessed value: $286,750
- Annual tax amount: $3,796
- Date on market: 7/20/2026
- Cumulative days on market: 48 days
- Listing terms: Cash,Conventional,FHA
- Ownership: Fee Simple
- Total actual rent: 0
- Road surface type: Asphalt
Estimated market value
$396,800
$377,000 - $417,000
$2,451/mo
Price history
| Date | Event | Price |
|---|---|---|
| 8/29/2026 | Price change | $399,000-2.7%$317/sqft |
Source:  Stellar MLS #TB8530898 Report a problem Stellar MLS #TB8530898 Report a problem | ||
| 8/7/2026 | Price change | $410,000-2.4%$325/sqft |
Source: Stellar MLS #TB8530898 Report a problem | ||
| 8/6/2026 | Price change | $420,000-2.3%$333/sqft |
Source: Stellar MLS #TB8530898 Report a problem | ||
| 7/20/2026 | Listed for sale | $430,000+34.4%$341/sqft |
Source: Stellar MLS #TB8530898 Report a problem | ||
| 3/3/2021 | Sold | $320,000+6.8%$254/sqft |
Source: Stellar MLS #T3285300 Report a problem | ||
| 1/30/2021 | Pending sale | $299,500$238/sqft |
Source: Stellar MLS #T3285300 Report a problem | ||
| 1/29/2021 | Listed for sale | $299,500$238/sqft |
Source: Stellar MLS #T3285300 Report a problem | ||
| 1/27/2021 | Pending sale | $299,500$238/sqft |
Source: CENTRO REAL ESTATE #T3285300 Report a problem | ||
| 1/27/2021 | Listed for sale | $299,500$238/sqft |
Source: CENTRO REAL ESTATE #T3285300 Report a problem | ||
| 1/27/2021 | Pending sale | $299,500+61.9%$238/sqft |
Source: Stellar MLS #T3285300 Report a problem | ||
| 1/19/2021 | Sold | $185,000-38.2%$147/sqft |
Source: Public Record Report a problem | ||
| 1/16/2021 | Listed for sale | $299,500+66.4%$238/sqft |
Source: Stellar MLS #T3285300 Report a problem | ||
| 11/9/2020 | Sold | $180,000+0.6%$143/sqft |
Source: Public Record Report a problem | ||
| 10/7/2020 | Pending sale | $178,900$142/sqft |
Source: COLDWELL BANKER RESIDENTIAL #U8100221 Report a problem | ||
| 10/5/2020 | Listed for sale | $178,900+16.9%$142/sqft |
Source: COLDWELL BANKER RESIDENTIAL #U8100221 Report a problem | ||
| 4/6/2005 | Sold | $153,000+251.7%$121/sqft |
Source: Public Record Report a problem | ||
| 11/12/1998 | Sold | $43,500$35/sqft |
Source: Public Record Report a problem | ||
Public tax history
| Year | Property taxes | Tax assessment |
|---|---|---|
| 2025 | $3,955 +5.7% | $241,128 +2.9% |
| 2024 | $3,743 +1.9% | $234,332 +3% |
| 2023 | $3,674 +2.8% | $227,507 +3% |
| 2022 | $3,572 -9.2% | $220,881 +18.1% |
| 2021 | $3,933 +78.4% | $187,088 +99.5% |
| 2020 | $2,205 +10.3% | $93,773 +10% |
| 2019 | $1,998 | $85,248 -10.3% |
| 2018 | $1,998 +10.9% | $95,077 +17.8% |
| 2017 | $1,801 +22.3% | $80,681 +15.5% |
| 2016 | $1,472 +8.5% | $69,857 +12.4% |
| 2015 | $1,357 +12.1% | $62,171 +17.5% |
| 2014 | $1,211 -2.3% | $52,932 -1.3% |
| 2013 | $1,239 -4.7% | $53,634 -4.8% |
| 2012 | $1,301 | $56,311 -7.1% |
| 2011 | -- | $60,590 -12.9% |
| 2010 | -- | $69,559 -17.1% |
| 2009 | -- | $83,858 -26.7% |
| 2008 | $2,465 | $114,400 -9.4% |
| 2007 | -- | $126,200 +40.8% |
| 2005 | -- | $89,600 +29.9% |
| 2004 | $1,677 +10.6% | $69,000 +11.1% |
| 2003 | $1,517 +155.5% | $62,100 +10.5% |
| 2002 | $594 | $56,200 +7.5% |
| 2001 | $594 +12.5% | $52,300 +22.5% |
| 2000 | $528 | $42,700 |
Find assessor info on the county website
Monthly payment
Est. payment
Payment breakdown
Explore the cost of this home by adjusting the details. Changes won't be saved.Climate risks
Neighborhood: North Kenwood
Nearby schools
Schools provided by the listing agent
- Elementary: Mount Vernon Elementary-PN
- Middle: John Hopkins Middle-PN
- High: St. Petersburg High-PN
Source: Stellar MLS. This data may not be complete. We recommend contacting the local school district to confirm school assignments for this home.
- $563,1264 bd2 ba1.4k sqft926 29th St N, Saint Petersburg, FL 33713For Sale
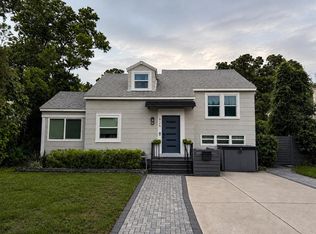
- $326,400-- bd1 ba1.1k sqft910 29th St N, Saint Petersburg, FL 33713Off Market
- $303,700-- bd1 ba1k sqft936 29th St N, Saint Petersburg, FL 33713Off Market
- $329,8003 bd2 ba1.6k sqft900 29th St N, Saint Petersburg, FL 33713Off Market
Similar homes
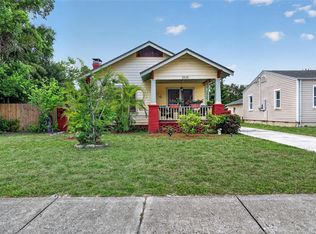
- $379,0002 bd1 ba958 sqft2535 15TH AVENUE N, ST PETERSBURG, FL 33713For Sale
 MLS ID #TB8518296, David Price, COLDWELL BANKER REALTY. Stellar MLS
 - $419,0003 bd2 ba1.1k sqft4601 16TH AVENUE N, ST PETERSBURG, FL 33713For Sale
 MLS ID #TB8522892, Asya Hirschfeld, EXP REALTY LLC. Stellar MLS
 - $399,9993 bd2 ba1.2k sqft7242 LYNNWOOD AVENUE N, ST PETERSBURG, FL 33710For Sale
 MLS ID #O6432964, Steven Koleno, BEYCOME OF FLORIDA LLC. Stellar MLS
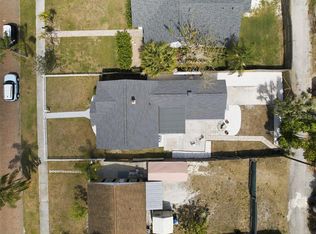
 - $436,9003 bd2 ba1.5k sqft4120 BURLINGTON AVENUE N, ST PETERSBURG, FL 33713For Sale
 MLS ID #TB8504703, Thomas Morillo, LLC, REALTY ONE GROUP INNOVATION. Stellar MLS
 - $455,0003 bd2 ba1.2k sqft695 41ST STREET N, ST PETERSBURG, FL 33713For SaleMLS ID #TB8513258, Brandon Robinson, COMPASS FLORIDA LLC. Stellar MLS
- $349,9002 bd1 ba983 sqft4611 17TH AVENUE N, ST PETERSBURG, FL 33713For SaleMLS ID #TB8543203, Roxanne Mestre, MARK SPAIN REAL ESTATE. Stellar MLS
- $349,9002 bd1 ba992 sqft3145 32ND AVENUE N, ST PETERSBURG, FL 33713For SaleMLS ID #TB8542808, Zachary Campbell, SMITH & ASSOCIATES REAL ESTATE. Stellar MLS
- $399,0003 bd2 ba1.1k sqft6031 HOBSON STREET NE, ST PETERSBURG, FL 33703For SaleMLS ID #TB8536938, Holton Irwin, SMITH & ASSOCIATES REAL ESTATE. Stellar MLS
- $400,0004 bd2 ba1.6k sqft4026 4TH AVENUE S, ST PETERSBURG, FL 33711For SaleMLS ID #TB8487495, Michelle Bishop, SMITH & ASSOCIATES REAL ESTATE. Stellar MLS
- $364,9903 bd2 ba1.1k sqft4828 6TH AVENUE S, ST PETERSBURG, FL 33711For SaleMLS ID #TB8538076, Larry Lanni, EXP REALTY LLC. Stellar MLS
- $465,0002 bd2 ba1.1k sqft2237 14TH AVENUE N, ST PETERSBURG, FL 33713For SaleMLS ID #TB8510664, Rick Hayley, BRAINARD REALTY. Stellar MLS
- $379,0002 bd2 ba1k sqft6219 HAMPTON DRIVE N, ST PETERSBURG, FL 33710For SaleMLS ID #TB8541208, Helle Hartley, SMITH & ASSOCIATES REAL ESTATE. Stellar MLS
- $389,0003 bd1 ba1k sqft5931 MANGROVE STREET N, ST PETERSBURG, FL 33703For SaleMLS ID #TB8527692, Leisa Mohler-Erickson, COMPASS FLORIDA LLC. Stellar MLS
- $379,9003 bd2 ba1.5k sqft766 13TH AVENUE S, ST PETERSBURG, FL 33701For SaleMLS ID #TB8533738, Lisa Henderson, DENNIS REALTY & INV. CORP.. Stellar MLS
- $355,0002 bd1 ba768 sqft4627 1ST AVENUE N, ST PETERSBURG, FL 33713For SaleMLS ID #TB8507758, David Ponte, REALTY ONE GROUP INNOVATION. Stellar MLS
- $449,0003 bd2 ba1.2k sqft4624 IRIS STREET N, ST PETERSBURG, FL 33714For SaleMLS ID #TB8534442, Kevin Marrow, DALTON WADE INC. Stellar MLS
- $419,0003 bd2 ba1.1k sqft1213 55TH STREET S, GULFPORT, FL 33707For SaleMLS ID #TB8517996, Stephanie Person, KINEST REALTY. Stellar MLS
- $240,0003 bd1 ba1.4k sqft(Undisclosed Address), ST PETERSBURG, FL 33712For SaleMLS ID #TB8475571, Kristen Mendez, FUTURE HOME REALTY INC. Stellar MLS
- $299,9003 bd2 ba976 sqft3250 Prescott St N, Saint Petersburg, FL 33713For Sale
 MLS ID #2026018218, Cory Rudnitski, RE/MAX Profere. Florida Gulf Coast MLS
 - $369,0003 bd1 ba1.3k sqft101 40TH AVENUE SE, ST PETERSBURG, FL 33705For SaleMLS ID #TB8509242, Jac Smith, KELLER WILLIAMS ST PETE REALTY. Stellar MLS
