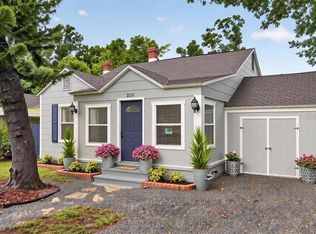
Welcome to this beautifully updated 4-bedroom, 2-bath bungalow in the desirable North Kenwood neighborhood. This move-in-ready home features a renovated kitchen (2019) with quartz countertops, updated bathrooms, wood flooring throughout, and a bright sunroom offering flexible living space. Major upgrades include brand-new hurricane-impact windows with a transferable warranty, a newer roof and A/C (both under 10 years old), and a modern front entry door. Outside, enjoy excellent curb appeal with a newly paved driveway (2025) and expansive backyard pavers, creating an exceptional outdoor living and entertaining area. Located outside of a flood zone and just minutes from downtown St. Petersburg, Gulf beaches, shopping, and dining!
For sale
Price cut: $10K (8/27)
$563,126
926 29TH STREET N, ST PETERSBURG, FL 33713
4beds
1,451sqft
Single Family Residence
Built in 1940
6,360 Square Feet Lot
$-- Zestimate®
$388/sqft
$-- HOA
What's special
Excellent curb appealModern front entry doorNewer roofWood flooring throughoutUpdated bathroomsNewly paved driveway
- 30 days
- 824
- 75
Zillow last checked:
Listing updated:
Listed by:
Danie Dahm 727-417-1386,
MSD ENTERPRISES INC 727-642-9332
Source: Stellar MLS,MLS#: TB8536598 Originating MLS: Suncoast Tampa
Originating MLS: Suncoast Tampa
Facts & features
Interior
Bedrooms & bathrooms
- Bedrooms: 4
- Bathrooms: 2
- Full bathrooms: 2
Rooms
- Room types: Attic, Breakfast Room Separate, Florida Room
Primary bedroom
- Features: Built-in Closet
- Level: First
- Area: 165 Square Feet
- Dimensions: 11x15
Bedroom 2
- Features: Built-in Closet
- Level: Second
- Area: 132 Square Feet
- Dimensions: 11x12
Bedroom 3
- Features: Built-in Closet
- Level: Second
- Area: 110 Square Feet
- Dimensions: 10x11
Bedroom 4
- Features: No Closet
- Level: Second
- Area: 143 Square Feet
- Dimensions: 11x13
Primary bathroom
- Features: En Suite Bathroom, Built-in Closet
- Level: First
- Area: 56 Square Feet
- Dimensions: 7x8
Bathroom 1
- Features: No Closet
- Level: Second
- Area: 35 Square Feet
- Dimensions: 5x7
Kitchen
- Features: Breakfast Bar, Built-in Closet
- Level: First
- Area: 110 Square Feet
- Dimensions: 10x11
Living room
- Features: No Closet
- Level: First
- Area: 198 Square Feet
- Dimensions: 11x18
Heating
- Central
Cooling
- Central Air
Appliances
- Included: Convection Oven, Cooktop, Dishwasher, Dryer, Freezer, Microwave, Range, Refrigerator, Washer, Wine Refrigerator
- Laundry: Corridor Access, Electric Dryer Hookup, Inside, Washer Hookup
Features
- Built-in Features, Ceiling Fan(s), Crown Molding, Dry Bar, Thermostat, Vaulted Ceiling(s)
- Flooring: Carpet, Ceramic Tile, Luxury Vinyl, Hardwood
- Windows: Window Treatments
- Has fireplace: No
Interior area
- Total structure area: 1,838
- Total interior livable area: 1,451 sqft
Video & virtual tour
Property
Parking
- Parking features: Curb Parking, Driveway
- Has uncovered spaces: Yes
Features
- Levels: Multi/Split
- Patio & porch: Deck, Enclosed, Rear Porch
- Exterior features: Permeable Paving, Private Yard, Sidewalk
- Fencing: Fenced,Wood
- Has view: Yes
- View description: Park/Greenbelt
Lot
- Size: 6,360 Square Feet
- Residential vegetation: Bamboo, Trees/Landscaped
Details
- Parcel number: 143116281880020110
- Special conditions: None
Construction
Type & style
- Home type: SingleFamily
- Architectural style: Other
- Property subtype: Single Family Residence
Materials
- Wood Frame (FSC Certified)
- Foundation: Crawlspace
- Roof: Shingle
Condition
- Completed
- New construction: No
- Year built: 1940
Utilities & green energy
- Sewer: Public Sewer
- Water: Public
- Utilities for property: Electricity Connected, Natural Gas Available, Public, Sewer Connected, Street Lights, Underground Utilities
Community & HOA
Community
- Features: Park, Sidewalks
- Security: Fire Alarm, Smoke Detector(s)
- Pet fee: $0 monthly
- Subdivision: FLORAL VILLA ESTATES
HOA
- Has HOA: No
Location
- Region: Saint Petersburg
Financial & listing details
- Price per square foot: $388/sqft
- Tax assessed value: $400,372
- Annual tax amount: $3,587
- Date on market: 8/6/2026
- Cumulative days on market: 31 days
- Ownership: Fee Simple
- Total actual rent: 0
- Electric utility on property: Yes
- Road surface type: Paved, Asphalt
Estimated market value
Not available
Estimated sales range
Not available
Not available
Price history
| Date | Event | Price |
|---|---|---|
| 8/27/2026 | Price change | $563,126-1.7%$388/sqft |
Source:  Stellar MLS #TB8536598 Report a problem Stellar MLS #TB8536598 Report a problem | ||
| 8/6/2026 | Listed for sale | $573,126+99%$395/sqft |
Source: Stellar MLS #TB8536598 Report a problem | ||
| 9/23/2019 | Sold | $288,000-0.7%$198/sqft |
Source: Public Record Report a problem | ||
| 8/1/2019 | Listed for sale | $289,900+26%$200/sqft |
Source: STRUCTURE PROPERTY GROUP LLC #T3190133 Report a problem | ||
| 4/20/2018 | Sold | $230,000-5.9%$159/sqft |
Source: Public Record Report a problem | ||
| 3/19/2018 | Pending sale | $244,500$169/sqft |
Source: RE/MAX METRO #U7845644 Report a problem | ||
| 3/12/2018 | Price change | $244,500-2.2%$169/sqft |
Source: RE/MAX METRO #U7845644 Report a problem | ||
| 2/15/2018 | Price change | $249,900-3.5%$172/sqft |
Source: RE/MAX METRO #U7845644 Report a problem | ||
| 2/6/2018 | Price change | $259,000-4.1%$178/sqft |
Source: RE/MAX METRO #U7845644 Report a problem | ||
| 1/26/2018 | Listed for sale | $270,000+237.5%$186/sqft |
Source: RE/MAX METRO #U7845644 Report a problem | ||
| 1/20/2017 | Sold | $80,000$55/sqft |
Source: Public Record Report a problem | ||
Public tax history
| Year | Property taxes | Tax assessment |
|---|---|---|
| 2025 | $3,737 +5.7% | $230,197 +2.9% |
| 2024 | $3,536 +1.9% | $223,709 +3% |
| 2023 | $3,469 +2.9% | $217,193 +3% |
| 2022 | $3,372 -1.1% | $210,867 +3% |
| 2021 | $3,411 +0% | $204,725 +1.4% |
| 2020 | $3,409 +23.3% | $201,898 +18.3% |
| 2019 | $2,765 | $170,636 +102.8% |
| 2018 | $2,765 +51.4% | $84,121 +90.8% |
| 2017 | $1,827 +237.9% | $44,096 -11.3% |
| 2016 | $541 -0.6% | $49,718 +0.7% |
| 2015 | $544 +1.3% | $49,372 +0.8% |
| 2014 | $537 +2.1% | $48,980 +1.5% |
| 2013 | $526 +3.7% | $48,256 +1.7% |
| 2012 | $507 | $47,449 +3% |
| 2011 | -- | $46,067 +1.5% |
| 2010 | -- | $45,386 +2.7% |
| 2009 | -- | $44,193 +0.1% |
| 2008 | $413 | $44,149 +3% |
| 2007 | -- | $42,863 -54.3% |
| 2005 | -- | $93,800 +30.1% |
| 2004 | $350 +4.6% | $72,100 +19.8% |
| 2003 | $335 +10.9% | $60,200 +9.3% |
| 2002 | $302 | $55,100 +8.7% |
| 2001 | $302 +8.7% | $50,700 +14.2% |
| 2000 | $278 | $44,400 |
Find assessor info on the county website
Monthly payment
Est. payment
Payment breakdown
Explore the cost of this home by adjusting the details. Changes won't be saved.Climate risks
Neighborhood: North Kenwood
- $399,0003 bd1 ba1.2k sqft920 29th St N, Saint Petersburg, FL 33713For Sale
- $303,700-- bd1 ba1k sqft936 29th St N, Saint Petersburg, FL 33713Off Market
- $544,000-- bd3 ba1.8k sqft942 29th St N, Saint Petersburg, FL 33713Off Market
- $326,400-- bd1 ba1.1k sqft910 29th St N, Saint Petersburg, FL 33713Off Market
Similar homes
- $550,0003 bd2 ba1.1k sqft916 17TH STREET N, ST PETERSBURG, FL 33713For Sale

 MLS ID #TB8519175, Asma Shamaileh, ALIGN RIGHT REALTY CARROLLWOOD. Stellar MLS
 - $709,9004 bd3 ba1.8k sqft2623 14TH AVENUE N, ST PETERSBURG, FL 33713For Sale
 MLS ID #TB8522545, Mark Helmling, BAY VISION REALTY INC. Stellar MLS
 - $399,0003 bd1 ba1.2k sqft920 29TH STREET N, ST PETERSBURG, FL 33713For SaleMLS ID #TB8530898, Tracey Johnson, COMPASS FLORIDA LLC. Stellar MLS
- $574,9003 bd2 ba1.5k sqft463 Park St N, Saint Petersburg, FL 33710For Sale By Owner

- $575,0002 bd2 ba1.4k sqft616 15TH STREET N, ST PETERSBURG, FL 33705For SaleMLS ID #TB8529493, Breanne Celiberti, COMPASS FLORIDA LLC. Stellar MLS
- $515,0004 bd3 ba1.2k sqft217 50TH TER N, ST PETERSBURG, FL 33703For SaleMLS ID #TB8537851, Ashkhan Jami, ENGEL & VOLKERS TAMPA DOWNTOWN. Stellar MLS
- $559,9993 bd2 ba1.3k sqft2800 TIFTON STREET S, GULFPORT, FL 33711For SaleMLS ID #TB8512557, Christi Cash, LLC, REALTY HUB. Stellar MLS
- $674,9002 bd2 ba2k sqft3027 BURLINGTON AVENUE N, ST PETERSBURG, FL 33713For SaleMLS ID #TB8503955, Jennifer Thayer, KELLER WILLIAMS ST PETE REALTY. Stellar MLS
- $619,0003 bd2 ba1.5k sqft2219 16TH STREET N, ST PETERSBURG, FL 33704For SaleMLS ID #TB8519819, Meredith Punthrangkul, REALNET FLORIDA REAL ESTATE. Stellar MLS
- $599,0004 bd2 ba1.9k sqft138 DAVISON AVENUE NE, ST PETERSBURG, FL 33703For SaleMLS ID #TB8536409, Greta Murati, COLDWELL BANKER REALTY. Stellar MLS
- $525,0003 bd2 ba1.4k sqft8028 25TH AVENUE N, ST PETERSBURG, FL 33710For SaleMLS ID #TB8543743, Ivonne Alvarez, REALNET BROKERAGE. Stellar MLS
- $449,9003 bd2 ba1.3k sqft5119 29TH AVENUE N, ST PETERSBURG, FL 33710For SaleMLS ID #TB8540725, Andre Aragon, QUICKSILVER REAL ESTATE GROUP. Stellar MLS
- $475,0004 bd2 ba1.4k sqft1419 55TH STREET S, GULFPORT, FL 33707For SaleMLS ID #TB8540174, Kim Meredith-Hampton, COMPASS FLORIDA LLC. Stellar MLS
- $458,0003 bd2 ba1.3k sqft5340 5TH AVENUE S, ST PETERSBURG, FL 33707For SaleMLS ID #O6409556, Bryan Berns, LOCAL CHOICE REALTY LLC. Stellar MLS
- $515,0003 bd2 ba1.3k sqft4629 26TH AVENUE S, ST PETERSBURG, FL 33711For SaleMLS ID #W7884641, ALEXIS Selby, INVESTMENT FLORIDA REALTY LLC. Stellar MLS
- $349,9002 bd1 ba983 sqft4611 17TH AVENUE N, ST PETERSBURG, FL 33713For SaleMLS ID #TB8543203, Roxanne Mestre, MARK SPAIN REAL ESTATE. Stellar MLS
- $449,0003 bd2 ba1.2k sqft4624 IRIS STREET N, ST PETERSBURG, FL 33714For SaleMLS ID #TB8534442, Kevin Marrow, DALTON WADE INC. Stellar MLS
- $349,9002 bd1 ba992 sqft3145 32ND AVENUE N, ST PETERSBURG, FL 33713For SaleMLS ID #TB8542808, Zachary Campbell, SMITH & ASSOCIATES REAL ESTATE. Stellar MLS
- $629,9004 bd3 ba1.7k sqft968 62ND PLACE S, ST PETERSBURG, FL 33705For SaleMLS ID #TB8534793, Mary K Catok, CHARLES RUTENBERG REALTY INC. Stellar MLS
- $537,0004 bd2 ba1.6k sqft8628 MAGNOLIA DRIVE, SEMINOLE, FL 33777For SaleMLS ID #A4701888, Troy Nowak, MANGROVE BAY REALTY LLC. Stellar MLS
