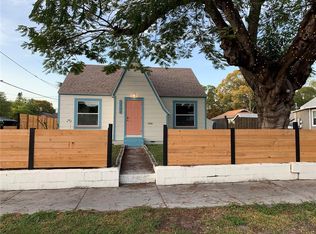
Welcome to this beautifully updated 3-bedroom, 2-bathroom home, ideally located just minutes from vibrant downtown St. Petersburg. Thoughtfully renovated and move-in ready, this property offers the perfect combination of modern upgrades, comfort, and convenience. Step inside to discover a stunning kitchen featuring quartz countertops, premium appliances, and generous cabinet space—perfect for everyday living and entertaining alike. New flooring throughout creates a fresh, contemporary feel, while impact-rated double-pane windows fill the home with natural light and enhance energy efficiency. Enjoy added peace of mind with a roof and AC system that are both only two years old, along with beautifully remodeled bathrooms designed with a clean, modern touch. Every detail has been carefully updated to provide a stylish and low-maintenance living experience. Outside, you'll find a large fenced backyard with endless possibilities. Whether you envision hosting family gatherings, creating a garden oasis, adding a pool, or simply enjoying your own private outdoor retreat, there's plenty of room to make it your own. Located in a no-flood zone and with no HOA fees, this home offers both flexibility and confidence. You'll love being just minutes from downtown St. Pete's renowned restaurants, shopping, waterfront parks, entertainment, and cultural attractions. Don't miss this opportunity to own a beautifully updated home in one of the area's most desirable locations. Schedule your private showing today!
For sale
Price cut: $10K (7/23)
$550,000
916 17TH STREET N, ST PETERSBURG, FL 33713
3beds
1,147sqft
Single Family Residence
Built in 1979
6,425 Square Feet Lot
$529,200 Zestimate®
$480/sqft
$-- HOA
What's special
Beautifully remodeled bathroomsQuartz countertopsPremium appliancesLarge fenced backyardStunning kitchenNew flooring throughoutNatural light
- 75 days
- 375
- 29
Zillow last checked:
Listing updated:
Listed by:
Asma Shamaileh 813-399-0520,
ALIGN RIGHT REALTY CARROLLWOOD 813-374-6050
Source: Stellar MLS,MLS#: TB8519175 Originating MLS: Suncoast Tampa
Originating MLS: Suncoast Tampa
Facts & features
Interior
Bedrooms & bathrooms
- Bedrooms: 3
- Bathrooms: 2
- Full bathrooms: 2
Primary bedroom
- Features: Built-in Closet
- Level: First
- Area: 121 Square Feet
- Dimensions: 11x11
Bedroom 2
- Features: Built-in Closet
- Level: First
- Area: 99 Square Feet
- Dimensions: 11x9
Bedroom 3
- Features: Built-in Closet
- Level: First
- Area: 88 Square Feet
- Dimensions: 11x8
Primary bathroom
- Level: First
- Area: 40 Square Feet
- Dimensions: 5x8
Bathroom 2
- Level: First
- Area: 42 Square Feet
- Dimensions: 7x6
Kitchen
- Level: First
- Area: 154 Square Feet
- Dimensions: 14x11
Laundry
- Level: First
- Area: 35 Square Feet
- Dimensions: 7x5
Living room
- Level: First
- Area: 272 Square Feet
- Dimensions: 17x16
Heating
- Central, Electric
Cooling
- Central Air
Appliances
- Included: Cooktop, Dishwasher, Disposal, Dryer, Freezer, Ice Maker, Microwave, Other, Refrigerator, Washer
- Laundry: Laundry Room
Features
- Eating Space In Kitchen, Living Room/Dining Room Combo, Open Floorplan, Smart Home, Solid Surface Counters
- Flooring: Luxury Vinyl
- Has fireplace: No
Interior area
- Total structure area: 6,424
- Total interior livable area: 1,147 sqft
Video & virtual tour
Property
Parking
- Total spaces: 1
- Parking features: Carport
- Carport spaces: 1
Features
- Levels: One
- Stories: 1
- Exterior features: Garden, Private Yard
- Fencing: Fenced
Lot
- Size: 6,425 Square Feet
- Dimensions: 50 x 128
Details
- Parcel number: 133116513900000720
- Zoning: NT-1
- Special conditions: None
Construction
Type & style
- Home type: SingleFamily
- Property subtype: Single Family Residence
Materials
- Block, Concrete
- Foundation: Slab
- Roof: Shingle
Condition
- New construction: No
- Year built: 1979
Utilities & green energy
- Sewer: Public Sewer
- Water: Public
- Utilities for property: Electricity Connected, Water Connected
Community & HOA
Community
- Pet fee: $0 monthly
- Subdivision: LEWIS & BURKHARD
HOA
- Has HOA: No
Location
- Region: Saint Petersburg
Financial & listing details
- Price per square foot: $480/sqft
- Tax assessed value: $337,121
- Annual tax amount: $6,715
- Date on market: 6/22/2026
- Cumulative days on market: 75 days
- Listing terms: Cash,Conventional,FHA,VA Loan
- Ownership: Fee Simple
- Total actual rent: 0
- Electric utility on property: Yes
- Road surface type: Asphalt
Estimated market value
$529,200
$503,000 - $556,000
$3,065/mo
Price history
| Date | Event | Price |
|---|---|---|
| 8/28/2026 | Listing removed | $3,950$3/sqft |
Source: Zillow Rentals Report a problem | ||
| 7/23/2026 | Price change | $550,000-1.8%$480/sqft |
Source:  Stellar MLS #TB8519175 Report a problem Stellar MLS #TB8519175 Report a problem | ||
| 6/22/2026 | Listed for sale | $560,000+5.7%$488/sqft |
Source: Stellar MLS #TB8519175 Report a problem | ||
| 5/15/2026 | Price change | $3,950-6%$3/sqft |
Source: Zillow Rentals Report a problem | ||
| 3/26/2026 | Price change | $4,200-6.7%$4/sqft |
Source: Zillow Rentals Report a problem | ||
| 2/22/2026 | Listed for rent | $4,500+1.1%$4/sqft |
Source: Zillow Rentals Report a problem | ||
| 5/6/2025 | Listing removed | $4,450$4/sqft |
Source: Zillow Rentals Report a problem | ||
| 5/6/2025 | Price change | $4,450+17.1%$4/sqft |
Source: Zillow Rentals Report a problem | ||
| 5/5/2025 | Listed for rent | $3,800$3/sqft |
Source: Zillow Rentals Report a problem | ||
| 4/15/2025 | Listing removed | $530,000$462/sqft |
Source: Stellar MLS #TB8339203 Report a problem | ||
| 3/14/2025 | Price change | $530,000-3.6%$462/sqft |
Source: Stellar MLS #TB8339203 Report a problem | ||
| 2/12/2025 | Price change | $550,000-1.8%$480/sqft |
Source: Stellar MLS #TB8339203 Report a problem | ||
| 1/15/2025 | Listed for sale | $560,000$488/sqft |
Source: Stellar MLS #TB8339203 Report a problem | ||
| 9/28/2024 | Listing removed | $560,000$488/sqft |
Source: Stellar MLS #U8253598 Report a problem | ||
| 9/15/2024 | Price change | $560,000-4.3%$488/sqft |
Source: Stellar MLS #U8253598 Report a problem | ||
| 9/4/2024 | Price change | $585,000-1.7%$510/sqft |
Source: Stellar MLS #U8253598 Report a problem | ||
| 8/18/2024 | Listed for sale | $595,000+80.3%$519/sqft |
Source: Stellar MLS #U8253598 Report a problem | ||
| 5/21/2024 | Sold | $330,000+484.1%$288/sqft |
Source: Public Record Report a problem | ||
| 6/1/2000 | Sold | $56,500+82.3%$49/sqft |
Source: Public Record Report a problem | ||
| 1/18/1994 | Sold | $31,000$27/sqft |
Source: Public Record Report a problem | ||
Public tax history
| Year | Property taxes | Tax assessment |
|---|---|---|
| 2025 | $6,715 +46.7% | $337,121 +64.3% |
| 2024 | $4,576 +7.4% | $205,212 +10% |
| 2023 | $4,261 +10.9% | $186,556 +10% |
| 2022 | $3,842 +9.5% | $169,596 +10% |
| 2021 | $3,508 +8.7% | $154,178 +10% |
| 2020 | $3,226 +11.4% | $140,162 +10% |
| 2019 | $2,897 | $127,420 +0.1% |
| 2018 | $2,897 +11.8% | $127,258 +20.8% |
| 2017 | $2,592 +289.2% | $105,305 +58.9% |
| 2016 | $666 -2.2% | $66,277 +0.7% |
| 2015 | $681 +0.1% | $65,816 +0.8% |
| 2014 | $680 +1.5% | $65,294 +3.7% |
| 2013 | $671 +0.9% | $62,946 +1.7% |
| 2012 | $665 | $61,894 -10.4% |
| 2011 | -- | $69,101 -4.8% |
| 2010 | -- | $72,607 -6.2% |
| 2009 | -- | $77,393 +0.1% |
| 2008 | $790 | $77,316 +3% |
| 2007 | -- | $75,064 -37% |
| 2005 | -- | $119,200 +40.2% |
| 2004 | $1,072 +2.5% | $85,000 +6.1% |
| 2003 | $1,045 +5.1% | $80,100 +20.8% |
| 2002 | $994 | $66,300 +1.7% |
| 2001 | $994 +85.8% | $65,200 -0.5% |
| 2000 | $535 | $65,500 |
Find assessor info on the county website
Monthly payment
Est. payment
Payment breakdown
Explore the cost of this home by adjusting the details. Changes won't be saved.Climate risks
Neighborhood: Woodlawn Oaks
Nearby schools
Schools provided by the listing agent
- Elementary: Woodlawn Elementary-PN
- Middle: John Hopkins Middle-PN
- High: St. Petersburg High-PN
Source: Stellar MLS. This data may not be complete. We recommend contacting the local school district to confirm school assignments for this home.
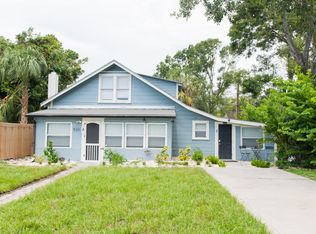
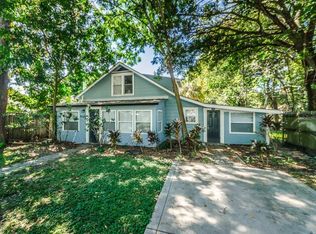

Similar homes
- $449,0004 bd3 ba1.6k sqft4075 38TH AVENUE N, ST PETERSBURG, FL 33713For Sale
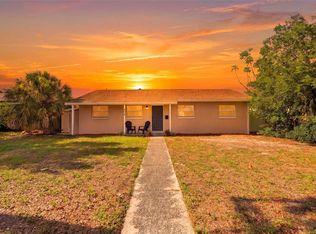
 MLS ID #TB8541870, Joandry Ferras Perez, GRAYSTONE REAL ESTATE. Stellar MLS
 - $455,0003 bd2 ba1.2k sqft695 41ST STREET N, ST PETERSBURG, FL 33713For Sale
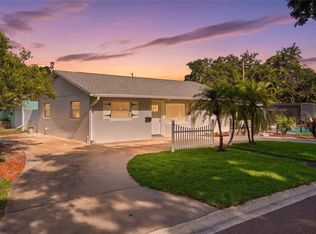 MLS ID #TB8513258, Brandon Robinson, COMPASS FLORIDA LLC. Stellar MLS
 - $550,0003 bd2 ba1.5k sqft7211 ORPINE DRIVE N, ST PETERSBURG, FL 33702For Sale
 MLS ID #TB8529569, Jeannie Clarke, COLDWELL BANKER REALTY. Stellar MLS
 - $399,0003 bd2 ba1.1k sqft1147 JAMES AVENUE S, ST PETERSBURG, FL 33705For Sale
 MLS ID #TB8524250, Kari Mueller, ENERGY CONSULTING ENGINEERING. Stellar MLS
 - $450,0003 bd2 ba1.4k sqft2698 46TH AVENUE N, ST PETERSBURG, FL 33714For SaleMLS ID #W7888912, ALEXIS Selby, INVESTMENT FLORIDA REALTY LLC. Stellar MLS
- $619,0003 bd2 ba1.5k sqft2219 16TH STREET N, ST PETERSBURG, FL 33704For SaleMLS ID #TB8519819, Meredith Punthrangkul, REALNET FLORIDA REAL ESTATE. Stellar MLS
- $575,0003 bd2 ba1.5k sqft4925 ALCAZAR WAY S, ST PETERSBURG, FL 33712For SaleMLS ID #TB8483399, Zikiu Arzuza, MY REALTY GROUP, LLC.. Stellar MLS
- $436,9003 bd2 ba1.5k sqft4120 BURLINGTON AVENUE N, ST PETERSBURG, FL 33713For SaleMLS ID #TB8504703, Thomas Morillo, LLC, REALTY ONE GROUP INNOVATION. Stellar MLS
- $500,0003 bd2 ba1.3k sqft5810 VENETIAN BOULEVARD NE, ST PETERSBURG, FL 33703For SaleMLS ID #TB8502953, Zach Steinberger, COMPASS FLORIDA LLC. Stellar MLS
- $589,9003 bd2 ba1.5k sqft6010 BAYOU GRANDE BOULEVARD NE, ST PETERSBURG, FL 33703For SaleMLS ID #TB8524607, Han Bautista, WEICHERT, REALTORS - NEXON. Stellar MLS
- $545,0003 bd2 ba1.5k sqft6350 60TH AVENUE N, ST PETERSBURG, FL 33709For SaleMLS ID #TB8534350, Molly Wholey, SMITH & ASSOCIATES REAL ESTATE. Stellar MLS
- $469,9003 bd2 ba1.5k sqft6230 CEDAR STREET NE, ST PETERSBURG, FL 33702For SaleMLS ID #TB8525924, Sarita Amaro, COASTAL PROPERTIES GROUP INTERNATIONAL. Stellar MLS
- $350,0002 bd2 ba914 sqft3242 KINGSTON STREET N, ST PETERSBURG, FL 33713For SaleMLS ID #TB8523827, Kimberly Bowden, CENTURY 21 LIST WITH BEGGINS. Stellar MLS
- $529,0003 bd2 ba1.2k sqft3014 58TH STREET S, GULFPORT, FL 33707For SaleMLS ID #TB8496120, Stephanie McNaughton, FOREVER FLORIDA REAL ESTATE. Stellar MLS
- $404,9003 bd2 ba1.3k sqft2489 58TH STREET N, ST PETERSBURG, FL 33710For SaleMLS ID #TB8513548, Jamie Jackson, EXP REALTY LLC. Stellar MLS
- $565,0002 bd2 ba1.4k sqft4986 WOODLAND DRIVE, ST PETERSBURG, FL 33708For SaleMLS ID #TB8530083, Amber Heddleson, FUTURE HOME REALTY INC. Stellar MLS
- $399,0003 bd2 ba1k sqft205 SE MONROE CIRCLE N, ST PETERSBURG, FL 33703For SaleMLS ID #OM728838, Lexi Little, EPIQUE REALTY INC.. Stellar MLS
- $364,9903 bd2 ba1.1k sqft4828 6TH AVENUE S, ST PETERSBURG, FL 33711For SaleMLS ID #TB8538076, Larry Lanni, EXP REALTY LLC. Stellar MLS
- $399,9993 bd2 ba1.2k sqft7242 LYNNWOOD AVENUE N, ST PETERSBURG, FL 33710For SaleMLS ID #O6432964, Steven Koleno, BEYCOME OF FLORIDA LLC. Stellar MLS
