One or more photo(s) has been virtually staged. WELCOME TO THIS BEAUTIFULLY RENOVATED POOL HOME IN THE HEART OF ST. PETE! This move-in-ready 3-bedroom, 2-bath home with a 1-car garage offers an incredible opportunity to own a fully updated pool home at an exceptional value. SELLER IS OFFERING $10,000 toward the buyer's closing costs, prepaids, or allowable lender fees with an acceptable offer. Inside, you’ll find a bright and modern interior featuring quartz countertops, beautifully renovated bathrooms, stylish finishes, and numerous recent upgrades throughout. Major improvements include a NEW ROOF (2026), NEW A/C (2026), and NEW GARAGE DOOR with remote opener — providing comfort and peace of mind for years to come. Step outside to your own private backyard pool oasis, perfect for entertaining, relaxing, or enjoying the Florida lifestyle year-round. The spacious outdoor area creates the ideal setting for weekend gatherings and everyday enjoyment. Conveniently located in central St. Petersburg just minutes from vibrant Downtown St. Pete, restaurants, shopping, parks, entertainment, and award-winning Gulf beaches. whole-home termite tenting and treatment is done on 7/7/2026.This proactive maintenance is being completed for the benefit of the future owner. NO FLOOD INSURANCE REQUIRED. NO HURRICANE DAMAGE.
For sale
Price cut: $10K (6/19)
$489,900
3459 8TH AVENUE N, ST PETERSBURG, FL 33713
3beds
1,308sqft
:
Get pre-qualified$3,316/mo
Single Family Residence
Built in 1949
5,850 Square Feet Lot
$507,000 Zestimate®
$375/sqft
$-- HOA
What's special
Private backyard pool oasisStylish finishesBeautifully renovated bathroomsQuartz countertopsBright and modern interiorSpacious outdoor area
- 76 days |
- 1,849 |
- 231 |
Zillow last checked:
Listing updated:
Listed by:
Mike Hanif 727-276-9683,
CHARLES RUTENBERG REALTY INC 727-538-9200
Source: Stellar MLS,MLS#: TB8506033 Originating MLS: Suncoast Tampa
Originating MLS: Suncoast Tampa
Facts & features
Interior
Bedrooms & bathrooms
- Bedrooms: 3
- Bathrooms: 2
- Full bathrooms: 2
Rooms
- Room types: Attic, Dining Room
Primary bedroom
- Features: Built-in Closet
- Level: First
- Area: 231 Square Feet
- Dimensions: 21x11
Dining room
- Level: First
- Area: 121 Square Feet
- Dimensions: 11x11
Kitchen
- Level: First
- Area: 130 Square Feet
- Dimensions: 13x10
Living room
- Level: First
- Area: 208 Square Feet
- Dimensions: 13x16
Heating
- Central, Electric
Cooling
- Central Air
Appliances
- Included: Dishwasher, Disposal, Range, Refrigerator
- Laundry: Laundry Closet
Features
- Ceiling Fan(s)
- Flooring: Luxury Vinyl
- Has fireplace: No
Interior area
- Total structure area: 1,587
- Total interior livable area: 1,308 sqft
Video & virtual tour
Property
Parking
- Total spaces: 1
- Parking features: Alley Access, Curb Parking, Garage Door Opener, Garage Faces Rear, On Street, Parking Pad
- Attached garage spaces: 1
- Has uncovered spaces: Yes
- Details: Garage Dimensions: 20x12
Features
- Levels: One
- Stories: 1
- Exterior features: Awning(s)
- Has private pool: Yes
- Pool features: In Ground
- Spa features: In Ground
Lot
- Size: 5,850 Square Feet
- Dimensions: 50 x 117
Details
- Parcel number: 311615456480020150
- Zoning: RES
- Special conditions: None
Construction
Type & style
- Home type: SingleFamily
- Property subtype: Single Family Residence
Materials
- Block, Stucco
- Foundation: Concrete Perimeter
- Roof: Shingle
Condition
- Completed
- New construction: No
- Year built: 1949
Utilities & green energy
- Sewer: Public Sewer
- Water: Public
- Utilities for property: Cable Available
Green energy
- Energy efficient items: HVAC
Community & HOA
Community
- Features: None
- Pet fee: $0 monthly
- Subdivision: KELLHURST REP
HOA
- Has HOA: No
Location
- Region: Saint Petersburg
Financial & listing details
- Price per square foot: $375/sqft
- Tax assessed value: $249,893
- Annual tax amount: $609
- Date on market: 5/14/2026
- Cumulative days on market: 77 days
- Listing terms: Cash,Conventional,FHA,VA Loan
- Ownership: Fee Simple
- Total actual rent: 0
- Road surface type: Asphalt
Estimated market value
$507,000
$482,000 - $532,000
$3,407/mo
Price history
| Date | Event | Price |
|---|---|---|
| 6/19/2026 | Price change | $489,900-2%$375/sqft |
Source:  Stellar MLS #TB8506033 Report a problem Stellar MLS #TB8506033 Report a problem | ||
| 5/28/2026 | Price change | $499,900-3.8%$382/sqft |
Source: Stellar MLS #TB8506033 Report a problem | ||
| 5/14/2026 | Listed for sale | $519,900+125%$397/sqft |
Source: Stellar MLS #TB8506033 Report a problem | ||
| 10/23/2025 | Sold | $231,100+362.2%$177/sqft |
Source: Public Record Report a problem | ||
| 6/24/2025 | Listing removed | $50,000$38/sqft |
Source:  realMLS #2092828 Report a problem realMLS #2092828 Report a problem | ||
| 6/12/2025 | Listed for sale | $50,000-73%$38/sqft |
Source: realMLS #2092828 Report a problem | ||
| 8/17/2007 | Sold | $185,000$141/sqft |
Source: Stellar MLS #U7289387 Report a problem | ||
Public tax history
| Year | Property taxes | Tax assessment |
|---|---|---|
| 2025 | $691 +8.7% | $77,270 +2.9% |
| 2024 | $635 +0.4% | $75,092 +3% |
| 2023 | $633 +1.2% | $72,905 +3% |
| 2022 | $625 -3% | $70,782 +3% |
| 2021 | $644 -0.8% | $68,720 +1.4% |
| 2020 | $649 +0.5% | $67,771 +2.3% |
| 2019 | $646 | $66,247 +1.9% |
| 2018 | $646 +0.3% | $65,012 +2.1% |
| 2017 | $644 -0.7% | $63,675 +2.1% |
| 2016 | $649 -2.1% | $62,365 +0.7% |
| 2015 | $662 +0.1% | $61,931 +0.8% |
| 2014 | $662 -0.2% | $61,439 +1.5% |
| 2013 | $663 +0.9% | $60,531 +1.7% |
| 2012 | $657 | $59,519 -18.3% |
| 2011 | -- | $72,809 -12.5% |
| 2010 | -- | $83,178 -11% |
| 2009 | -- | $93,486 -30.4% |
| 2008 | $2,018 | $134,300 +52.6% |
| 2007 | -- | $88,030 -7.5% |
| 2005 | -- | $95,200 +20.7% |
| 2004 | $549 +3.7% | $78,900 +10.7% |
| 2003 | $530 +7.7% | $71,300 +6.4% |
| 2002 | $492 | $67,000 +17.1% |
| 2001 | $492 +6.8% | $57,200 +3.8% |
| 2000 | $461 | $55,100 |
Find assessor info on the county website
Monthly payment
Est. payment
Payment breakdown
Explore the cost of this home by adjusting the details. Changes won't be saved.Climate risks
Neighborhood: Central Oak Park
Nearby schools
GreatSchools rating
- 3/10Mount Vernon Elementary SchoolGrades: PK-5Distance: 1 mi
- 3/10Azalea Middle SchoolGrades: 6-8Distance: 4.1 mi
- 6/10St. Petersburg High SchoolGrades: 9-12Distance: 0.8 mi
- $306,8003 bd3 ba1k sqft3451 8th Ave N, Saint Petersburg, FL 33713Off Market
- $523,1004 bd2 ba1.3k sqft3465 8th Ave N, Saint Petersburg, FL 33713Off Market
- $338,1002 bd1 ba1.3k sqft3475 8th Ave N, Saint Petersburg, FL 33713Off Market
- $293,500-- bd2 ba1k sqft3460 9th Ave N, Saint Petersburg, FL 33713Off Market
- $1,300-- bd1 ba650 sqft3452 9th Ave N, Saint Petersburg, FL 33713For Rent
- $390,0003 bd2 ba1k sqft3468 9th Ave N, Saint Petersburg, FL 33713For Sale
- $--2 bd1 ba900 sqft3452 9th Ave N #2, Saint Petersburg, FL 33713Off Market
- $--1 bd1 ba600 sqft3452 9th Ave N #1, Saint Petersburg, FL 33713Off Market
A local agent can set up tours, give advice and negotiate with sellers.
A local lender can help you make sure your offer is ready when you are.
Similar homes
- $489,9003 bd2 ba1.4k sqft6781 33RD AVENUE N, ST PETERSBURG, FL 33710For Sale
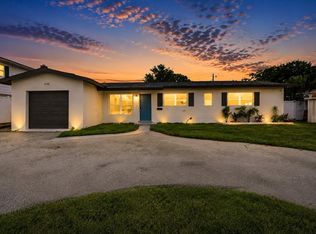
 MLS ID #TB8530322, John LaRocca, FUTURE HOME REALTY INC. Stellar MLS
 - $435,0003 bd2 ba1.3k sqft2444 37TH STREET N, ST PETERSBURG, FL 33713For Sale
 MLS ID #TB8514667, Connie McCoy, PIER RIDGE REALTY JACKSONVILLE LLC. Stellar MLS
 - $575,0005 bd2 ba1.8k sqft2853 35TH AVENUE N, ST PETERSBURG, FL 33713For Sale
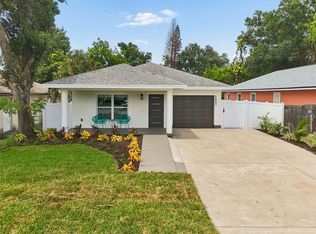 MLS ID #TB8534074, Nicole Poirier, STOFEL & ASSOCIATES REALTY. Stellar MLS
 - $489,0003 bd2 ba1.2k sqft7851 40 AVE N, ST PETERSBURG, FL 33709For Sale
 MLS ID #TB8530692, Donna Searcy, DONNA P SEARCY. Stellar MLS
 - $379,9002 bd1 ba1.1k sqft3720 4TH AVENUE N, ST PETERSBURG, FL 33713For SaleMLS ID #TB8499357, Jennifer Masterton, FUTURE HOME REALTY INC. Stellar MLS
- $--3 bd2 ba1.5k sqft2346 Grove St S, Saint Petersburg, FL 33705AuctionAuction.com 2
- $499,0003 bd2 ba1.8k sqft6291 63RD STREET N, PINELLAS PARK, FL 33781For SaleMLS ID #A4700354, Robyn Sadlo, PREMIER SOTHEBY'S INTERNATIONAL REALTY. Stellar MLS
- $499,9003 bd2 ba1.6k sqft208 48TH AVENUE N, ST PETERSBURG, FL 33703For SaleMLS ID #TB8499062, Thomas Morillo LLC, REALTY ONE GROUP SUNSHINE. Stellar MLS
- $599,9003 bd2 ba1.7k sqft1530 49TH STREET N, ST PETERSBURG, FL 33710For SaleMLS ID #TB8528634, Yainys ECHEVARRIA SAMADA, B&Y REALTY GROUP LLC. Stellar MLS
- $435,0003 bd2 ba1.2k sqft2442 40TH AVENUE N, ST PETERSBURG, FL 33714For SaleMLS ID #TB8493275, Tierra Archer, ARCHER REALTY SOLUTIONS LLC. Stellar MLS
- $290,0003 bd1 ba756 sqft4142 6TH AVENUE N, ST PETERSBURG, FL 33713For SaleMLS ID #TB8525886, Mary Carney, HOFACKER & ASSOCIATES INC. Stellar MLS
- $675,0004 bd4 ba1.4k sqft4834 TAYLOR STREET N, ST PETERSBURG, FL 33714For SaleMLS ID #TB8531894, Nicholas Valeriano, CORCORAN DWELLINGS. Stellar MLS
- $425,0003 bd2 ba1k sqft7303 51ST AVENUE N, ST PETERSBURG, FL 33709For SaleMLS ID #TB8532220, Yudiana Miranda Landa, MIRANDA LANDA REALTY GROUP LLC. Stellar MLS
- $--2 bd1 ba932 sqft739 Pruitt Dr, Madeira Beach, FL 33708AuctionAuction.com 2
- $279,9002 bd2 ba796 sqft3940 BURLINGTON AVENUE N, ST PETERSBURG, FL 33713For SaleMLS ID #TB8479488, Steve Grove, RMS ELITE PROPERTIES. Stellar MLS
- $495,0002 bd1 ba798 sqft545 15TH AVENUE S, ST PETERSBURG, FL 33701For SaleMLS ID #TB8436090, Ryan Repko, RE/MAX ACTION FIRST OF FLORIDA. Stellar MLS
- $--3 bd2 ba1.2k sqft608 2nd St SW, Largo, FL 33770AuctionAuction.com 2
- $525,0003 bd2 ba1.1k sqft125 95TH AVENUE, TREASURE ISLAND, FL 33706For SaleMLS ID #TB8527168, Freddy Escobar, LPT REALTY, LLC. Stellar MLS
- $500,0003 bd3 ba1.6k sqft309 72ND AVENUE, ST PETE BEACH, FL 33706For SaleMLS ID #TB8443757, Christopher Everett, CENTURY 21 BEGGINS. Stellar MLS
- $425,0003 bd2 ba1.3k sqft1405 40TH STREET S, ST PETERSBURG, FL 33711New ConstructionMLS ID #W7886616, Frederic Samson, NAMASTE REALTY LLC. Stellar MLS
