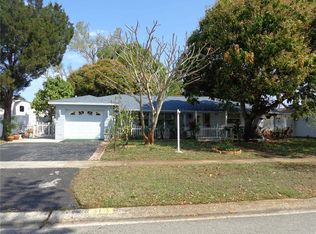
PRICE IMPROVEMENT!!!! This 3-bedroom, 2-bath St. Pete home presents a standout opportunity for both investors and first-time buyers looking to build equity in one of the city’s most desirable neighborhoods. With no history of water intrusion, a non-flood zone location, and situated on an oversized corner lot, this property offers peace of mind along with exceptional future potential. The fenced-in yard provides privacy and generous outdoor space for pets, entertaining, or future enhancements. Already zoned and approved for an additional dwelling unit (ADU) the possibilities are wide open for expansion, multigenerational living, or maximizing long-term value! Major improvements include, newer AC system. Inside, a versatile bonus room offers the flexibility to easily convert into a third bedroom with its own private entrance, creating additional space for guests, a home office, or extended living. This prime location places you just minutes from Downtown St. Pete, Central Avenue’s vibrant dining and arts scene, and local favorites like Mazzaro’s Italian Market. Enjoy convenient access to Tyrone Square Mall, neighborhood parks, schools, and the stunning Gulf beaches, all while being tucked into one of St. Pete’s most exciting growth corridors. With a motivated seller, this is an exceptional opportunity to secure a property with flexibility, location, and strong future upside!
For sale
Price cut: $30K (7/6)
$435,000
2444 37th St N, Saint Petersburg, FL 33713
3beds
1,324sqft
:
Get pre-qualified$2,972/mo
Single Family Residence
Built in 1957
76 Square Feet Lot
$426,300 Zestimate®
$329/sqft
$-- HOA
What's special
Oversized corner lotNewer ac system
- 53 days |
- 452 |
- 9 |
Zillow last checked:
Listing updated:
Listed by:
Connie McCoy 813-892-4250,
PIER RIDGE REALTY JACKSONVILLE LLC 904-476-5420
Source: Stellar MLS,MLS#: TB8514667 Originating MLS: Suncoast Tampa
Originating MLS: Suncoast Tampa
Facts & features
Interior
Bedrooms & bathrooms
- Bedrooms: 3
- Bathrooms: 2
- Full bathrooms: 2
Primary bedroom
- Features: Built-in Closet
- Level: First
Primary bathroom
- Level: First
Bathroom 1
- Level: First
Great room
- Level: First
Kitchen
- Level: First
Living room
- Level: First
Heating
- Central
Cooling
- Central Air
Appliances
- Included: Microwave, Range, Refrigerator
- Laundry: In Garage
Features
- Ceiling Fan(s)
- Flooring: Laminate, Terrazzo
- Has fireplace: No
Interior area
- Total structure area: 1,703
- Total interior livable area: 1,324 sqft
Video & virtual tour
Property
Parking
- Total spaces: 2
- Parking features: Garage - Attached
- Attached garage spaces: 2
Features
- Levels: One
- Stories: 1
- Exterior features: Irrigation System, Other, Private Yard
Lot
- Size: 76 Square Feet
Details
- Parcel number: 103116821520130160
- Special conditions: Probate Listing
Construction
Type & style
- Home type: SingleFamily
- Property subtype: Single Family Residence
Materials
- Block
- Foundation: Block
- Roof: Shingle
Condition
- New construction: No
- Year built: 1957
Utilities & green energy
- Sewer: Public Sewer
- Water: None
- Utilities for property: Cable Available, Electricity Available, Electricity Connected, Public
Community & HOA
Community
- Pet fee: $0 monthly
- Subdivision: SIMONS ESTATES
HOA
- Has HOA: No
Location
- Region: Saint Petersburg
Financial & listing details
- Price per square foot: $329/sqft
- Tax assessed value: $108,073
- Annual tax amount: $1,367
- Date on market: 6/1/2026
- Cumulative days on market: 54 days
- Ownership: Fee Simple
- Total actual rent: 0
- Electric utility on property: Yes
- Road surface type: Asphalt
Estimated market value
$426,300
$405,000 - $448,000
$2,121/mo
Price history
| Date | Event | Price |
|---|---|---|
| 7/6/2026 | Price change | $435,000-6.5%$329/sqft |
Source:  Stellar MLS #TB8514667 Report a problem Stellar MLS #TB8514667 Report a problem | ||
| 6/2/2026 | Listed for sale | $465,000+121.4%$351/sqft |
Source: Stellar MLS #TB8514667 Report a problem | ||
| 6/8/2006 | Sold | $210,000$159/sqft |
Source: Public Record Report a problem | ||
Public tax history
| Year | Property taxes | Tax assessment |
|---|---|---|
| 2024 | $1,279 +3.2% | $108,073 +3% |
| 2023 | $1,239 +4.3% | $104,925 +3% |
| 2022 | $1,188 | $101,869 |
Find assessor info on the county website
Monthly payment
Est. payment
Payment breakdown
Explore the cost of this home by adjusting the details. Changes won't be saved.Climate risks
Neighborhood: Disston Heights
Nearby schools
GreatSchools rating
- 9/10Northwest Elementary SchoolGrades: PK-5Distance: 1.6 mi
- 7/10Tyrone Middle SchoolGrades: 6-8Distance: 2.7 mi
- 6/10St. Petersburg High SchoolGrades: 9-12Distance: 1.5 mi
- $337,7002 bd1 ba1.1k sqft3711 Yardley Ave N, Saint Petersburg, FL 33713Off Market
- $347,2002 bd1 ba1.1k sqft2480 37th St N, Saint Petersburg, FL 33713Off Market

- $432,4002 bd1 ba1.1k sqft3712 25th Ave N, Saint Petersburg, FL 33713Off Market
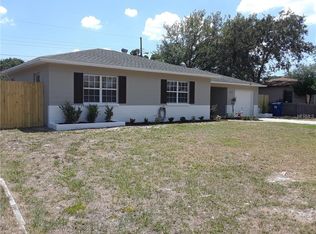
- $392,200-- bd2 ba1.2k sqft2445 37th St N, Saint Petersburg, FL 33713Off Market
- $405,0002 bd1 ba978 sqft3725 Yardley Ave N, Saint Petersburg, FL 33713Sold
- $337,3002 bd2 ba822 sqft2424 37th St N, Saint Petersburg, FL 33713Off Market
- $323,800-- bd1 ba822 sqft2485 37th St N, Saint Petersburg, FL 33713Off Market
- $367,9002 bd1 ba1.1k sqft3710 Yardley Ave N, Saint Petersburg, FL 33713Off Market
A local agent can set up tours, give advice and negotiate with sellers.
A local lender can help you make sure your offer is ready when you are.
Similar homes
- $535,0003 bd2 ba1.5k sqft4127 28th Ave N, Saint Petersburg, FL 33713For Sale
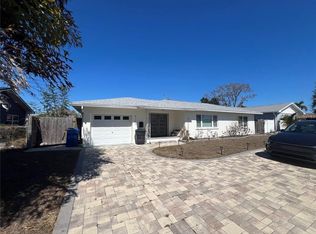
 MLS ID #TB8526849, Emil Salib, VORO LLC. Stellar MLS
 - $399,9003 bd2 ba936 sqft3620 Burlington Ave N, Saint Petersburg, FL 33713For Sale
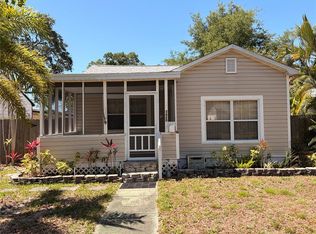 MLS ID #TB8508779, Susan Ross, INVESTMENT REALTY. Stellar MLS
 - $389,9004 bd2 ba1.2k sqft2827 16th Ave S, Saint Petersburg, FL 33712For Sale
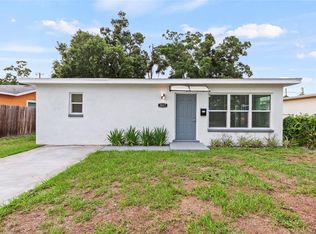 MLS ID #A4700474, Roxanne Baliman, EXP REALTY LLC. Stellar MLS
 - $405,0003 bd2 ba1.3k sqft6165 26th Ave N, Saint Petersburg, FL 33710For Sale
 MLS ID #TB8487425, Sikree Ravencraft, FUTURE HOME REALTY INC. Stellar MLS
 - $469,0003 bd2 ba1.5k sqft1844 Auburn St S, Saint Petersburg, FL 33712For SaleMLS ID #TB8518277, Cary Greenberg, REALTY EXPERTS. Stellar MLS
- $379,9002 bd1 ba1.1k sqft3720 4th Ave N, Saint Petersburg, FL 33713For SaleMLS ID #TB8499357, Jennifer Masterton, FUTURE HOME REALTY INC. Stellar MLS
- $449,9993 bd3 ba1.2k sqft6221 13th Ave N, Saint Petersburg, FL 33710For SaleMLS ID #TB8369154, Kathy Lingelbach, FUTURE HOME REALTY INC. Stellar MLS
- $349,0003 bd2 ba1.3k sqft301 Mystic Lake Dr N, Saint Petersburg, FL 33702For SaleMLS ID #TB8532292, Bobby Knuth, RUSSELL PROPERTY GROUP LLC. Stellar MLS
- $339,0002 bd1 ba939 sqft4637 12th Ave N, Saint Petersburg, FL 33713For SaleMLS ID #TB8518689, Bobby Knuth, RUSSELL PROPERTY GROUP LLC. Stellar MLS
- $375,0003 bd2 ba1k sqft4737 56th Ave N, Saint Petersburg, FL 33714For SaleMLS ID #TB8481011, Jeff Wong, CHARLES RUTENBERG REALTY INC. Stellar MLS
- $485,0003 bd2 ba1.6k sqft6556 27th St N, Saint Petersburg, FL 33702For SaleMLS ID #TB8481947, Lynae Graham, RESULTS REAL ESTATE INC. Stellar MLS
- $569,0003 bd3 ba1.6k sqft3631 4th Ave N, Saint Petersburg, FL 33713For SaleMLS ID #TB8520574, Carrie James, IMAGINE REALTY LLC. Stellar MLS
- $465,0004 bd2 ba1.1k sqft6631 Rosati Ln S, Saint Petersburg, FL 33707For SaleMLS ID #O6415845, Steven Koleno, BEYCOME OF FLORIDA LLC. Stellar MLS
- $499,9003 bd2 ba1.6k sqft208 48th Ave N, Saint Petersburg, FL 33703For SaleMLS ID #TB8499062, Thomas Morillo LLC, REALTY ONE GROUP SUNSHINE. Stellar MLS
- $360,0003 bd2 ba1.1k sqft2734 53rd Ave N, Saint Petersburg, FL 33714For SaleMLS ID #U8175808, Walter Errett, BEACH & BAY REALTY LLC. Stellar MLS
- $389,0003 bd2 ba1.3k sqft2077 Druid Rd E, Clearwater, FL 33764For SaleMLS ID #A4700693, Randal Longo, KEYS REALTY REDEFINED LLC. Stellar MLS
- $415,0003 bd2 ba1.4k sqft819 62nd Ave S, Saint Petersburg, FL 33705For SaleMLS ID #TB8417434, Merrill Williams, THOMAS ASSOCIATES REALTY INC. Stellar MLS
- $268,9003 bd1 ba830 sqft3134 17th St N, Saint Petersburg, FL 33713For SaleMLS ID #TB8510092, Kevin Marrow, DALTON WADE INC. Stellar MLS
- $409,0002 bd2 ba1.2k sqft205 N Missouri Ave, Clearwater, FL 33755For SaleMLS ID #TB8531349, Paola Lombardi, GREAT HOMES REALTY INC. Stellar MLS
- $349,9993 bd1 ba943 sqft8672 78th Pl, Seminole, FL 33777For SaleMLS ID #TB8531915, Dilan Scargle, COMPASS FLORIDA LLC. Stellar MLS
