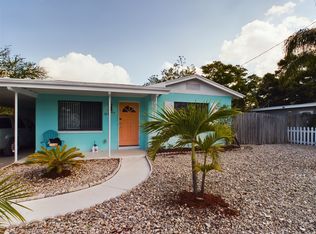
This charming house is located at 6631 Rosati Ln S in the vibrant city of Saint Petersburg, FL. It has a seawall, boat dock and access to the Gulf. The fourth bedroom uses a window AC unit. Its 10 x 20 and adds 200 more sq ft. It sits at the dead end of Rosati Lane so 0 through traffic. ROUGHLY 5 acres of canal and mangroves surround instead of houses creating great privacy within its location. 5 minute walk to Publix, Winn Dixie, restaurants, hair salon and so much more. The property a wonderful opportunity for those looking to enjoy the Florida lifestyle. It's designed to deliver comfort and functionality, catering to various lifestyle needs. With its appealing facade, the home promises an inviting atmosphere. The location provides easy access to the amenities and attractions of Saint Petersburg, making it a desirable choice for homebuyers. Whether you're looking to settle down or find a place to unwind, this house presents a fantastic setting. Explore the possibilities and imagine making this house your home. Sea water aquarium is your backyard.
For sale
$465,000
6631 ROSATI LANE S, ST PETERSBURG, FL 33707
4beds
1,100sqft
Single Family Residence
Built in 1954
7,985 Square Feet Lot
$-- Zestimate®
$423/sqft
$-- HOA
What's special
Boat dockAccess to the gulfAppealing facade
- 65 days |
- 299 |
- 21 |
Zillow last checked:
Listing updated:
Listed by:
Steven Koleno 804-656-5007,
BEYCOME OF FLORIDA LLC 804-656-5007
Source: Stellar MLS,MLS#: O6415845 Originating MLS: Orlando Regional
Originating MLS: Orlando Regional
Facts & features
Interior
Bedrooms & bathrooms
- Bedrooms: 4
- Bathrooms: 2
- Full bathrooms: 2
Primary bedroom
- Features: Built-in Closet
- Level: First
Bedroom 2
- Features: Walk-In Closet(s)
- Level: First
Bedroom 3
- Features: No Closet
- Level: First
Primary bathroom
- Features: No Closet
- Level: First
Bathroom 2
- Features: No Closet
- Level: First
Kitchen
- Features: No Closet
- Level: First
Living room
- Features: No Closet
- Level: First
Heating
- Central
Cooling
- Central Air
Appliances
- Included: Convection Oven, Dishwasher, Disposal, Dryer, Microwave, Refrigerator, Tankless Water Heater, Washer
- Laundry: Laundry Room
Features
- Open Floorplan
- Flooring: Carpet, Ceramic Tile, Terrazzo
- Doors: Sliding Doors
- Has fireplace: No
Interior area
- Total structure area: 1,320
- Total interior livable area: 1,100 sqft
Property
Parking
- Total spaces: 1
- Parking features: Garage
- Garage spaces: 1
Features
- Levels: One
- Stories: 1
- Has view: Yes
- View description: Bay/Harbor - Full, Bay/Harbor - Partial
- Has water view: Yes
- Water view: Bay/Harbor - Full,Bay/Harbor - Partial
- Waterfront features: Bay/Harbor, Intracoastal Waterway, Bay/Harbor Access, Bayou Access, Saltwater Canal Access, Intracoastal Waterway Access, Davits
- Body of water: BEAR CREEK
Lot
- Size: 7,985 Square Feet
Details
- Parcel number: 303116122040000130
- Zoning: R-3
- Special conditions: None
Construction
Type & style
- Home type: SingleFamily
- Property subtype: Single Family Residence
Materials
- Block, Wood Frame
- Foundation: Slab
- Roof: Tile
Condition
- Completed
- New construction: No
- Year built: 1954
Utilities & green energy
- Sewer: Public Sewer
- Water: Public
- Utilities for property: BB/HS Internet Available, Cable Available
Community & HOA
Community
- Pet fee: $0 monthly
- Subdivision: BROOKWOOD 1ST ADD BEAR CREEK REP
HOA
- Has HOA: No
Location
- Region: Saint Petersburg
Financial & listing details
- Price per square foot: $423/sqft
- Tax assessed value: $248,040
- Annual tax amount: $1,738
- Date on market: 6/10/2026
- Cumulative days on market: 39 days
- Listing terms: Cash,Conventional,FHA,Other,VA Loan
- Ownership: Fee Simple
- Total actual rent: 0
- Road surface type: Asphalt
Estimated market value
Not available
Estimated sales range
Not available
Not available
Price history
| Date | Event | Price |
|---|---|---|
| 6/10/2026 | Listed for sale | $465,000-25.6%$423/sqft |
Source:  Stellar MLS #O6415845 Report a problem Stellar MLS #O6415845 Report a problem | ||
| 5/13/2024 | Listing removed | -- |
Source: Owner Report a problem | ||
| 3/5/2024 | Listed for sale | $625,000+794.1%$568/sqft |
Source: Owner Report a problem | ||
| 7/23/2013 | Sold | $69,900$64/sqft |
Source: Public Record Report a problem | ||
| 5/7/2013 | Listed for sale | $69,900-8.1%$64/sqft |
Source: Homepath #T2568757 Report a problem | ||
| 4/1/2013 | Sold | $76,100+1.6%$69/sqft |
Source: Public Record Report a problem | ||
| 8/23/2012 | Listing removed | $74,900$68/sqft |
Source: Beach & Luxury Realty, Inc #U7536461 Report a problem | ||
| 7/14/2012 | Listed for sale | $74,900$68/sqft |
Source: Beach & Luxury Realty, Inc #U7536461 Report a problem | ||
| 3/10/2012 | Listing removed | $74,900$68/sqft |
Source: Beach & Luxury Realty, Inc #U7536461 Report a problem | ||
| 2/28/2012 | Price change | $74,900-16.7%$68/sqft |
Source: Beach & Luxury Realty, Inc #U7536461 Report a problem | ||
| 1/24/2012 | Listed for sale | $89,900-57.2%$82/sqft |
Source: Beach & Luxury Realty, Inc #U7536461 Report a problem | ||
| 4/12/2005 | Sold | $210,000$191/sqft |
Source: Public Record Report a problem | ||
Public tax history
| Year | Property taxes | Tax assessment |
|---|---|---|
| 2025 | $1,738 -8.5% | $143,127 -10.8% |
| 2024 | $1,900 +2% | $160,432 +3% |
| 2023 | $1,862 +3.3% | $155,759 +3% |
| 2022 | $1,802 -1.3% | $151,222 +3% |
| 2021 | $1,826 -0.4% | $146,817 +1.4% |
| 2020 | $1,832 +1.8% | $144,790 +2.3% |
| 2019 | $1,799 | $141,535 +1.9% |
| 2018 | $1,799 -0.8% | $138,896 +2.1% |
| 2017 | $1,813 +2% | $136,039 +2.1% |
| 2016 | $1,778 -20% | $133,241 +16.2% |
| 2015 | $2,224 -13.4% | $114,628 -13.4% |
| 2014 | $2,569 +181.2% | $132,440 +58.4% |
| 2013 | $914 +11.3% | $83,621 +1.7% |
| 2012 | $821 | $82,223 -6.3% |
| 2011 | -- | $87,770 -6.7% |
| 2010 | -- | $94,096 -23.1% |
| 2009 | -- | $122,402 -17.7% |
| 2008 | $2,160 | $148,800 -16.5% |
| 2007 | -- | $178,100 +93.4% |
| 2005 | -- | $92,100 +20.4% |
| 2004 | $476 +5.6% | $76,500 +21% |
| 2003 | $451 +14.7% | $63,200 -6.4% |
| 2002 | $393 | $67,500 +17% |
| 2001 | $393 +4.8% | $57,700 +13.8% |
| 2000 | $375 | $50,700 |
Find assessor info on the county website
Monthly payment
Est. payment
Payment breakdown
Explore the cost of this home by adjusting the details. Changes won't be saved.Climate risks
Neighborhood: 33707
Nearby schools
GreatSchools rating
- 7/10Bear Creek Elementary SchoolGrades: PK-5Distance: 0.9 mi
- 3/10Azalea Middle SchoolGrades: 6-8Distance: 2.5 mi
- 4/10Boca Ciega High SchoolGrades: 9-12Distance: 1.2 mi
Schools provided by the listing agent
- Elementary: Bear Creek Elementary-PN
- Middle: Azalea Middle-PN
- High: Boca Ciega High-PN
Source: Stellar MLS. This data may not be complete. We recommend contacting the local school district to confirm school assignments for this home.
- $322,6002 bd2 ba1k sqft6621 Rosati Ln S, Saint Petersburg, FL 33707Off Market
- $307,400-- bd1 ba709 sqft6611 Rosati Ln S, Saint Petersburg, FL 33707Off Market
- $181,800-- bd1 ba978 sqft911 La Plaza Ave S, Saint Petersburg, FL 33707Off Market
- $284,8002 bd1 ba948 sqft6630 Rosati Ln S, Saint Petersburg, FL 33707Off Market

- $315,2002 bd2 ba996 sqft6634 Hibiscus Ave S, South Pasadena, FL 33707Off Market
- $223,400-- bd1 ba696 sqft6630 Hibiscus Ave S, South Pasadena, FL 33707Off Market
- $330,900-- bd1 ba932 sqft6640 Hibiscus Ave S, South Pasadena, FL 33707Off Market
- $253,400-- bd1 ba899 sqft6651 10th Avenue Ter S, South Pasadena, FL 33707Off Market
A local agent can set up tours, give advice and negotiate with sellers.
A local lender can help you make sure your offer is ready when you are.
Similar homes
- $385,0003 bd2 ba1.1k sqft6650 HIBISCUS AVENUE S, SOUTH PASADENA, FL 33707For Sale

 MLS ID #TB8502546, Melissa Hickok, FOREVER FLORIDA REAL ESTATE. Stellar MLS
 - $499,0003 bd2 ba1.4k sqft5230 11TH AVENUE S, GULFPORT, FL 33707For Sale
 MLS ID #TB8482582, Norma Lopez, REALTY ONE GROUP INNOVATION. Stellar MLS
 - $399,9993 bd2 ba1.2k sqft7242 LYNNWOOD AVENUE N, ST PETERSBURG, FL 33710For Sale
 MLS ID #O6432964, Steven Koleno, BEYCOME OF FLORIDA LLC. Stellar MLS
 - $439,0003 bd2 ba1.2k sqft5210 13TH AVENUE S, GULFPORT, FL 33707For Sale
 MLS ID #TB8378985, Mary Giasevits, TRADEWIND PROPERTIES. Stellar MLS
 - $499,0003 bd2 ba1.5k sqft360 72ND AVENUE, ST PETERSBURG, FL 33706For SaleMLS ID #TB8532269, Tammy Londer, RE/MAX ACTION FIRST. Stellar MLS
- $449,9993 bd3 ba1.2k sqft6221 13TH AVENUE N, ST PETERSBURG, FL 33710For SaleMLS ID #TB8369154, Kathy Lingelbach, FUTURE HOME REALTY INC. Stellar MLS
- $369,9003 bd2 ba1.1k sqft6092 BURCH STREET N, ST PETERSBURG, FL 33709For SaleMLS ID #G5116351, Julie Allred, JIM PARKS AND ASSOCIATES REALTY LLC. Stellar MLS
- $524,9004 bd2 ba1.5k sqft1632 27TH AVENUE N, ST PETERSBURG, FL 33713For SaleMLS ID #TB8536589, Robert Matthews, INVESTORS CHOICE REALTY GROUP. Stellar MLS
- $435,0003 bd2 ba1.3k sqft2444 37TH STREET N, ST PETERSBURG, FL 33713For SaleMLS ID #TB8514667, Connie McCoy, PIER RIDGE REALTY JACKSONVILLE LLC. Stellar MLS
- $405,0003 bd2 ba1.3k sqft6165 26TH AVENUE N, ST PETERSBURG, FL 33710For SaleMLS ID #TB8487425, Sikree Ravencraft, FUTURE HOME REALTY INC. Stellar MLS
- $450,0002 bd3 ba1.4k sqft4400 HUNTINGTON STREET NE, ST PETERSBURG, FL 33703For SaleMLS ID #TB8531845, Debi Watts, KELLER WILLIAMS ST PETE REALTY. Stellar MLS
- $425,0004 bd2 ba1.4k sqft410 73RD AVENUE, ST PETE BEACH, FL 33706For SaleMLS ID #TB8337590, Valerie McClary, EXP REALTY LLC. Stellar MLS
- $464,9003 bd2 ba1.5k sqft1637 WHITEWOOD DRIVE, CLEARWATER, FL 33756For SaleMLS ID #TB8521450, Robb Clark, 27NORTH REALTY. Stellar MLS
- $499,9992 bd2 ba1.1k sqft1421 HEATHER DRIVE, DUNEDIN, FL 34698For SaleMLS ID #TB8537197, Ana Ventura, FRANK ALBERT REALTY. Stellar MLS
- $399,9002 bd2 ba1.1k sqft316 76TH AVENUE, ST PETE BEACH, FL 33706For SaleMLS ID #TB8523833, Don Taylor, SMITH & ASSOCIATES REAL ESTATE. Stellar MLS
- $535,0003 bd2 ba1.5k sqft4127 28TH AVENUE N, ST PETERSBURG, FL 33713For SaleMLS ID #TB8526849, Emil Salib, VORO LLC. Stellar MLS
- $475,0004 bd2 ba1.3k sqft636 DOGWOOD COURT, DUNEDIN, FL 34698For SaleMLS ID #TB8536331, Gary Ubaldini, KELLER WILLIAMS REALTY- PALM HARBOR. Stellar MLS
- $649,0003 bd2 ba1k sqft5370 71ST STREET N, ST PETERSBURG, FL 33709For SaleMLS ID #U8216582, John Edwards, DEAN & DEWITT PROPERTIES. Stellar MLS
- $480,0003 bd2 ba1.4k sqft2230 BIRCHBARK TRAIL, CLEARWATER, FL 33763For SaleMLS ID #TB8494793, Pat Kaylor, PAT KAYLOR PROPERTIES, INC.. Stellar MLS
- $395,0002 bd2 ba1.1k sqft6322 PALMA DEL MAR BOULEVARD S #G402, ST PETERSBURG, FL 33715For SaleMLS ID #TB8514928, Elizabeth Miller, MILLER REALTY & MANAGEMENT. Stellar MLS
