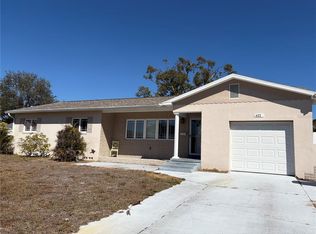
Wonderful block home in a nice A-rated school area in St. Petersburg. Brand new AC, stove and dish washer in 2026, new roof in 2025. The kitchen has been updated with modern cabinets, counter-tops. Fully fenced backyard with fruit trees and storage sheds. Conveniently located just minutes to beaches, downtown St.Petersburg, schools, parks, dining, & shopping.
For sale
$405,000
6165 26TH AVENUE N, ST PETERSBURG, FL 33710
3beds
1,340sqft
:
Get pre-qualified$2,742/mo
Single Family Residence
Built in 1963
7,501 Square Feet Lot
$-- Zestimate®
$302/sqft
$-- HOA
What's special
New roof
- 148 days |
- 413 |
- 10 |
Zillow last checked:
Listing updated:
Listed by:
Sikree Ravencraft 813-205-0656,
FUTURE HOME REALTY INC 813-855-4982
Source: Stellar MLS,MLS#: TB8487425 Originating MLS: Suncoast Tampa
Originating MLS: Suncoast Tampa
Facts & features
Interior
Bedrooms & bathrooms
- Bedrooms: 3
- Bathrooms: 2
- Full bathrooms: 2
Primary bedroom
- Features: Built-in Closet
- Level: First
- Area: 154 Square Feet
- Dimensions: 11x14
Bedroom 2
- Features: Built-in Closet
- Level: First
- Area: 154 Square Feet
- Dimensions: 11x14
Bathroom 3
- Features: Built-in Closet
- Level: First
- Area: 121 Square Feet
- Dimensions: 11x11
Dining room
- Level: First
- Area: 120 Square Feet
- Dimensions: 12x10
Kitchen
- Level: First
- Area: 144 Square Feet
- Dimensions: 12x12
Living room
- Level: First
- Area: 286 Square Feet
- Dimensions: 11x26
Heating
- Central
Cooling
- Central Air
Appliances
- Included: Dishwasher, Disposal, Electric Water Heater, Freezer, Microwave, Range Hood, Refrigerator
- Laundry: In Garage
Features
- Ceiling Fan(s)
- Flooring: Carpet, Ceramic Tile
- Has fireplace: No
Interior area
- Total structure area: 2,179
- Total interior livable area: 1,340 sqft
Video & virtual tour
Property
Parking
- Total spaces: 1
- Parking features: Garage - Attached
- Attached garage spaces: 1
Features
- Levels: One
- Stories: 1
- Exterior features: Balcony, Private Yard, Storage
Lot
- Size: 7,501 Square Feet
Details
- Parcel number: 083116810000060270
- Special conditions: None
Construction
Type & style
- Home type: SingleFamily
- Property subtype: Single Family Residence
Materials
- Block
- Foundation: Slab
- Roof: Shingle
Condition
- New construction: No
- Year built: 1963
Utilities & green energy
- Sewer: Public Sewer
- Water: Public, Well
- Utilities for property: Electricity Connected
Community & HOA
Community
- Pet fee: $0 monthly
- Subdivision: SHERYL MANOR
HOA
- Has HOA: No
Location
- Region: Saint Petersburg
Financial & listing details
- Price per square foot: $302/sqft
- Tax assessed value: $337,691
- Annual tax amount: $1,714
- Date on market: 3/17/2026
- Cumulative days on market: 117 days
- Listing terms: Cash,Conventional,FHA,USDA Loan,VA Loan
- Ownership: Fee Simple
- Total actual rent: 0
- Electric utility on property: Yes
- Road surface type: Concrete
Estimated market value
Not available
Estimated sales range
Not available
Not available
Price history
| Date | Event | Price |
|---|---|---|
| 6/15/2026 | Listed for sale | $405,000$302/sqft |
Source:  Stellar MLS #TB8487425 Report a problem Stellar MLS #TB8487425 Report a problem | ||
| 6/1/2026 | Pending sale | $405,000$302/sqft |
Source: Stellar MLS #TB8487425 Report a problem | ||
| 4/23/2026 | Price change | $405,000-9.8%$302/sqft |
Source: Stellar MLS #TB8487425 Report a problem | ||
| 3/17/2026 | Listed for sale | $449,000+214%$335/sqft |
Source: Stellar MLS #TB8487425 Report a problem | ||
| 4/25/2002 | Sold | $143,000$107/sqft |
Source: Public Record Report a problem | ||
Public tax history
| Year | Property taxes | Tax assessment |
|---|---|---|
| 2025 | $1,714 +6.5% | $128,665 +2.9% |
| 2024 | $1,610 +2.8% | $125,039 +3% |
| 2023 | $1,566 +3.8% | $121,397 +3% |
| 2022 | $1,508 -0.3% | $117,861 +3% |
| 2021 | $1,513 +0.5% | $114,428 +1.4% |
| 2020 | $1,505 +2.7% | $112,848 +2.3% |
| 2019 | $1,465 | $110,311 +1.9% |
| 2018 | $1,465 +2.2% | $108,254 +2.1% |
| 2017 | $1,433 +3.5% | $106,027 +2.1% |
| 2016 | $1,385 -1.4% | $103,846 +0.7% |
| 2015 | $1,405 +0.9% | $103,124 +0.8% |
| 2014 | $1,393 +1.2% | $102,306 +1.5% |
| 2013 | $1,375 +2.5% | $100,794 +1.7% |
| 2012 | $1,342 | $99,109 -3.2% |
| 2011 | -- | $102,391 -0.7% |
| 2010 | -- | $103,086 -18.8% |
| 2009 | -- | $126,902 -10.5% |
| 2008 | $2,179 | $141,800 +3% |
| 2007 | -- | $137,670 -1.8% |
| 2005 | -- | $140,200 +10.7% |
| 2004 | $2,470 -11.6% | $126,600 +10.7% |
| 2003 | $2,794 +44.4% | $114,400 +34.4% |
| 2002 | $1,934 | $85,100 +8.8% |
| 2001 | $1,934 +1.4% | $78,200 +1.6% |
| 2000 | $1,908 | $77,000 |
Find assessor info on the county website
Monthly payment
Est. payment
Payment breakdown
Explore the cost of this home by adjusting the details. Changes won't be saved.Climate risks
Neighborhood: Disston Heights
Nearby schools
GreatSchools rating
- 5/10Westgate Elementary SchoolGrades: PK-5Distance: 0.7 mi
- 7/10Tyrone Middle SchoolGrades: 6-8Distance: 0.5 mi
- 4/10Boca Ciega High SchoolGrades: 9-12Distance: 2.5 mi
Schools provided by the listing agent
- Elementary: Westgate Elementary-PN
- Middle: Tyrone Middle-PN
- High: Boca Ciega High-PN
Source: Stellar MLS. This data may not be complete. We recommend contacting the local school district to confirm school assignments for this home.
- $393,700-- bd2 ba1.3k sqft6153 26th Ave N, Saint Petersburg, FL 33710Off Market
- $475,900-- bd2 ba1.6k sqft6177 26th Ave N, Saint Petersburg, FL 33710Off Market
- $428,6003 bd2 ba1.8k sqft6170 27th Ave N, Saint Petersburg, FL 33710Off Market
- $452,6003 bd2 ba1.5k sqft2700 61st Ln N, Saint Petersburg, FL 33710Off Market
- $374,7002 bd1 ba1.2k sqft6141 26th Ave N, Saint Petersburg, FL 33710Off Market
- $522,0003 bd2 ba1.7k sqft6156 27th Ave N, Saint Petersburg, FL 33710Off Market
- $483,300-- bd2 ba1.4k sqft6160 26th Ave N, Saint Petersburg, FL 33710Off Market
- $475,500-- bd2 ba1.5k sqft6148 26th Ave N, Saint Petersburg, FL 33710Off Market
A local agent can set up tours, give advice and negotiate with sellers.
Similar homes
- $399,9993 bd2 ba1.2k sqft7242 LYNNWOOD AVENUE N, ST PETERSBURG, FL 33710For Sale

 MLS ID #O6432964, Steven Koleno, BEYCOME OF FLORIDA LLC. Stellar MLS
 - $409,0003 bd2 ba1.7k sqft6690 54TH AVENUE N, ST PETERSBURG, FL 33709For Sale
 MLS ID #TB8538281, Chant Karajian, 10 STARS PROPERTY MANAGEMENT LLC. Stellar MLS
 - $449,9993 bd3 ba1.2k sqft6221 13TH AVENUE N, ST PETERSBURG, FL 33710For Sale
 MLS ID #TB8369154, Kathy Lingelbach, FUTURE HOME REALTY INC. Stellar MLS
 - $435,0003 bd2 ba1.3k sqft2444 37TH STREET N, ST PETERSBURG, FL 33713For Sale
 MLS ID #TB8514667, Connie McCoy, PIER RIDGE REALTY JACKSONVILLE LLC. Stellar MLS
 - $339,0002 bd2 ba1.2k sqft5220 11TH AVENUE N, ST PETERSBURG, FL 33710For SaleMLS ID #W7887462, Eric Jenkins, PA, KELLER WILLIAMS REALTY- PALM HARBOR. Stellar MLS
- $399,9003 bd2 ba936 sqft3620 BURLINGTON AVENUE N, ST PETERSBURG, FL 33713For SaleMLS ID #TB8508779, Susan Ross, INVESTMENT REALTY. Stellar MLS
- $379,9004 bd2 ba1.5k sqft6121 56TH AVENUE N, ST PETERSBURG, FL 33709For SaleMLS ID #TB8533193, Ellen Thai, PARAMOUNT REALTY & ASSOCIATES. Stellar MLS
- $399,9003 bd2 ba1.6k sqft120 SW MONROE CIRCLE N, ST PETERSBURG, FL 33703For SaleMLS ID #TB8418068, Glenn Tutt, CHARLES RUTENBERG REALTY INC. Stellar MLS
- $349,0002 bd1 ba1k sqft5634 5TH AVENUE N, ST PETERSBURG, FL 33710For SaleMLS ID #U8176328, Walter Errett, BEACH & BAY REALTY LLC. Stellar MLS
- $385,0003 bd2 ba1.1k sqft9272 51ST STREET N, PINELLAS PARK, FL 33782For SaleMLS ID #TB8530951, Tim Gorr, FUTURE HOME REALTY INC. Stellar MLS
- $379,9002 bd1 ba1.1k sqft3720 4TH AVENUE N, ST PETERSBURG, FL 33713For SaleMLS ID #TB8499357, Jennifer Masterton, FUTURE HOME REALTY INC. Stellar MLS
- $415,0003 bd2 ba1.4k sqft819 62ND AVENUE S, ST PETERSBURG, FL 33705For SaleMLS ID #TB8417434, Merrill Williams, THOMAS ASSOCIATES REALTY INC. Stellar MLS
- $360,0003 bd2 ba1.1k sqft2734 53RD AVENUE N, ST PETERSBURG, FL 33714For SaleMLS ID #U8175808, Walter Errett, BEACH & BAY REALTY LLC. Stellar MLS
- $399,9003 bd1 ba1.5k sqft6436 CARDINAL DR, CLEARWATER, FL 33760For SaleMLS ID #TB8504140, Monsy Rivera, CENTURY 21 RE CHAMPIONS. Stellar MLS
- $334,9004 bd2 ba1.3k sqft3552 38TH AVENUE N, ST PETERSBURG, FL 33713For SaleMLS ID #TB8451757, Laura Pope, ORCHID REALTY TEAM INC. Stellar MLS
- $399,9003 bd3 ba1.4k sqft1513 S KEENE ROAD, CLEARWATER, FL 33756For SaleMLS ID #TB8530408, Piro Poloska, CHARLES RUTENBERG REALTY INC. Stellar MLS
- $475,0004 bd3 ba1.8k sqft5230 VENETIAN BOULEVARD NE, ST PETERSBURG, FL 33703For SaleMLS ID #TB8528202, Julie Booth, COLDWELL BANKER REALTY. Stellar MLS
- $399,9002 bd2 ba1.1k sqft316 76TH AVENUE, ST PETE BEACH, FL 33706For SaleMLS ID #TB8523833, Don Taylor, SMITH & ASSOCIATES REAL ESTATE. Stellar MLS
- $399,0002 bd2 ba1.2k sqft205 N MISSOURI AVENUE, CLEARWATER, FL 33755For SaleMLS ID #TB8531349, Paola Lombardi, GREAT HOMES REALTY INC. Stellar MLS
- $499,0003 bd2 ba1.4k sqft5230 11TH AVENUE S, GULFPORT, FL 33707For SaleMLS ID #TB8482582, Norma Lopez, REALTY ONE GROUP INNOVATION. Stellar MLS
