Priced Reduced! A 3 Bed, 2 Bath, 2 Car Garage home off 4 St N in St Pete.This home is offered at an affordable price because of the repairs needed. The cost of those repairs have been subtracted from the market value of the property fixed up. If you want to buy a home to live in, this property offers HUGE value. 1) Buy at a low price. 2) Have necessary work done, then YOU decide what else YOU want to have done, if ANYTHING. Ideally located off 4th St N it is close to so many conveniences such as shopping, restaurants, groceries, downtown, medical, transportation and so much more. Well built contruction, this home has withstood the test of time and all kinds of weather since 1965! The house is on a 98x130 foot lot with room for a pool or additions. A split bedroom floor plan maximizes privacy and easy access to all rooms. Tile and bamboo flooring except in 2 bedrooms. An enclosed air conditioned back porch, oversized 2 car garage with the washer/dryer, water heater and utility sink. A newer AC system, and the security system is included. Make an appointment and come see this home!
For sale
$399,900
120 SW Monroe Cir N, Saint Petersburg, FL 33703
3beds
1,638sqft
:
Get pre-qualified$2,732/mo
Single Family Residence
Built in 1965
0.3 Acres Lot
$390,200 Zestimate®
$244/sqft
$-- HOA
What's special
Room for a poolWell built constructionSecurity systemCement block exteriorTile and bamboo flooringSplit bedroom floor planEngineered roof trusses
- 298 days |
- 704 |
- 32 |
Zillow last checked:
Listing updated:
Listed by:
Glenn Tutt 727-415-9119,
CHARLES RUTENBERG REALTY INC 727-538-9200
Source: Stellar MLS,MLS#: TB8418068 Originating MLS: Suncoast Tampa
Originating MLS: Suncoast Tampa
Facts & features
Interior
Bedrooms & bathrooms
- Bedrooms: 3
- Bathrooms: 2
- Full bathrooms: 2
Primary bedroom
- Features: En Suite Bathroom, Built-in Closet
- Level: First
Kitchen
- Features: Pantry
- Level: First
- Area: 117 Square Feet
- Dimensions: 13x9
Living room
- Level: First
- Area: 240 Square Feet
- Dimensions: 20x12
Heating
- Central, Electric, Heat Pump
Cooling
- Central Air
Appliances
- Included: Oven, Cooktop, Dishwasher, Disposal, Dryer, Electric Water Heater, Exhaust Fan, Range Hood, Refrigerator, Washer
- Laundry: In Garage
Features
- Built-in Features, Split Bedroom, Thermostat
- Flooring: Bamboo, Ceramic Tile, Linoleum
- Windows: Window Treatments
- Has fireplace: No
Interior area
- Total structure area: 2,421
- Total interior livable area: 1,638 sqft
Video & virtual tour
Property
Parking
- Total spaces: 2
- Parking features: Garage - Attached
- Attached garage spaces: 2
- Details: Garage Dimensions: 23x20
Features
- Levels: One
- Stories: 1
- Exterior features: Lighting, Private Mailbox
- Fencing: Chain Link
Lot
- Size: 0.3 Acres
- Dimensions: 98 x 130
Details
- Parcel number: 313017611460420170
- Special conditions: None
Construction
Type & style
- Home type: SingleFamily
- Property subtype: Single Family Residence
Materials
- Block, Stucco
- Foundation: Block, Concrete Perimeter, Slab
- Roof: Built-Up,Shingle
Condition
- New construction: No
- Year built: 1965
Utilities & green energy
- Sewer: Public Sewer
- Water: None
- Utilities for property: Cable Connected, Electricity Connected, Public, Sewer Available, Sewer Connected, Water Connected
Community & HOA
Community
- Security: Security System Owned
- Pet fee: $0 monthly
- Subdivision: NORTH ST PETERSBURG
HOA
- Has HOA: No
Location
- Region: Saint Petersburg
Financial & listing details
- Price per square foot: $244/sqft
- Tax assessed value: $434,594
- Annual tax amount: $1,357
- Date on market: 10/1/2025
- Cumulative days on market: 344 days
- Listing terms: Cash,Conventional,FHA,VA Loan
- Ownership: Fee Simple
- Total actual rent: 0
- Electric utility on property: Yes
- Road surface type: Paved
Estimated market value
$390,200
$371,000 - $410,000
$4,013/mo
Price history
| Date | Event | Price |
|---|---|---|
| 4/20/2026 | Listed for sale | $399,900$244/sqft |
Source:  Stellar MLS #TB8418068 Report a problem Stellar MLS #TB8418068 Report a problem | ||
| 4/15/2026 | Pending sale | $399,900$244/sqft |
Source: Stellar MLS #TB8418068 Report a problem | ||
| 1/28/2026 | Price change | $399,900-9.1%$244/sqft |
Source: Stellar MLS #TB8418068 Report a problem | ||
| 1/9/2026 | Listed for sale | $439,900$269/sqft |
Source: Stellar MLS #TB8418068 Report a problem | ||
| 1/5/2026 | Pending sale | $439,900$269/sqft |
Source: Stellar MLS #TB8418068 Report a problem | ||
| 10/1/2025 | Listed for sale | $439,900+22.2%$269/sqft |
Source: Stellar MLS #TB8418068 Report a problem | ||
| 8/12/2025 | Listing removed | $360,000$220/sqft |
Source: Stellar MLS #A4656093 Report a problem | ||
| 7/15/2025 | Price change | $360,000-2.4%$220/sqft |
Source: Stellar MLS #A4656093 Report a problem | ||
| 7/8/2025 | Price change | $369,000-2.9%$225/sqft |
Source: Stellar MLS #A4656093 Report a problem | ||
| 6/16/2025 | Listed for sale | $379,900+260.8%$232/sqft |
Source: Stellar MLS #A4656093 Report a problem | ||
| 9/23/1997 | Sold | $105,300+21.7%$64/sqft |
Source: Public Record Report a problem | ||
| 11/22/1994 | Sold | $86,500+4.8%$53/sqft |
Source: Public Record Report a problem | ||
| 2/1/1994 | Sold | $82,500$50/sqft |
Source: Public Record Report a problem | ||
Public tax history
| Year | Property taxes | Tax assessment |
|---|---|---|
| 2024 | $1,357 +2.9% | $134,471 +3% |
| 2023 | $1,319 +3.9% | $130,554 +3% |
| 2022 | $1,269 -0.2% | $126,751 +3% |
| 2021 | $1,271 +0.6% | $123,059 +1.4% |
| 2020 | $1,264 +2.8% | $121,360 +2.3% |
| 2019 | $1,229 | $118,631 +1.9% |
| 2018 | $1,229 +2.3% | $116,419 +2.1% |
| 2017 | $1,202 -17% | $114,024 +2.1% |
| 2016 | $1,448 -8.5% | $111,679 +0.7% |
| 2015 | $1,582 +0.8% | $110,903 +0.8% |
| 2014 | $1,569 +1.2% | $110,023 +1.5% |
| 2013 | $1,551 +2.4% | $108,397 +1.7% |
| 2012 | $1,515 | $106,585 +3% |
| 2011 | -- | $103,481 +1.5% |
| 2010 | -- | $101,952 +2.7% |
| 2009 | -- | $99,272 +0.1% |
| 2008 | $1,261 | $99,173 +3% |
| 2007 | -- | $96,284 -39.6% |
| 2005 | -- | $159,300 +23.8% |
| 2004 | $1,546 +2.1% | $128,700 +4.5% |
| 2003 | $1,514 +4.3% | $123,100 +8% |
| 2002 | $1,452 | $114,000 +13.9% |
| 2001 | $1,452 +4.1% | $100,100 +8.3% |
| 2000 | $1,395 | $92,400 |
Find assessor info on the county website
Monthly payment
Est. payment
Payment breakdown
Explore the cost of this home by adjusting the details. Changes won't be saved.Climate risks
Neighborhood: Edgemoor
Nearby schools
GreatSchools rating
- 5/10Lynch Elementary SchoolGrades: PK-5Distance: 1.5 mi
- 3/10Meadowlawn Middle SchoolGrades: 6-8Distance: 1 mi
- 5/10Northeast High SchoolGrades: PK,9-12Distance: 1.1 mi
- $395,8003 bd2 ba1.6k sqft112 SW Monroe Cir N, St Petersburg, FL 33703Off Market
- $191,600-- bd3 ba2.2k sqft128 SW Monroe Cir N, Saint Petersburg, FL 33703Sold
- $447,1003 bd-- ba1.6k sqft110 SW Monroe Cir N, St Petersburg, FL 33703Off Market

- $331,3002 bd1 ba1k sqft123 SW Lincoln Cir N, Saint Petersburg, FL 33703Off Market

- $423,9004 bd2 ba1.8k sqft127 SW Lincoln Cir N, Saint Petersburg, FL 33703Off Market
- $322,000-- bd1 ba1k sqft117 SW Lincoln Cir N, Saint Petersburg, FL 33703Off Market
- $283,400-- bd1 ba1k sqft131 SW Lincoln Cir N, Saint Petersburg, FL 33703Off Market
- $300,200-- bd2 ba1.1k sqft5829 Commonwealth Ave N, Saint Petersburg, FL 33703Off Market
A local agent can set up tours, give advice and negotiate with sellers.
A local lender can help you make sure your offer is ready when you are.
Similar homes
- $420,0003 bd2 ba1.4k sqft5723 1st St NE, Saint Petersburg, FL 33703For Sale

 MLS ID #TB8484076, Becky Malowany, SMITH & ASSOCIATES REAL ESTATE. Stellar MLS
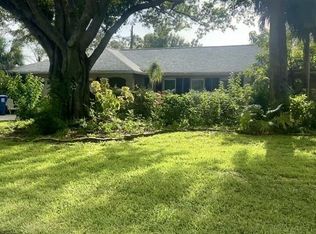
 - $490,0004 bd3 ba1.8k sqft5230 Venetian Blvd NE, Saint Petersburg, FL 33703For Sale
 MLS ID #TB8528202, Julie Booth, COLDWELL BANKER REALTY. Stellar MLS
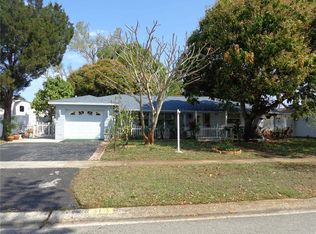
 - $405,0003 bd2 ba1.3k sqft6165 26th Ave N, Saint Petersburg, FL 33710For Sale
 MLS ID #TB8487425, Sikree Ravencraft, FUTURE HOME REALTY INC. Stellar MLS
 - $400,0003 bd1 ba1.3k sqft4801 28th Ave N, Saint Petersburg, FL 33713For Sale
 MLS ID #S5136932, Phillip Randall, DALTON WADE INC. Stellar MLS
 - $375,0003 bd2 ba1.5k sqft4150 104th Ave N, Clearwater, FL 33762For SaleMLS ID #TB8501864, Gabriel Graham, REALTY EXPERTS. Stellar MLS
- $385,0003 bd2 ba1.4k sqft8300 75th Ave, Seminole, FL 33777For SaleMLS ID #TB8486584, Milena Lukic, LUXURY & BEACH REALTY INC. Stellar MLS
- $409,0002 bd2 ba1.2k sqft205 N Missouri Ave, Clearwater, FL 33755For SaleMLS ID #TB8531349, Paola Lombardi, GREAT HOMES REALTY INC. Stellar MLS
- $399,9003 bd3 ba1.4k sqft1513 S Keene Rd, Clearwater, FL 33756For SaleMLS ID #TB8530408, Piro Poloska, CHARLES RUTENBERG REALTY INC. Stellar MLS
- $450,0005 bd3 ba2.3k sqft5606 87th Ave, Pinellas Park, FL 33782For SaleMLS ID #TB8516218, Gabriel Graham, REALTY EXPERTS. Stellar MLS
- $349,0002 bd2 ba1.2k sqft5220 11th Ave N, Saint Petersburg, FL 33710For SaleMLS ID #W7887462, Eric Jenkins, PA, KELLER WILLIAMS REALTY- PALM HARBOR. Stellar MLS
- $389,0002 bd2 ba1.5k sqft4031 93rd Ter N #5, Pinellas Park, FL 33782For SaleMLS ID #TB8501865, Judy Selak, MAINLANDS-LAKES REALTY INC. Stellar MLS
- $411,9003 bd1 ba1.5k sqft6436 Cardinal Dr, Clearwater, FL 33760For SaleMLS ID #TB8504140, Monsy Rivera, CENTURY 21 RE CHAMPIONS. Stellar MLS
- $369,0002 bd2 ba1.7k sqft9204 36th Way N #6, Pinellas Park, FL 33782For SaleMLS ID #TB8489771, Chris McDonald, MAINLANDS REAL ESTATE INC. Stellar MLS
- $395,0002 bd1 ba1.1k sqft721 Oleander Way S, South Pasadena, FL 33707For SaleMLS ID #TB8517805, Dennis Jones, EXIT BAYSHORE REALTY. Stellar MLS
- $374,9993 bd3 ba1.6k sqft915 Dempsey St, Clearwater, FL 33756For SaleMLS ID #TB8517562, Frank Aggio, EQUITY PRO REALTY. Stellar MLS
- $391,5003 bd2 ba1.1k sqft732 Keene Rd, Largo, FL 33771For SaleMLS ID #TB8450584, Marty McComb, TOTAL REALTY SERVICES INC. Stellar MLS
- $339,9002 bd2 ba1.7k sqft9660 44th St N, Pinellas Park, FL 33782For SaleMLS ID #TB8511198, Thomas Varga, REAL ESTATE FIRM OF FLORIDA, LLC. Stellar MLS
- $342,8002 bd2 ba1.5k sqft3807 99th Ter N, Pinellas Park, FL 33782For SaleMLS ID #TB8481210, Donna Marie Bartoli, CENTURY 21 RE CHAMPIONS. Stellar MLS
- $370,0003 bd2 ba1.6k sqft2779 Robinwood Dr, Clearwater, FL 33759For SaleMLS ID #TB8503999, Bree Allison, KELLER WILLIAMS TAMPA CENTRAL. Stellar MLS
- $403,7953 bd1 ba1.4k sqft2925 W Paris St, Tampa, FL 33614For SaleMLS ID #TB8484168, James Thomas, Sr, VYLLA HOME. Stellar MLS
