Great family home featuring 3 bedrooms and 1 bath, complete with a formal dining room and a spacious Florida room/den. The split-bedroom floor plan offers added privacy, while ceramic tile flooring runs throughout the home for easy maintenance and a clean, modern look. Situated on a huge, privacy-fenced corner lot, this property is perfect for both relaxing and entertaining. Enjoy the sparkling in-ground pool and unwind under the charming gazebo, ideal for outdoor gatherings. The front of the home welcomes you with a large screened-in porch, perfect for enjoying Florida evenings, and a newly built carport (just 3 months old) adds convenience and value. Major updates include a newer A/C system (2 years old), a roof that’s only 1 year old, and updated windows for improved efficiency. Located in a desirable family neighborhood in Central Pinellas County in Clearwater, this home is just minutes from shopping, restaurants, schools, and beautiful Gulf beaches. Easy to show—this is a Must-See!!
For sale
Price cut: $4K (10/9)
$385,900
6436 CARDINAL DR, CLEARWATER, FL 33760
3beds
1,578sqft
Single Family Residence
Built in 1972
9,082 Square Feet Lot
$383,300 Zestimate®
$245/sqft
$-- HOA
What's special
Huge privacy-fenced corner lotFormal dining roomSparkling in-ground pool
- 161 days
- 177
- 6
Zillow last checked:
Listing updated:
Listed by:
Monsy Rivera 727-365-2696,
CENTURY 21 RE CHAMPIONS 727-398-2774
Source: Stellar MLS,MLS#: TB8504140 Originating MLS: Suncoast Tampa
Originating MLS: Suncoast Tampa
Facts & features
Interior
Bedrooms & bathrooms
- Bedrooms: 3
- Bathrooms: 1
- Full bathrooms: 1
Rooms
- Room types: Den/Library/Office, Dining Room, Utility Room
Primary bedroom
- Description: Room1
- Features: Built-in Closet
- Level: First
- Area: 154 Square Feet
- Dimensions: 14x11
Bedroom 2
- Description: Room5
- Features: Built-in Closet
- Level: First
- Area: 99 Square Feet
- Dimensions: 9x11
Balcony porch lanai
- Description: Room8
- Level: First
- Area: 238 Square Feet
- Dimensions: 17x14
Bonus room
- Description: Room6
- Features: Built-in Closet
- Level: First
- Area: 156 Square Feet
- Dimensions: 13x12
Dining room
- Description: Room7
- Level: First
- Area: 72 Square Feet
- Dimensions: 9x8
Family room
- Description: Room4
- Level: First
- Area: 156 Square Feet
- Dimensions: 13x12
Kitchen
- Description: Room2
- Level: First
- Area: 156 Square Feet
- Dimensions: 12x13
Living room
- Description: Room3
- Level: First
- Area: 168 Square Feet
- Dimensions: 14x12
Heating
- Central, Electric
Cooling
- Central Air, Ductless
Appliances
- Included: Dryer, Gas Water Heater, Microwave, Range, Refrigerator, Washer
- Laundry: Inside
Features
- Ceiling Fan(s)
- Flooring: Tile
- Has fireplace: No
Interior area
- Total structure area: 2,025
- Total interior livable area: 1,578 sqft
Video & virtual tour
Property
Parking
- Total spaces: 1
- Parking features: Driveway, Oversized, Parking Pad
- Carport spaces: 1
- Has uncovered spaces: Yes
Features
- Levels: One
- Stories: 1
- Patio & porch: Enclosed, Front Porch, Screened
- Exterior features: Sidewalk
- Has private pool: Yes
- Pool features: Fiberglass, In Ground
- Fencing: Vinyl,Wood
Lot
- Size: 9,082 Square Feet
- Dimensions: 86 x 105
- Features: Corner Lot, City Lot
Details
- Additional structures: Gazebo, Shed(s)
- Parcel number: 053016927720000350
- Zoning: R-4
- Special conditions: None
Construction
Type & style
- Home type: SingleFamily
- Property subtype: Single Family Residence
Materials
- Block
- Foundation: Slab
- Roof: Shingle
Condition
- New construction: No
- Year built: 1972
Utilities & green energy
- Sewer: Public Sewer
- Water: Public
- Utilities for property: Public, Sewer Connected
Community & HOA
Community
- Pet fee: $0 monthly
- Subdivision: TWIN LAKES MNR
HOA
- Has HOA: No
Location
- Region: Clearwater
Financial & listing details
- Price per square foot: $245/sqft
- Tax assessed value: $273,709
- Annual tax amount: $1,168
- Date on market: 5/1/2026
- Cumulative days on market: 162 days
- Listing terms: Cash,Conventional,FHA
- Ownership: Fee Simple
- Total actual rent: 0
- Road surface type: Asphalt, Paved
Estimated market value
$383,300
$364,000 - $402,000
$2,394/mo
Price history
| Date | Event | Price |
|---|---|---|
| 10/9/2026 | Price change | $385,900-1%$245/sqft |
Source:  Stellar MLS #TB8504140 Report a problem Stellar MLS #TB8504140 Report a problem | ||
| 9/8/2026 | Price change | $389,900-2.5%$247/sqft |
Source: Stellar MLS #TB8504140 Report a problem | ||
| 8/10/2026 | Price change | $399,900-2.9%$253/sqft |
Source: Stellar MLS #TB8504140 Report a problem | ||
| 7/24/2026 | Price change | $411,900-0.7%$261/sqft |
Source: Stellar MLS #TB8504140 Report a problem | ||
| 5/21/2026 | Price change | $414,900-2.4%$263/sqft |
Source: Stellar MLS #TB8504140 Report a problem | ||
| 5/1/2026 | Listed for sale | $425,000+154.5%$269/sqft |
Source: Stellar MLS #TB8504140 Report a problem | ||
| 5/2/2014 | Listing removed | $167,000$106/sqft |
Source: Belleair Partners, LLC #U7600810 Report a problem | ||
| 11/12/2013 | Price change | $167,000-7.7%$106/sqft |
Source: Belleair Partners, LLC #U7600810 Report a problem | ||
| 10/10/2013 | Listed for sale | $181,000+50.8%$115/sqft |
Source: Joseph La Rosa #T2595278 Report a problem | ||
| 7/9/2008 | Sold | $120,000-5.6%$76/sqft |
Source: Public Record Report a problem | ||
| 5/25/2008 | Listed for sale | $127,100-8.5%$81/sqft |
Source: Listhub #7345675 Report a problem | ||
| 1/19/2005 | Sold | $138,900+51%$88/sqft |
Source: Public Record Report a problem | ||
| 7/22/2003 | Sold | $92,000+46%$58/sqft |
Source: Public Record Report a problem | ||
| 7/12/1994 | Sold | $63,000$40/sqft |
Source: Public Record Report a problem | ||
Public tax history
| Year | Property taxes | Tax assessment |
|---|---|---|
| 2025 | $1,168 +7.3% | $95,810 +2.9% |
| 2024 | $1,089 +3.2% | $93,110 +3% |
| 2023 | $1,055 +4.6% | $90,398 +3% |
| 2022 | $1,009 +0.9% | $87,765 +3% |
| 2021 | $1,000 +1% | $85,209 +1.4% |
| 2020 | $990 +2.8% | $84,033 +2.3% |
| 2019 | $963 | $82,144 +1.9% |
| 2018 | $963 +2.4% | $80,612 +2.1% |
| 2017 | $940 +4.1% | $78,954 +2.1% |
| 2016 | $904 -1.5% | $77,330 +0.7% |
| 2015 | $918 +0.9% | $76,792 +0.8% |
| 2014 | $909 +1.3% | $76,183 +1.5% |
| 2013 | $898 -11% | $75,057 -9.9% |
| 2012 | $1,009 | $83,315 -7.6% |
| 2011 | -- | $90,120 -15.1% |
| 2010 | -- | $106,193 -10.5% |
| 2009 | -- | $118,646 -23% |
| 2008 | $3,211 | $154,100 -6.8% |
| 2007 | -- | $165,400 +27.4% |
| 2005 | -- | $129,800 +17% |
| 2004 | $2,591 +11.7% | $110,900 +14.1% |
| 2003 | $2,319 +174% | $97,200 +9.2% |
| 2002 | $847 | $89,000 +14.4% |
| 2001 | $847 +9.9% | $77,800 +15.8% |
| 2000 | $770 | $67,200 |
Find assessor info on the county website
Monthly payment
Est. payment
Payment breakdown
Explore the cost of this home by adjusting the details. Changes won't be saved.Climate risks
Neighborhood: 33760
- $319,800-- bd2 ba1.3k sqft6444 Cardinal Dr, Clearwater, FL 33760Off Market
- $359,9003 bd1 ba944 sqft14756 Mockingbird Ln E, Clearwater, FL 33760For Sale

- $275,1003 bd1 ba932 sqft14775 Mockingbird Ln E, Clearwater, FL 33760Off Market
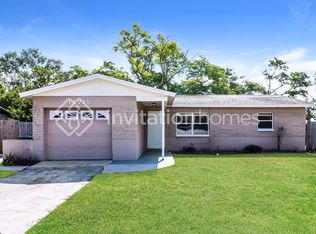
- $264,1004 bd2 ba1k sqft14793 Mockingbird Ln E, Clearwater, FL 33760Off Market
Similar homes
- $395,0002 bd2 ba1.1k sqft2025 TEMPLE TERRACE, CLEARWATER, FL 33764For Sale

 MLS ID #S5148158, Letisia Alonso, LPT REALTY, LLC. Stellar MLS
 - $379,9003 bd2 ba1.1k sqft9272 51ST STREET N, PINELLAS PARK, FL 33782For Sale
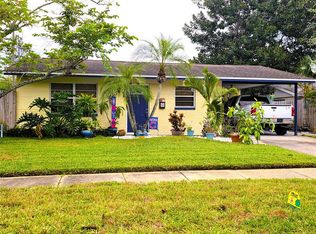 MLS ID #TB8530951, Tim Gorr, FUTURE HOME REALTY INC. Stellar MLS
 - $393,0003 bd2 ba1.3k sqft7128 64TH WAY N, PINELLAS PARK, FL 33781For Sale
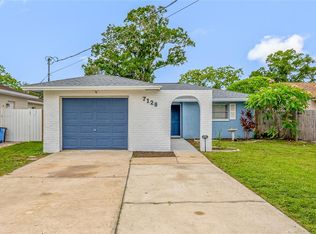 MLS ID #TB8518382, Mitch Beardsley, TAMPA BAY KEY REALTY. Stellar MLS
 - $375,0003 bd1 ba1.3k sqft4240 69TH AVENUE N, PINELLAS PARK, FL 33781For Sale
 MLS ID #W7887399, Paula Hall, SKYBROOK REALTY & ASSOCIATES, INC.. Stellar MLS
 - $385,0003 bd2 ba1.1k sqft6882 62ND AVENUE N, PINELLAS PARK, FL 33781For SaleMLS ID #TB8487857, Caryn Rightmyer, SMITH & ASSOCIATES REAL ESTATE. Stellar MLS
- $478,9003 bd2 ba1.5k sqft2174 SCOTLAND DRIVE, CLEARWATER, FL 33763For SaleMLS ID #TB8547369, Matt Vigh, THE VAULT REALTY. Stellar MLS
- $375,0004 bd3 ba1.4k sqft1807 CARLTON DRIVE, CLEARWATER, FL 33759For SaleMLS ID #TB8531802, Ashley Dougherty, FLORIDA DRIVEN REAL ESTATE. Stellar MLS
- $474,9003 bd2 ba2k sqft1874 WATEROAK DRIVE W, CLEARWATER, FL 33764For SaleMLS ID #TB8537735, Burton Rushing, REAL ESTATE FIRM OF FLORIDA, LLC. Stellar MLS
- $455,0003 bd3 ba1.6k sqft1901 STANCEL DRIVE, CLEARWATER, FL 33764For SaleMLS ID #TB8542678, Jessica Jurek, COASTAL PROPERTIES GROUP INTERNATIONAL. Stellar MLS
- $374,9003 bd2 ba1.3k sqft20 S SATURN AVENUE, CLEARWATER, FL 33755For SaleMLS ID #TB8539666, Pam Ryan Anderson, PAM RYAN REALTY INC. Stellar MLS
- $415,0004 bd2 ba1.7k sqft12095 102ND AVENUE, SEMINOLE, FL 33778For SaleMLS ID #TB8516737, Diane Basler, RE/MAX ACTION FIRST. Stellar MLS
- $409,9002 bd2 ba1.1k sqft643 SOUTHWEST BOULEVARD N, ST PETERSBURG, FL 33703For SaleMLS ID #TB8553219, Michelle O'Brien, BEACH TO BAY REALTY, INC.. Stellar MLS
- $350,0003 bd1 ba1.1k sqft8685 MAGNOLIA DRIVE, SEMINOLE, FL 33777For SaleMLS ID #TB8519059, Anne Januario, BHHS FLORIDA PROPERTIES GROUP. Stellar MLS
- $375,0003 bd2 ba1.4k sqft7846 12TH STREET N, ST PETERSBURG, FL 33702For SaleMLS ID #TB8532464, Peter Dorwin, RE/MAX REALTEC GROUP INC. Stellar MLS
- $385,0002 bd2 ba1.3k sqft1968 SOUVENIR DRIVE, CLEARWATER, FL 33755For SaleMLS ID #TB8536282, Julie Sachse, BAY HARBOUR PROPERTIES. Stellar MLS
- $394,9993 bd2 ba1.3k sqft1257 FRANKLIN STREET, CLEARWATER, FL 33756For SaleMLS ID #TB8520149, Michelle Leibold, LPT REALTY, LLC. Stellar MLS
- $414,9003 bd2 ba1.2k sqft6275 51ST AVENUE N, ST PETERSBURG, FL 33709For SaleMLS ID #TB8520001, Tammy Brophy Wenzel, BROPHY REAL ESTATE. Stellar MLS
- $459,9003 bd2 ba1.3k sqft9029 LEISURE LANE N, LARGO, FL 33773For SaleMLS ID #TB8543048, Debbie Jackson, ACTION REALTY OF TAMPA BAY INC. Stellar MLS
- $470,0003 bd2 ba1.5k sqft2158 BEVERLY LN, CLEARWATER, FL 33763For SaleMLS ID #TB8551859, Kathy Bowen, ORCHARD BROKERAGE, LLC. Stellar MLS
- $374,0002 bd2 ba1.2k sqft205 N MISSOURI AVENUE, CLEARWATER, FL 33755For SaleMLS ID #TB8531349, Paola Lombardi, GREAT HOMES REALTY INC. Stellar MLS
