Some houses are simply cute. This one has that unmistakable Safety Harbor charm…warm, inviting, and surrounded by the beauty of mature trees and lush landscaping. This beautifully maintained 3 bedroom pool home offers a comfortable layout with thoughtful updates and plenty of character. The kitchen features a newer stove and dishwasher, plus a charming coffee bar that will make mornings a little sweeter. Three cozy bedrooms offer generous closets with built-in shelving, while a wood-burning fireplace brings warmth and personality to the living room. At the rear of the home, the light-filled Florida room naturally blends the indoors with the outdoors. Large sliding doors frame views of the pool and garden, making this versatile space ideal for morning coffee, casual gatherings, or simply enjoying the peaceful surroundings. Beyond the glass, a covered lanai, screened pool, mature palms, lush plantings, and fully fenced yard create a secluded setting for enjoying the best of the Florida climate. A one car garage provides convenient parking and storage with a beautifully appointed laundry area. The pool enclosure was re-screened in 2026, and the pool pump has a newer motor and timer box. Additional updates include a 2020 HVAC condenser and impact rated front door and front of home windows. The existing floor plan also offers an opportunity to explore adding a second bathroom, allowing the next owner to further customize the home over time. Just minutes from downtown Safety Harbor, you’re close to local restaurants, coffee shops, breweries, boutiques, markets, waterfront parks, recreation facilities, pickleball courts, and scenic Tampa Bay trails. Tampa International Airport, award-winning Gulf beaches, Honeymoon Island, and nearby marinas are also within easy reach.
For sale
Price cut: $20K (9/11)
$420,000
2941 BAY VIEW DRIVE, SAFETY HARBOR, FL 34695
3beds
1,236sqft
Single Family Residence
Built in 1986
6,887 Square Feet Lot
$413,300 Zestimate®
$340/sqft
$-- HOA
What's special
Screened poolCovered lanaiThree cozy bedroomsBeautifully appointed laundry areaWood-burning fireplaceWarm invitingCharming coffee bar
- 48 days
- 626
- 66
Zillow last checked:
Listing updated:
Listed by:
Scarleth Johnson 727-433-5008,
KELLER WILLIAMS REALTY- PALM HARBOR 727-772-0772,
Eric Johnson 727-772-3265,
KELLER WILLIAMS REALTY- PALM HARBOR
Source: Stellar MLS,MLS#: TB8542181 Originating MLS: Suncoast Tampa
Originating MLS: Suncoast Tampa
Facts & features
Interior
Bedrooms & bathrooms
- Bedrooms: 3
- Bathrooms: 1
- Full bathrooms: 1
Rooms
- Room types: Florida Room
Primary bedroom
- Features: Ceiling Fan(s), Built-in Closet
- Level: First
- Area: 154 Square Feet
- Dimensions: 14x11
Bedroom 1
- Features: Ceiling Fan(s), Built-in Closet
- Level: First
- Area: 120 Square Feet
- Dimensions: 12x10
Bedroom 2
- Features: Ceiling Fan(s), Built-in Closet
- Level: First
- Area: 110 Square Feet
- Dimensions: 11x10
Bathroom 1
- Features: Tub With Shower
- Level: First
- Area: 40 Square Feet
- Dimensions: 8x5
Dinette
- Level: First
- Area: 72 Square Feet
- Dimensions: 9x8
Kitchen
- Level: First
- Area: 80 Square Feet
- Dimensions: 10x8
Living room
- Level: First
- Area: 195 Square Feet
- Dimensions: 15x13
Heating
- Central
Cooling
- Central Air
Appliances
- Included: Dishwasher, Disposal, Dryer, Range, Range Hood, Refrigerator, Washer
- Laundry: In Garage
Features
- High Ceilings, Thermostat, Vaulted Ceiling(s)
- Flooring: Ceramic Tile, Luxury Vinyl
- Doors: Sliding Doors
- Has fireplace: Yes
- Fireplace features: Living Room, Wood Burning
Interior area
- Total structure area: 1,500
- Total interior livable area: 1,236 sqft
Video & virtual tour
Property
Parking
- Total spaces: 1
- Parking features: Driveway
- Attached garage spaces: 1
- Has uncovered spaces: Yes
- Details: Garage Dimensions: 24x11
Features
- Levels: One
- Stories: 1
- Exterior features: Private Mailbox, Private Yard
- Has private pool: Yes
- Pool features: In Ground
- Fencing: Fenced,Vinyl
- Has view: Yes
- View description: Garden, Trees/Woods
Lot
- Size: 6,887 Square Feet
- Dimensions: 60 x 115
- Features: Landscaped
- Residential vegetation: Mature Landscaping
Details
- Parcel number: 222816034560030110
- Zoning: R-4
- Special conditions: None
Construction
Type & style
- Home type: SingleFamily
- Architectural style: Ranch
- Property subtype: Single Family Residence
Materials
- Wood Frame
- Foundation: Slab
- Roof: Shingle
Condition
- New construction: No
- Year built: 1986
Utilities & green energy
- Sewer: Public Sewer
- Water: Public
- Utilities for property: Cable Connected, Electricity Connected, Sewer Connected, Water Connected
Community & HOA
Community
- Pet fee: $0 monthly
- Subdivision: BAYFRONT MANOR
HOA
- Has HOA: No
Location
- Region: Safety Harbor
Financial & listing details
- Price per square foot: $340/sqft
- Tax assessed value: $339,374
- Annual tax amount: $2,381
- Date on market: 8/28/2026
- Cumulative days on market: 49 days
- Listing terms: Cash,Conventional,FHA,VA Loan
- Ownership: Fee Simple
- Total actual rent: 0
- Electric utility on property: Yes
- Road surface type: Paved, Asphalt
Estimated market value
$413,300
$393,000 - $434,000
$2,598/mo
Price history
| Date | Event | Price |
|---|---|---|
| 9/11/2026 | Price change | $420,000-4.5%$340/sqft |
Source:  Stellar MLS #TB8542181 Report a problem Stellar MLS #TB8542181 Report a problem | ||
| 8/28/2026 | Listed for sale | $440,000+110.5%$356/sqft |
Source: Stellar MLS #TB8542181 Report a problem | ||
| 11/8/2016 | Sold | $209,000$169/sqft |
Source: Public Record Report a problem | ||
| 9/15/2016 | Price change | $209,000-2.8%$169/sqft |
Source: CHARLES RUTENBERG REALTY INC #U7788630 Report a problem | ||
| 8/17/2016 | Listed for sale | $215,000+77.7%$174/sqft |
Source: CHARLES RUTENBERG REALTY INC #U7788630 Report a problem | ||
| 11/15/2012 | Sold | $121,000-3.1%$98/sqft |
Source: Stellar MLS #T2538648 Report a problem | ||
| 10/6/2012 | Listed for sale | $124,900+117.2%$101/sqft |
Source: Cartwright Realty Inc. #T2538648 Report a problem | ||
| 8/24/2012 | Sold | $57,500$47/sqft |
Source: Public Record Report a problem | ||
| 5/2/2012 | Price change | $57,500-19.6%$47/sqft |
Source: Charles Rutenberg Realty, Inc. #U7539550 Report a problem | ||
| 2/22/2012 | Listed for sale | $71,500-10.5%$58/sqft |
Source: Charles Rutenberg Realty, Inc. #U7539550 Report a problem | ||
| 7/2/2011 | Listing removed | $79,900$65/sqft |
Source: Charles Rutenberg Realty, Inc. #U7500836 Report a problem | ||
| 2/7/2011 | Price change | $79,900-8.2%$65/sqft |
Source: Charles Rutenberg Realty, Inc. #7500836 Report a problem | ||
| 12/27/2010 | Price change | $87,000-1%$70/sqft |
Source: Charles Rutenberg Realty, Inc. #7500836 Report a problem | ||
| 9/17/2010 | Pending sale | $87,900$71/sqft |
Source: Charles Rutenberg Realty, Inc. #7500836 Report a problem | ||
| 7/16/2010 | Price change | $87,900-7.4%$71/sqft |
Source: Charles Rutenberg Realty, Inc. #7500836 Report a problem | ||
| 6/11/2010 | Price change | $94,900-5%$77/sqft |
Source: Charles Rutenberg Realty, Inc. #7500836 Report a problem | ||
| 3/14/2010 | Pending sale | $99,900$81/sqft |
Source: Charles Rutenberg Realty, Inc. #7500836 Report a problem | ||
| 1/3/2010 | Price change | $99,900-13.1%$81/sqft |
Source: Charles Rutenberg Realty, Inc. #7425067 Report a problem | ||
| 11/13/2009 | Price change | $114,900-4.2%$93/sqft |
Source: Charles Rutenberg Realty, Inc. #7425067 Report a problem | ||
| 11/4/2009 | Price change | $119,900-4%$97/sqft |
Source: Charles Rutenberg Realty, Inc. #7425067 Report a problem | ||
| 10/31/2009 | Price change | $124,900-3.8%$101/sqft |
Source: Charles Rutenberg Realty, Inc. #7425067 Report a problem | ||
| 10/16/2009 | Price change | $129,900-3.7%$105/sqft |
Source: Charles Rutenberg Realty, Inc. #7425067 Report a problem | ||
| 10/9/2009 | Price change | $134,900-3.6%$109/sqft |
Source: Charles Rutenberg Realty, Inc. #7425067 Report a problem | ||
| 9/19/2009 | Price change | $139,900-3.5%$113/sqft |
Source: Charles Rutenberg Realty, Inc. #7425067 Report a problem | ||
| 9/6/2009 | Listed for sale | $144,900+48%$117/sqft |
Source: Charles Rutenberg Realty, Inc. #7425067 Report a problem | ||
| 11/13/2000 | Sold | $97,900+11.9%$79/sqft |
Source: Public Record Report a problem | ||
| 10/23/1998 | Sold | $87,500+12.2%$71/sqft |
Source: Public Record Report a problem | ||
| 11/3/1995 | Sold | $78,000$63/sqft |
Source: Public Record Report a problem | ||
Public tax history
| Year | Property taxes | Tax assessment |
|---|---|---|
| 2025 | $2,381 +6.3% | $178,152 +2.9% |
| 2024 | $2,240 +2% | $173,131 +3% |
| 2023 | $2,196 +3.3% | $168,088 +3% |
| 2022 | $2,125 -0.9% | $163,192 +3% |
| 2021 | $2,144 +0.4% | $158,439 +1.4% |
| 2020 | $2,135 +2.1% | $156,251 +2.3% |
| 2019 | $2,091 | $152,738 +1.9% |
| 2018 | $2,091 +1.7% | $149,890 +2.1% |
| 2017 | $2,057 -9.4% | $146,807 +26.1% |
| 2016 | $2,272 -0.9% | $116,402 +1.9% |
| 2015 | $2,293 +66.6% | $114,283 +5.3% |
| 2014 | $1,376 +1.5% | $108,559 +1% |
| 2013 | $1,356 -23.8% | $107,530 +19.1% |
| 2012 | $1,779 | $90,278 -3.6% |
| 2011 | -- | $93,673 -2.1% |
| 2010 | -- | $95,722 -30% |
| 2009 | -- | $136,785 -19.3% |
| 2008 | $3,123 | $169,600 +9.9% |
| 2007 | -- | $154,300 +17.1% |
| 2005 | -- | $131,800 +25% |
| 2004 | $1,112 +1% | $105,400 +8.2% |
| 2003 | $1,100 +3.8% | $97,400 +16.4% |
| 2002 | $1,060 | $83,700 +9.8% |
| 2001 | $1,060 -31% | $76,200 +3.4% |
| 2000 | $1,535 | $73,700 |
Find assessor info on the county website
Monthly payment
Est. payment
Payment breakdown
Explore the cost of this home by adjusting the details. Changes won't be saved.Climate risks
Neighborhood: 34695
Nearby schools
Schools provided by the listing agent
- Elementary: Curlew Creek Elementary-PN
- Middle: Safety Harbor Middle-PN
- High: Countryside High-PN
Source: Stellar MLS. This data may not be complete. We recommend contacting the local school district to confirm school assignments for this home.
Similar homes
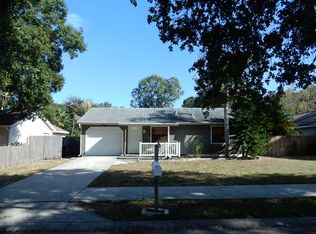
- $509,9993 bd2 ba1.3k sqft583 LONGWOOD COURT, OLDSMAR, FL 34677For Sale

 MLS ID #W7890073, Bill Yingling, PA, LPT REALTY, LLC. Stellar MLS
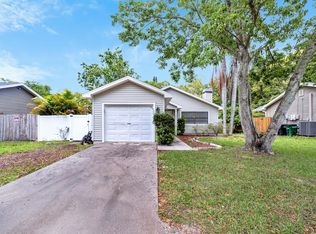
 - $394,9993 bd2 ba1.1k sqft9309 ASHFIELD COURT, TAMPA, FL 33615For Sale
 MLS ID #TB8554922, Josh Wright, LPT REALTY, LLC. Stellar MLS
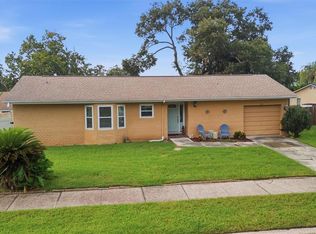
 - $424,9992 bd2 ba1.1k sqft670 KIRKLAND CIRCLE, DUNEDIN, FL 34698For Sale
 MLS ID #TB8532540, Marisol Terry, DALTON WADE INC. Stellar MLS
 - $349,9004 bd2 ba1.6k sqft711 LEMONWOOD DRIVE, OLDSMAR, FL 34677For Sale
 MLS ID #TB8547246, Marie Baethke, CORCORAN DWELLINGS. Stellar MLS
 - $425,0003 bd2 ba1.3k sqft961 LEXINGTON DRIVE, DUNEDIN, FL 34698For SaleMLS ID #TB8512558, Jeffrey Borham, PA, EXP REALTY LLC. Stellar MLS
- $459,0003 bd2 ba1.4k sqft1150 BROOK DRIVE W, DUNEDIN, FL 34698For SaleMLS ID #TB8534024, Darlene Sheets, FUTURE HOME REALTY INC. Stellar MLS
- $478,9003 bd2 ba1.5k sqft2174 SCOTLAND DRIVE, CLEARWATER, FL 33763For SaleMLS ID #TB8547369, Matt Vigh, THE VAULT REALTY. Stellar MLS
- $387,4003 bd2 ba1.4k sqft10326 OUT ISLAND DRIVE, TAMPA, FL 33615For SaleMLS ID #TB8536362, Wendy Diaz, FUTURE HOME REALTY INC. Stellar MLS
- $470,0003 bd2 ba1.5k sqft2158 BEVERLY LN, CLEARWATER, FL 33763For SaleMLS ID #TB8551859, Kathy Bowen, ORCHARD BROKERAGE, LLC. Stellar MLS
- $429,9003 bd2 ba1.5k sqft2740 HAMBLE VILLAGE LANE, PALM HARBOR, FL 34684For SaleMLS ID #TB8513520, Barbara Ann Grady, PA, CHARLES RUTENBERG REALTY INC. Stellar MLS
- $329,0002 bd2 ba960 sqft1806 DRIFTWOOD CIRCLE S, OLDSMAR, FL 34677For SaleMLS ID #TB8546290, Derrick McKenzie, KELLER WILLIAMS REALTY- PALM HARBOR. Stellar MLS
- $340,0003 bd3 ba1.6k sqft1750 LAKE CYPRESS DRIVE #1002, SAFETY HARBOR, FL 34695For SaleMLS ID #TB8530268, Tiffany Lettelleir, KELLER WILLIAMS ST PETE REALTY. Stellar MLS
- $529,9903 bd2 ba1.6k sqft2972 KENILWICK DRIVE S, CLEARWATER, FL 33761For SaleMLS ID #TB8506510, Michael Melnyk, ELEGANT CASAS CORP. Stellar MLS
- $449,9004 bd2 ba1.4k sqft8845 AUBURN WAY, TAMPA, FL 33615For SaleMLS ID #TB8546890, Alba Alzate, NOVA HOME REALTY LLC. Stellar MLS
- $430,0002 bd2 ba1.1k sqft96 NEW YORK AVENUE, DUNEDIN, FL 34698For SaleMLS ID #TB8519073, Stephanie Schwartz, GREAT WESTERN REALTY. Stellar MLS
- $434,0003 bd2 ba1.7k sqft305 BAKER AVENUE, CLEARWATER, FL 33755For SaleMLS ID #TB8544844, Lecia Kronberg, COLDWELL BANKER REALTY. Stellar MLS
- $420,0003 bd2 ba1.4k sqft3118 RIVER COVE DRIVE, TAMPA, FL 33614For SaleMLS ID #TB8547055, Merlyn Velez Bodib, AVENUE HOMES LLC. Stellar MLS
- $414,9002 bd2 ba1.3k sqft2137 MALCOLM DRIVE, PALM HARBOR, FL 34684For SaleMLS ID #TB8462729, Katrina Jauregui, REDFIN CORPORATION. Stellar MLS
- $449,9004 bd2 ba1.6k sqft1344 SPRINGDALE STREET, CLEARWATER, FL 33755For SaleMLS ID #N6145451, Garrett Sedlacek, KELLER WILLIAMS ON THE WATER S. Stellar MLS
- $415,0003 bd2 ba1.3k sqft1516 ADELE PLACE, LARGO, FL 33770For SaleMLS ID #TB8534025, Bob Dean, CENTURY 21 BEGGINS. Stellar MLS
