Located just minutes to World Class Water Sports & Golf Courses, Casino & Concert Venues, Pro Sports, Museums & Cultural Events, Parks with Nature Walks, Biking & Jogging Trails, Fine & Casual Cuisine, 2 Airports and the Award Winning White Sandy Beaches of the warm Gulf Of Mexico! Enter into this End of the Cul De Sac, End Unit and experience the Light & Bright tropical atmosphere of this Florida Paradise! You will fall in love with the beautiful Decor wishing you could create this Paradise for yourself! Well, you can! This GORGEOUS Residence is being sold FULLY FURNISHED, decorators touches and all!!! The layout is the highly sought after Open Concept showcased by the 16' HIGH Vaulted Ceilings creating a sight line that goes right through the entire 1sr Floor Entertainment Space! The Great Room has a Wood Burning Fireplace with a Stacked Stone Facade and 6' French Doors. The Eat In Kitchen has been completely remodeled with Custom All Wood, Beadboard Shaker Style Cabinetry with Soft Close Doors & Drawers & beautiful Hardware, Stainless Steel Appliances, High End Quartz Countertops and Glass Tiled Backsplash, a Peninsula for added Counter Space and a Center Island with Custom Cabinetry and a Solid Wood Top with Pull Up Leaf for Double Seating. It also has a large Window Seat perched below the 16 FEET High Triple Arched Windows cooled by a Coastal Style Ceiling Fan! The Large Dining Area is perfectly situated between the Kitchen and the Great Room. The 1ST FLOOR OWNERS RETREAT is a Rare find these days! It has a large Walk In Closet, Under Stairs Storage and an EnSuite that has been totally renovated! Custom, Solid Wood, Beadboard Shaker Style Cabinetry with Soft Close Doors & Drawers, High End Quartz Countertops with Double Undermount Porcelain Sinks, Porcelain Tiled Floors and oversized Walk In Shower with Frameless Glass Enclosure and all topped off with beautiful Hardware makes this 1st Floor Bath a Must See! The 2nd Floor has another Large Bedroom with a GIGANTIC Walk In Closet that can easily be used for a 2nd Owners Retreat! The 3rd Bedroom is the perfect Guest Quarters with a Bath just outside the door. All of the Walls have been adorned using a Spanish Lace Textured Application and Painted in Tropics inspired colors. Off the Great Room’s 6 Foot French Doors is the opening to your Fully Decked, Over-Sized, multi-level Outdoor Oasis complete with an Owners Shed making this Backyard a RARE FIND in a Townhome Style that is Fully Enclosed with a 6 Foot High Vinyl Privacy Fence! The Grounds are meticulously maintained throughout the entire Community which has a Sparkling Pool right outside your door, LOW HOA FEES and NO CDD FEES!!! ! You will live, play and relax in one of the most coveted areas of Tampa Bay on the Gulf Coast of Florida where we say....WELCOME TO OUR PARADISE!
For sale
$429,900
2740 HAMBLE VILLAGE LANE, PALM HARBOR, FL 34684
3beds
1,595sqft
:
Get pre-qualified$3,189/mo
Single Family Residence
Built in 1992
4,517 Square Feet Lot
$415,500 Zestimate®
$270/sqft
$280/mo HOA
What's special
High end quartz countertopsCoastal style ceiling fanFully furnished decorators touchesPorcelain tiled floorsStainless steel appliancesGlass tiled backsplashUnder stairs storage
- 54 days |
- 636 |
- 17 |
Likely to sell faster than
Zillow last checked:
Listing updated:
Listed by:
Barbara Ann Grady, PA 727-244-6009,
CHARLES RUTENBERG REALTY INC 727-538-9200
Source: Stellar MLS,MLS#: TB8513520 Originating MLS: Suncoast Tampa
Originating MLS: Suncoast Tampa
Facts & features
Interior
Bedrooms & bathrooms
- Bedrooms: 3
- Bathrooms: 2
- Full bathrooms: 2
Primary bedroom
- Features: En Suite Bathroom, Walk-In Closet(s)
- Level: First
- Area: 176 Square Feet
- Dimensions: 16x11
Bedroom 2
- Features: Walk-In Closet(s)
- Level: Second
- Area: 165 Square Feet
- Dimensions: 15x11
Bedroom 3
- Features: Built-in Closet
- Level: Second
- Area: 110 Square Feet
- Dimensions: 11x10
Kitchen
- Level: First
- Area: 143 Square Feet
- Dimensions: 13x11
Living room
- Level: First
- Area: 260 Square Feet
- Dimensions: 20x13
Heating
- Central, Electric
Cooling
- Central Air
Appliances
- Included: Dishwasher, Disposal, Dryer, Electric Water Heater, Microwave, Range, Refrigerator, Washer
- Laundry: Electric Dryer Hookup, In Garage, Washer Hookup
Features
- Cathedral Ceiling(s), Eating Space In Kitchen, High Ceilings, Open Floorplan, Primary Bedroom Main Floor, Solid Surface Counters, Split Bedroom, Stone Counters, Thermostat, Vaulted Ceiling(s), Walk-In Closet(s)
- Flooring: Carpet, Laminate, Porcelain Tile
- Doors: French Doors, Sliding Doors
- Windows: Window Treatments
- Has fireplace: Yes
- Fireplace features: Wood Burning
- Furnished: Yes
- Common walls with other units/homes: End Unit
Interior area
- Total structure area: 1,595
- Total interior livable area: 1,595 sqft
Video & virtual tour
Property
Parking
- Total spaces: 1
- Parking features: Curb Parking, Driveway, Garage Door Opener, On Street
- Attached garage spaces: 1
- Has uncovered spaces: Yes
Features
- Levels: Two
- Stories: 2
- Patio & porch: Deck, Porch, Rear Porch
- Exterior features: Irrigation System, Lighting, Private Yard, Rain Gutters, Sidewalk, Storage
- Fencing: Fenced
Lot
- Size: 4,517 Square Feet
Details
- Additional structures: Shed(s)
- Parcel number: 062816839090000110
- Zoning: RPD-7.5
- Special conditions: None
Construction
Type & style
- Home type: SingleFamily
- Property subtype: Single Family Residence
Materials
- Wood Frame
- Foundation: Slab
- Roof: Shingle
Condition
- New construction: No
- Year built: 1992
Utilities & green energy
- Sewer: Public Sewer
- Water: Public
- Utilities for property: BB/HS Internet Available, Cable Connected, Electricity Connected, Public, Sewer Connected, Street Lights, Underground Utilities, Water Connected
Community & HOA
Community
- Features: Association Recreation - Owned, Buyer Approval Required, Deed Restrictions, Pool
- Pet fee: $0 monthly
- Subdivision: SOMERSET DOWNS
HOA
- Has HOA: Yes
- Amenities included: Pool
- Services included: Community Pool, Reserve Fund, Maintenance Grounds, Pool Maintenance, Sewer, Trash, Water
- HOA fee: $280 monthly
- HOA name: Property Mgmt By Deseig/Collette Ciliberti, LCAM
- HOA phone: 727-614-9911
Location
- Region: Palm Harbor
Financial & listing details
- Price per square foot: $270/sqft
- Tax assessed value: $343,245
- Annual tax amount: $6,330
- Date on market: 6/5/2026
- Cumulative days on market: 54 days
- Listing terms: Cash,Conventional,FHA,VA Loan
- Ownership: Fee Simple
- Total actual rent: 0
- Electric utility on property: Yes
- Road surface type: Asphalt
Estimated market value
$415,500
$395,000 - $436,000
$2,470/mo
Price history
| Date | Event | Price |
|---|---|---|
| 6/5/2026 | Listed for sale | $429,900+4.9%$270/sqft |
Source:  Stellar MLS #TB8513520 Report a problem Stellar MLS #TB8513520 Report a problem | ||
| 6/27/2023 | Sold | $409,900$257/sqft |
Source: Public Record Report a problem | ||
| 6/1/2023 | Pending sale | $409,900$257/sqft |
Source: Stellar MLS #U8200643 Report a problem | ||
| 5/18/2023 | Listed for sale | $409,900+345.5%$257/sqft |
Source: Stellar MLS #U8200643 Report a problem | ||
| 3/29/1996 | Sold | $92,000$58/sqft |
Source: Public Record Report a problem | ||
Public tax history
| Year | Property taxes | Tax assessment |
|---|---|---|
| 2025 | $6,330 +3.1% | $343,245 +0.7% |
| 2024 | $6,140 +353.1% | $340,835 +208.8% |
| 2023 | $1,355 +4.2% | $110,377 +3% |
| 2022 | $1,301 +0.1% | $107,162 +3% |
| 2021 | $1,300 +0.8% | $104,041 +1.4% |
| 2020 | $1,289 +2.5% | $102,605 +2.3% |
| 2019 | $1,258 | $100,298 +1.9% |
| 2018 | $1,258 +2% | $98,428 +2.1% |
| 2017 | $1,232 +3.1% | $96,404 +2.1% |
| 2016 | $1,196 -1.5% | $94,421 +0.7% |
| 2015 | $1,214 +1% | $93,765 +0.8% |
| 2014 | $1,202 +0.1% | $93,021 +1.5% |
| 2013 | $1,201 +4.6% | $91,646 -3.5% |
| 2012 | $1,148 | $94,979 -2.9% |
| 2011 | -- | $97,808 +1.5% |
| 2010 | -- | $96,363 +2.7% |
| 2009 | -- | $93,830 +0.1% |
| 2008 | $1,075 | $93,736 +3% |
| 2007 | -- | $91,006 -35.4% |
| 2005 | -- | $140,900 +21.9% |
| 2004 | $1,296 +2.1% | $115,600 +17.6% |
| 2003 | $1,269 +7.1% | $98,300 -0.7% |
| 2002 | $1,185 | $99,000 +25.2% |
| 2001 | $1,185 +2.3% | $79,100 -2% |
| 2000 | $1,159 | $80,700 |
Find assessor info on the county website
Monthly payment
Est. payment
Payment breakdown
Explore the cost of this home by adjusting the details. Changes won't be saved.Climate risks
Neighborhood: 34684
Nearby schools
GreatSchools rating
- 5/10Highland Lakes Elementary SchoolGrades: PK-5Distance: 1 mi
- 7/10Joseph L. Carwise Middle SchoolGrades: 6-8Distance: 0.9 mi
- 8/10Palm Harbor University High SchoolGrades: 9-12Distance: 1.9 mi
- $323,2003 bd2 ba1.5k sqft2744 Hamble Village Ln, Palm Harbor, FL 34684Off Market

- $316,4003 bd2 ba1.5k sqft2736 Hamble Village Ln, Palm Harbor, FL 34684Off Market

- $287,7003 bd2 ba1.5k sqft2732 Hamble Village Ln, Palm Harbor, FL 34684Off Market
- $316,0003 bd2 ba1.5k sqft2728 Hamble Village Ln, Palm Harbor, FL 34684Off Market
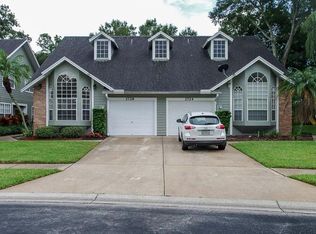
- $368,2003 bd3 ba1.6k sqft2752 Hamble Village Ln, Palm Harbor, FL 34684Off Market
- $312,1003 bd3 ba1.6k sqft2748 Hamble Village Ln, Palm Harbor, FL 34684Off Market
- $320,2003 bd3 ba1.6k sqft2756 Hamble Village Ln, Palm Harbor, FL 34684Off Market
- $330,8003 bd3 ba1.6k sqft2760 Hamble Village Ln, Palm Harbor, FL 34684Off Market
A local agent can set up tours, give advice and negotiate with sellers.
Similar homes
- $429,0002 bd2 ba1.2k sqft1472 QUEEN ANNE DRIVE, PALM HARBOR, FL 34684For Sale
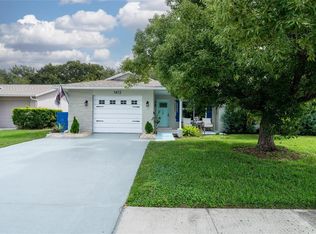
 MLS ID #TB8511470, Olga Orjuela, LPT REALTY, LLC. Stellar MLS
 - $419,9002 bd2 ba1.3k sqft2137 MALCOLM DRIVE, PALM HARBOR, FL 34684For Sale
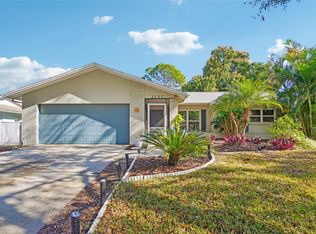 MLS ID #TB8462729, Katrina Jauregui, REDFIN CORPORATION. Stellar MLS
 - $269,5002 bd2 ba1.3k sqft1084 DUNROBIN DRIVE #D, PALM HARBOR, FL 34684For Sale
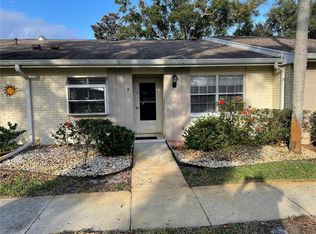 MLS ID #TB8466777, Wendy Hoffman, SUNCOAST SHORES REALTY. Stellar MLS
 - $429,9004 bd2 ba1.6k sqft1640 COUNTRYWOOD STREET, TARPON SPRINGS, FL 34689For Sale
 MLS ID #TB8488914, Margot Toomey, COASTAL PROPERTIES GROUP INTERNATIONAL. Stellar MLS
 - $460,0003 bd2 ba1.3k sqft416 MAPLEWOOD DRIVE, OLDSMAR, FL 34677For SaleMLS ID #TB8527873, Frank Gomez, FUTURE HOME REALTY INC. Stellar MLS
- $385,0003 bd2 ba1.4k sqft86 HIGHLAND ROAD, TARPON SPRINGS, FL 34689For SaleMLS ID #TB8485865, Michele Morris, COASTAL PROPERTIES GROUP INTERNATIONAL. Stellar MLS
- $449,9003 bd3 ba1.6k sqft510 RYANS WOODS LANE, PALM HARBOR, FL 34683For SaleMLS ID #TB8481728, Erica Etjeke, ENGEL & VOLKERS BELLEAIR. Stellar MLS
- $425,0003 bd2 ba1.4k sqft1059 S POINTE ALEXIS DR, TARPON SPRINGS, FL 34689For SaleMLS ID #TB8460227, Michael Pappas, III, PAPPAS REAL ESTATE LLC. Stellar MLS
- $495,0003 bd2 ba1.6k sqft900 LUCAS LANE, OLDSMAR, FL 34677For SaleMLS ID #TB8527577, Claudia Tweed, COLDWELL BANKER REALTY. Stellar MLS
- $359,9003 bd2 ba1.6k sqft4060 SALEM SQUARE PARKWAY, PALM HARBOR, FL 34685For SaleMLS ID #TB8431209, Scott Tomlinson, LLC, FUTURE HOME REALTY INC. Stellar MLS
- $259,9002 bd2 ba1.2k sqft860 MACLAREN DRIVE N #B, PALM HARBOR, FL 34684For SaleMLS ID #TB8508226, Sue Hirsch, COLDWELL BANKER REALTY. Stellar MLS
- $484,9003 bd2 ba1.6k sqft110 MEADOWCROSS DRIVE, SAFETY HARBOR, FL 34695For SaleMLS ID #TB8449601, Nathanael Brown, PARK PROPERTY GROUP. Stellar MLS
- $469,9993 bd3 ba1.8k sqft2524 W BROOK LANE, CLEARWATER, FL 33761For SaleMLS ID #TB8519361, Sheri Holden, COLDWELL BANKER REALTY. Stellar MLS
- $445,0003 bd2 ba1.6k sqft6805 LONGPOINTE WAY, TAMPA, FL 33615For SaleMLS ID #TB8521238, Sylvia Haddad, REDFIN CORPORATION. Stellar MLS
- $519,9903 bd2 ba1.6k sqft2972 KENILWICK DRIVE S, CLEARWATER, FL 33761For SaleMLS ID #TB8506510, Michael Melnyk, ELEGANT CASAS CORP. Stellar MLS
- $410,0003 bd2 ba1.5k sqft4515 COUNTY BREEZE DRIVE, NEW PORT RICHEY, FL 34653For SaleMLS ID #TB8525533, Christine Knighton, SMITH & ASSOCIATES REAL ESTATE. Stellar MLS
- $480,0003 bd3 ba1.6k sqft2976 FIELDBROOK PLACE, CLEARWATER, FL 33761For SaleMLS ID #TB8514235, Michele Roling, IMPACT REALTY TAMPA BAY. Stellar MLS
- $292,5002 bd2 ba1.4k sqft2220 MARSHALL DRIVE, DUNEDIN, FL 34698For SaleMLS ID #TB8517480, Jan Thomas-Smith, KELLER WILLIAMS REALTY- PALM HARBOR. Stellar MLS
- $399,9993 bd2 ba1.3k sqft1257 FRANKLIN STREET, CLEARWATER, FL 33756For SaleMLS ID #TB8520149, Michelle Leibold, LPT REALTY, LLC. Stellar MLS
- $599,9993 bd2 ba1.8k sqft1469 RIVERDALE DRIVE, OLDSMAR, FL 34677For SaleMLS ID #TB8521939, Phil Evans, FUTURE HOME REALTY INC. Stellar MLS
