HUGE PRICE IMPROVEMENT!!! Welcome to your dream home nestled in the coveted Cross Creek of Eastlake Woodlands, where tranquil living meets modern convenience! This charming 3-bedroom, 2-bathroom house is a true gem, boasting stunning water views that will take your breath away. As you step inside, you’ll be greeted by tall, soaring ceilings and a light-filled living space that seamlessly blends modern aesthetics with cozy charm. The heart of this home is undoubtedly the kitchen, featuring beautiful wood cabinets equipped with convenient pullout shelves and exquisite Corian countertops, perfect for culinary adventures or casual gatherings with family and friends. The spacious living area is accentuated by a cozy wood-burning fireplace and the en-suite bedroom is a true retreat, complete with sliding doors that lead to an enclosed lanai, where you can soak in serene pond views while sipping your morning coffee or unwinding after a long day. The en-suite bathroom comes equipped with a walk-in shower, walk-in bath and dual sinks. This property goes beyond aesthetics; it’s loaded with practical features too. Enjoy the benefits of a tankless water heater, new AC and a water treatment system that ensure your comfort and peace of mind. Plus, the home is scheduled to be freshly painted in October and the roof was replaced in 2013, providing you with years of worry-free living. Step outside and discover a world of leisure just across the street. A heated pool and spa await, offering the perfect escape to relax and rejuvenate. Nestled in a vibrant golf community, you’ll find yourself just moments away from an array of shops, delightful restaurants, and the stunning beaches that the area is known for. The proximity to the airport adds an extra layer of convenience for those who love to travel. This exquisite home in Cross Creek of Eastlake Woodlands is not just a house; it’s a lifestyle waiting to be embraced. Don’t miss your chance to own this enchanting property that beautifully combines luxurious living with the serenity of nature. Schedule your private tour today and step into the life you’ve always imagined!
For sale
Price cut: $25K (7/17)
$599,999
1469 RIVERDALE DRIVE, OLDSMAR, FL 34677
3beds
1,890sqft
:
Get pre-qualified$4,531/mo
Single Family Residence
Built in 1992
5,946 Square Feet Lot
$-- Zestimate®
$317/sqft
$470/mo HOA
What's special
Heated pool and spaEn-suite bedroomExquisite corian countertopsTall soaring ceilingsLight-filled living spaceStunning water viewsCozy wood-burning fireplace
- 38 days |
- 509 |
- 10 |
Zillow last checked:
Listing updated:
Listed by:
Phil Evans 304-617-3384,
FUTURE HOME REALTY INC 813-855-4982
Source: Stellar MLS,MLS#: TB8521939 Originating MLS: Suncoast Tampa
Originating MLS: Suncoast Tampa
Facts & features
Interior
Bedrooms & bathrooms
- Bedrooms: 3
- Bathrooms: 2
- Full bathrooms: 2
Primary bedroom
- Features: Walk-In Closet(s)
- Level: First
- Area: 225 Square Feet
- Dimensions: 15x15
Bedroom 2
- Features: Built-in Closet
- Level: First
- Area: 132 Square Feet
- Dimensions: 12x11
Bedroom 3
- Features: Built-in Closet
- Level: First
- Area: 143 Square Feet
- Dimensions: 13x11
Dining room
- Level: First
- Area: 154 Square Feet
- Dimensions: 14x11
Family room
- Level: First
- Area: 204 Square Feet
- Dimensions: 17x12
Kitchen
- Level: First
- Area: 221 Square Feet
- Dimensions: 17x13
Living room
- Level: First
- Area: 156 Square Feet
- Dimensions: 12x13
Heating
- Central
Cooling
- Central Air
Appliances
- Included: Dishwasher, Disposal, Microwave, Range, Tankless Water Heater, Water Filtration System
- Laundry: Electric Dryer Hookup, Inside, Laundry Room, Washer Hookup
Features
- Ceiling Fan(s), Open Floorplan, Primary Bedroom Main Floor, Split Bedroom, Thermostat
- Flooring: Carpet, Laminate, Tile
- Doors: Sliding Doors
- Has fireplace: Yes
- Fireplace features: Wood Burning
Interior area
- Total structure area: 2,426
- Total interior livable area: 1,890 sqft
Video & virtual tour
Property
Parking
- Total spaces: 2
- Parking features: Garage - Attached
- Attached garage spaces: 2
Features
- Levels: One
- Stories: 1
- Exterior features: Irrigation System, Rain Gutters, Sidewalk
- Has view: Yes
- View description: Pond
- Has water view: Yes
- Water view: Pond
- Waterfront features: Pond
Lot
- Size: 5,946 Square Feet
- Dimensions: 42 x 134
Details
- Parcel number: 102816196750000750
- Zoning: RPD-2.5_1.0
- Special conditions: None
Construction
Type & style
- Home type: SingleFamily
- Property subtype: Single Family Residence
Materials
- Stucco, Wood Frame
- Foundation: Slab
- Roof: Shingle
Condition
- New construction: No
- Year built: 1992
Utilities & green energy
- Sewer: Public Sewer
- Water: Public
- Utilities for property: Cable Connected, Electricity Connected, Public, Sewer Connected, Sprinkler Recycled, Street Lights, Water Connected
Community & HOA
Community
- Features: Clubhouse, Deed Restrictions, Fitness Center, Gated Community - Guard, Golf, Pool, Restaurant, Sidewalks, Tennis Court(s)
- Pet fee: $0 monthly
- Subdivision: CROSS CREEK
HOA
- Has HOA: Yes
- Services included: Cable TV, Reserve Fund, Internet, Pool Maintenance, Trash
- HOA fee: $470 monthly
- HOA name: Management & Associates - Peggy Semsey
- HOA phone: 813-433-2000
Location
- Region: Oldsmar
Financial & listing details
- Price per square foot: $317/sqft
- Tax assessed value: $434,220
- Annual tax amount: $4,869
- Date on market: 7/4/2026
- Cumulative days on market: 14 days
- Listing terms: Cash,Conventional,FHA,VA Loan
- Ownership: Fee Simple
- Total actual rent: 0
- Electric utility on property: Yes
- Road surface type: Asphalt
Estimated market value
Not available
Estimated sales range
Not available
Not available
Price history
| Date | Event | Price |
|---|---|---|
| 7/17/2026 | Price change | $599,999-4%$317/sqft |
Source:  Stellar MLS #TB8521939 Report a problem Stellar MLS #TB8521939 Report a problem | ||
| 7/4/2026 | Listed for sale | $624,999+98.4%$331/sqft |
Source: Stellar MLS #TB8521939 Report a problem | ||
| 3/26/2015 | Sold | $315,000-3.1%$167/sqft |
Source: Stellar MLS #W7602644 Report a problem | ||
| 12/5/2014 | Price change | $325,000-4.4%$172/sqft |
Source: BHHS FLORIDA PROPERTIES #W7602644 Report a problem | ||
| 9/18/2014 | Listed for sale | $340,000$180/sqft |
Source: BHHS FLORIDA PROPERTIES #W7602644 Report a problem | ||
Public tax history
| Year | Property taxes | Tax assessment |
|---|---|---|
| 2025 | $4,870 +5.8% | $306,324 +2.9% |
| 2024 | $4,604 +1.8% | $297,691 +3% |
| 2023 | $4,522 +2.9% | $289,020 +3% |
| 2022 | $4,396 -1.2% | $280,602 +3% |
| 2021 | $4,448 +0.2% | $272,429 +1.4% |
| 2020 | $4,438 +1.7% | $268,668 +2.3% |
| 2019 | $4,362 | $262,628 +1.9% |
| 2018 | $4,362 +1.4% | $257,731 +2.1% |
| 2017 | $4,304 +1.7% | $252,430 +2.1% |
| 2016 | $4,233 -24.8% | $247,238 -7.7% |
| 2015 | $5,628 +71.9% | $267,910 +38.6% |
| 2014 | $3,273 +1.7% | $193,265 +1.5% |
| 2013 | $3,218 +6.3% | $190,409 +1.7% |
| 2012 | $3,028 | $187,226 +3% |
| 2011 | -- | $181,773 +1.5% |
| 2010 | -- | $179,087 +2.7% |
| 2009 | -- | $174,379 +0.1% |
| 2008 | $2,634 | $174,205 +3% |
| 2007 | -- | $169,131 -23% |
| 2005 | -- | $219,600 +9.7% |
| 2004 | $2,837 +1.9% | $200,200 -6.8% |
| 2003 | $2,784 +6.5% | $214,900 +20.7% |
| 2002 | $2,613 | $178,000 +8.7% |
| 2001 | $2,613 +5.3% | $163,700 +4.8% |
| 2000 | $2,482 | $156,200 |
Find assessor info on the county website
Monthly payment
Est. payment
Payment breakdown
Explore the cost of this home by adjusting the details. Changes won't be saved.Climate risks
Neighborhood: 34677
Nearby schools
GreatSchools rating
- 7/10Forest Lakes Elementary SchoolGrades: PK-5Distance: 2.1 mi
- 7/10Joseph L. Carwise Middle SchoolGrades: 6-8Distance: 2.6 mi
- 7/10East Lake High SchoolGrades: PK,9-12Distance: 4.1 mi
Schools provided by the listing agent
- Elementary: Forest Lakes Elementary-PN
- Middle: Carwise Middle-PN
- High: East Lake High-PN
Source: Stellar MLS. This data may not be complete. We recommend contacting the local school district to confirm school assignments for this home.
- $435,500-- bd2 ba1.5k sqft1463 Riverdale Dr, Oldsmar, FL 34677Off Market
- $552,3003 bd2 ba1.8k sqft1473 Riverdale Dr, Oldsmar, FL 34677Off Market
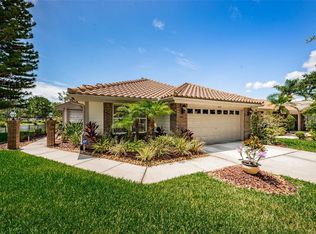
- $498,7003 bd2 ba1.7k sqft1457 Riverdale Dr, Oldsmar, FL 34677Off Market
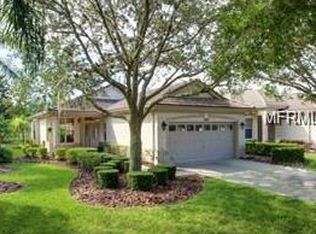
- $590,0003 bd2 ba2k sqft1477 Riverdale Dr, Oldsmar, FL 34677Sold

- $650,0003 bd2 ba1.9k sqft1451 Riverdale Dr, Oldsmar, FL 34677Sold
- $423,8002 bd2 ba1.5k sqft1481 Riverdale Dr, Oldsmar, FL 34677Off Market
- $499,000-- bd3 ba1.9k sqft1461 Woodstream Dr, Oldsmar, FL 34677Off Market
- $480,0002 bd2 ba1.5k sqft1485 Riverdale Dr, Oldsmar, FL 34677Sold
A local agent can set up tours, give advice and negotiate with sellers.
Similar homes
- $595,0003 bd2 ba1.8k sqft2245 MISTY COURT, DUNEDIN, FL 34698For Sale
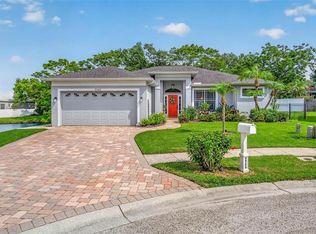
 MLS ID #TB8534366, Rob Copenhaver, IMAGINE REALTY LLC. Stellar MLS
 - $484,7003 bd2 ba1.6k sqft317 SHORE DRIVE E, OLDSMAR, FL 34677For Sale
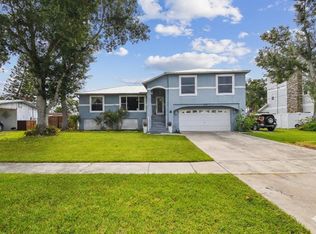 MLS ID #FC315737, Charles Kelly, ADAMS, CAMERON & CO., REALTORS. Stellar MLS
 - $559,9004 bd3 ba1.9k sqft2773 JEFFREY DRIVE, PALM HARBOR, FL 34684For Sale
 MLS ID #TB8522527, Michael Post, EXP REALTY LLC. Stellar MLS
 - $725,0004 bd2 ba2k sqft3500 OLD KEYSTONE ROAD, TARPON SPRINGS, FL 34688For Sale
 MLS ID #TB8536558, Lauren Gause PA, RE/MAX ALLIANCE GROUP. Stellar MLS
 - $599,0004 bd3 ba2.7k sqft12146 WALSTONE COURT, TRINITY, FL 34655For SaleMLS ID #W7888260, Justine Manousogiannakis PLLC, FUTURE HOME REALTY. Stellar MLS
- $554,9003 bd2 ba1.8k sqft12324 GLENFIELD AVENUE, TAMPA, FL 33626For SaleMLS ID #TB8502911, Melissa Lazos, LPT REALTY, LLC. Stellar MLS
- $660,0004 bd3 ba2.3k sqft4473 WORTHINGTON CIRCLE, PALM HARBOR, FL 34685For SaleMLS ID #TB8474110, Joanne Dunn, FUTURE HOME REALTY INC. Stellar MLS
- $614,9004 bd3 ba2.2k sqft4882 W BREEZE CIRCLE, PALM HARBOR, FL 34683For SaleMLS ID #TB8520481, Stacey Ward, KELLER WILLIAMS REALTY- PALM HARBOR. Stellar MLS
- $514,9003 bd2 ba2k sqft798 COUNTRYSHIRE LANE, PALM HARBOR, FL 34683For SaleMLS ID #TB8508192, Andy Burwell, Jr, BURWELL REAL ESTATE. Stellar MLS
- $629,0004 bd3 ba2.2k sqft740 SALT LAKE DRIVE, TARPON SPRINGS, FL 34689For SaleMLS ID #W7887490, Karen Roth, SANDPEAK REALTY. Stellar MLS
- $635,0004 bd4 ba2.1k sqft10735 SE DRUMMOND ROAD, TAMPA, FL 33615For SaleMLS ID #TB8523764, Kristina Trujillo, KELLER WILLIAMS SOUTH TAMPA. Stellar MLS
- $489,0003 bd2 ba1.6k sqft2437 HAWK AVENUE, PALM HARBOR, FL 34683For SaleMLS ID #W7886760, Jennifer Robison, DALTON WADE INC. Stellar MLS
- $649,9904 bd2 ba2.3k sqft155 WOODCUTTER LANE, PALM HARBOR, FL 34683For SaleMLS ID #TB8405699, James Rupe, CHARLES RUTENBERG REALTY INC. Stellar MLS
- $535,0003 bd3 ba1.9k sqft309 GATEWOOD DRIVE, LARGO, FL 33770For SaleMLS ID #TB8532927, Melody Hunter, CHARLES RUTENBERG REALTY INC. Stellar MLS
- $720,0004 bd3 ba2.3k sqft1776 WOOD THRUSH WAY, PALM HARBOR, FL 34683For SaleMLS ID #TB8526892, Michele Daigle Camara, LPT REALTY, LLC. Stellar MLS
- $599,9994 bd3 ba2.5k sqft2117 LARKSPUR COURT, TRINITY, FL 34655For SaleMLS ID #TB8527018, Angela Candiano, CHARLES RUTENBERG REALTY INC. Stellar MLS
- $530,0003 bd2 ba2.1k sqft1039 NORTHRIDGE DRIVE, PALM HARBOR, FL 34683For SaleMLS ID #TB8488020, Nik Slavik, RE/MAX CHAMPIONS. Stellar MLS
- $615,0004 bd2 ba2.1k sqft1843 JUANITA COURT, CLEARWATER, FL 33764For SaleMLS ID #TB8469711, Christy Strawn, CHARLES RUTENBERG REALTY INC. Stellar MLS
- $579,0003 bd2 ba1.7k sqft10752 126TH AVENUE, LARGO, FL 33778For SaleMLS ID #TB8531289, Alex Plotkin, COMPASS FLORIDA LLC. Stellar MLS
- $475,0003 bd2 ba1.4k sqft5309 BLACK PINE DRIVE, TAMPA, FL 33624For SaleMLS ID #TB8518639, Matthew Griffin, OPTIMA ONE REALTY. Stellar MLS
