BRAND NEW ROOF, NEW AC SYSTEM, NEW DESIGNER KITCHEN & MUCH MORE! NO FLOOD INSURANCE REQUIRED. Welcome home to this exceptional Maintenance Free Single-Family Home with a Country Club Community Living Lifestyle (w/ optional membership to Golf, Tennis, Pickle Ball, Lap Pool, Fitness Center, Restaurant, and Social/Holiday Events). This home HAS IT ALL! Located on a premium Pond Lot in desirable Cross Creek within Gated East Lake Woodlands, highly maintained and updated throughout 3 Bdrm/2 Bathrm/2-Car Garage, spacious 2,030 Sq Ft (w/ Total 2,486 Sq Ft under roof), Solar Heated Salt Pool and Spa, complimented by a Beautiful Pond View setting. Upon entering the Foyer through the New (Hurricane Rated) Front Entry Door, you are greeted with an Architecturally Unique Elevated Foyer which offers welcoming views to the living room and formal dining room while providing immediate access to the family room, kitchen, bedrooms and guest bathroom. This home features vaulted ceilings and an open concept floor plan surrounded by water views of the pond and pool/spa w/ an enclosed lanai and upgraded brick paver decking, tropical privacy landscaping, complete with a newly added covered outdoor space area for entertaining or lounging. The ALL NEW Kitchen (with adjacent large Formal Dining Room) features CAMBRIA Quartz countertops, designer backsplash & lighting, wood cabinetry, touch-less faucet, new stainless steel appliances, wine fridge, closet pantry, and a casual dining space overlooking the spacious family room complete with custom wood built-ins/pull out shelving, and fully serviced wood burning fireplace. The Luxury Primary Bedroom Suite is surrounded by water views of the pond and pool w/ large glass sliders, 2 wardrobe closets w/ custom organizer shelving, and a luxury en-suite bathroom featuring custom wood cabinetry, dual granite vanity sinks and walk-in shower with an upgraded frameless glass enclosure. In addition to the 3 bedrooms, there is a multi-purpose Living Room (or alternative Den/Office) with views of the pond ideal for your needs or in- home office space. Many additional features and new updates include: 5 new hurricane rated windows, plantation shutters, new water heater w/ instant hot water, salt less water softener system (rented), mature landscaping, new saltwater pool system and pump w/ solar heat panels, gas heated jetted spa, extra long driveway, new interior & exterior lighting, new interior fire door to garage, new exterior gutters, new exterior chimney stack, new solar attic fan, new complete interior painting, new exterior painting in 2020, nearby community pool & cabana, exterior pest baiting system. Cross Creek of East Lake Woodlands is a MAINTENANCE FREE LIVING community with your HOA including Lawn & Irrigation, Exterior Painting & Cleaning, Trash, Cable, Community Pool/Spa, and Capital Reserve fund in budget. Located in one of the premier Golf, Tennis Country Club Communities in Tampa Bay. Near everything, top rated Health Care, Schools, TIA, Restaurants, Beaches & Boating, Waterfront Towns, Arts, Entertainment, Sports Venues, and more.
Sold for $590,000
$590,000
1477 RIVERDALE DRIVE, OLDSMAR, FL 34677
3beds
2,030sqft
Single Family Residence
Built in 1991
8,459 Square Feet Lot
$629,200 Zestimate®
$291/sqft
$3,724 Estimated rent
Home value
$629,200
$598,000 - $661,000
$3,724/mo
Zestimate® history
Owner options
List your home for rent
$3,724/mo
Rent Zestimate®
Find your next renter with Zillow Rental Manager. Plus, with online applications, you can quickly screen prospective tenants – for free.
$3,724/mo
Rent Zestimate®
Refinance and save
$4,493/mo
Est. payment
Refinancing to a lower rate could help reduce your monthly payments and save thousands over the life of the loan.
$4,493/mo
Est. payment
Explore your selling options
Work with a Zillow partner agent
Leverage their expertise and Zillow's premium Showcase listings to get your home seen by more buyers.
Get startedList with your own agent
Get your home in front of millions of buyers by listing it on Zillow.
Learn how to do itSell it yourself
Take full control of how buyers see your home on Zillow by listing For Sale by Owner (FSBO).
List your homeWhat's special
Waterfront townsMature landscapingSolar heat panelsEnclosed lanaiPickle ballNew solar attic fanNew ac system
Zillow last checked:
Listing updated:
Listed by:
William Lagattolla, II 727-510-1187,
ONE PROPERTIES INTL PLLC 727-510-1187
Bought with:
Michelle Byrd, 3305146
CHARLES RUTENBERG REALTY INC
Source: Stellar MLS,MLS#: U8210818 Originating MLS: Pinellas Suncoast
Originating MLS: Pinellas Suncoast
Facts & features
Interior
Bedrooms & bathrooms
- Bedrooms: 3
- Bathrooms: 2
- Full bathrooms: 2
Rooms
- Room types: Breakfast Room Separate, Den/Library/Office, Family Room, Dining Room, Living Room, Utility Room
Primary bedroom
- Features: Walk-In Closet(s)
- Level: First
- Dimensions: 17x17
Bedroom 2
- Features: Built-in Closet
- Level: First
- Dimensions: 12x11
Bedroom 3
- Features: Built-in Closet
- Level: First
- Dimensions: 14x14
Family room
- Level: First
- Dimensions: 19x17
Kitchen
- Features: Breakfast Bar, Pantry, Stone Counters
- Level: First
- Dimensions: 17x13
Living room
- Level: First
- Dimensions: 16x15
Heating
- Electric
Cooling
- Central Air
Appliances
- Included: Convection Oven, Dishwasher, Disposal, Dryer, Electric Water Heater, Microwave, Range, Refrigerator, Washer
- Laundry: Inside, Laundry Closet
Features
- Attic Ventilator, Built-in Features, Ceiling Fan(s), Eating Space In Kitchen, High Ceilings, Kitchen/Family Room Combo, Primary Bedroom Main Floor, Open Floorplan, Solid Wood Cabinets, Split Bedroom, Stone Counters, Thermostat, Thermostat Attic Fan, Walk-In Closet(s)
- Flooring: Tile, Hardwood
- Doors: Sliding Doors
- Windows: Blinds, Shutters
- Has fireplace: Yes
- Fireplace features: Family Room, Insert, Wood Burning
Interior area
- Total structure area: 2,486
- Total interior livable area: 2,030 sqft
Property
Parking
- Total spaces: 2
- Parking features: Driveway, Garage Door Opener, Guest
- Attached garage spaces: 2
- Has uncovered spaces: Yes
- Details: Garage Dimensions: 18x18
Features
- Levels: One
- Stories: 1
- Patio & porch: Covered, Front Porch, Rear Porch, Screened
- Exterior features: Irrigation System, Lighting, Rain Gutters, Sidewalk
- Has private pool: Yes
- Pool features: Gunite, Heated, In Ground, Salt Water, Screen Enclosure, Solar Heat, Tile
- Has spa: Yes
- Spa features: Heated, Swim Spa
- Has view: Yes
- View description: Trees/Woods, Water, Pond
- Has water view: Yes
- Water view: Water,Pond
- Waterfront features: Pond
Lot
- Size: 8,459 Square Feet
- Dimensions: 35 x 120
- Features: Landscaped, Near Golf Course, Oversized Lot, Sidewalk
- Residential vegetation: Mature Landscaping, Oak Trees, Trees/Landscaped
Details
- Parcel number: 102816196750000770
- Zoning: RPD-2.5_1.0
- Special conditions: None
Construction
Type & style
- Home type: SingleFamily
- Architectural style: Custom,Florida,Ranch,Traditional
- Property subtype: Single Family Residence
Materials
- Block, Wood Frame
- Foundation: Slab
- Roof: Shingle
Condition
- Completed
- New construction: No
- Year built: 1991
Utilities & green energy
- Sewer: Public Sewer
- Water: Public
- Utilities for property: Cable Connected, Electricity Connected, Sewer Connected, Street Lights, Underground Utilities
Community & HOA
Community
- Features: Clubhouse, Deed Restrictions, Fitness Center, Gated Community - Guard, Golf, Playground, Pool, Restaurant, Sidewalks
- Pet fee: $0 monthly
- Subdivision: CROSS CREEK
HOA
- Has HOA: Yes
- Services included: Cable TV, Community Pool, Maintenance Structure, Maintenance Grounds, Manager, Trash
- HOA fee: $445 monthly
- HOA name: Management & Associates - Kim Hayes
- HOA phone: 813-433-2019
- Second HOA name: East Lake Woodlands
Location
- Region: Oldsmar
Financial & listing details
- Price per square foot: $291/sqft
- Tax assessed value: $497,374
- Annual tax amount: $5,433
- Date on market: 8/25/2023
- Cumulative days on market: 158 days
- Listing terms: Cash,Conventional,VA Loan
- Ownership: Fee Simple
- Total actual rent: 0
- Electric utility on property: Yes
- Road surface type: Paved, Asphalt
Price history
| Date | Event | Price |
|---|---|---|
| 3/1/2024 | Sold | $590,000-1.7%$291/sqft |
Source:  Stellar MLS #U8210818 Report a problem Stellar MLS #U8210818 Report a problem | ||
| 1/31/2024 | Pending sale | $599,900$296/sqft |
Source: Stellar MLS #U8210818 Report a problem | ||
| 10/21/2023 | Price change | $599,900-3.1%$296/sqft |
Source: Stellar MLS #U8210818 Report a problem | ||
| 9/22/2023 | Price change | $619,000-1.6%$305/sqft |
Source: Stellar MLS #U8210818 Report a problem | ||
| 9/8/2023 | Price change | $629,000-1.6%$310/sqft |
Source: Stellar MLS #U8210818 Report a problem | ||
| 8/25/2023 | Listed for sale | $639,000+66%$315/sqft |
Source: Stellar MLS #U8210818 Report a problem | ||
| 5/23/2018 | Sold | $385,000-2.5%$190/sqft |
Source: Public Record Report a problem | ||
| 5/18/2018 | Pending sale | $394,900$195/sqft |
Source: Keller Williams Realty Tampa Central #T2924882 Report a problem | ||
| 5/18/2018 | Listed for sale | $394,900$195/sqft |
Source: Keller Williams Realty Tampa Central #T2924882 Report a problem | ||
| 4/11/2018 | Listing removed | $394,900$195/sqft |
Source: Keller Williams Realty Tampa Central #T2924882 Report a problem | ||
| 3/27/2018 | Pending sale | $394,900$195/sqft |
Source: Keller Williams Realty Tampa Central #T2924882 Report a problem | ||
| 3/6/2018 | Price change | $394,900-1%$195/sqft |
Source: Tampa Central #T2924882 Report a problem | ||
| 2/6/2018 | Listed for sale | $399,000$197/sqft |
Source: Tampa Central #T2924882 Report a problem | ||
| 1/27/2018 | Pending sale | $399,000$197/sqft |
Source: Tampa Central #T2924882 Report a problem | ||
| 1/23/2018 | Listed for sale | $399,000+80.5%$197/sqft |
Source: KELLER WILLIAMS TAMPA CENTRAL #T2924882 Report a problem | ||
| 10/30/2001 | Sold | $221,000$109/sqft |
Source: Public Record Report a problem | ||
Public tax history
| Year | Property taxes | Tax assessment |
|---|---|---|
| 2025 | $8,318 +46.5% | $497,374 +38.7% |
| 2024 | $5,680 +1.7% | $358,648 +3% |
| 2023 | $5,584 +2.8% | $348,202 +3% |
| 2022 | $5,433 -1.3% | $338,060 +3% |
| 2021 | $5,504 +0.2% | $328,214 +1.4% |
| 2020 | $5,493 -10.4% | $323,682 +3.5% |
| 2019 | $6,134 | $312,692 +34.8% |
| 2018 | $6,134 +61.3% | $232,024 +2.1% |
| 2017 | $3,802 +1.7% | $227,252 +2.1% |
| 2016 | $3,737 -2.4% | $222,578 +0.7% |
| 2015 | $3,830 +0.5% | $221,031 +0.8% |
| 2014 | $3,811 +3.2% | $219,277 +2.7% |
| 2013 | $3,695 +1% | $213,496 -2% |
| 2012 | $3,659 | $217,900 -1.5% |
| 2011 | -- | $221,125 +1.5% |
| 2010 | -- | $217,857 -3.9% |
| 2009 | -- | $226,737 +0.1% |
| 2008 | $3,658 | $226,510 +3% |
| 2007 | -- | $219,913 -6.7% |
| 2005 | -- | $235,600 +10.2% |
| 2004 | $3,851 +1.8% | $213,700 -7.4% |
| 2003 | $3,785 +33.1% | $230,700 +18.9% |
| 2002 | $2,843 | $194,000 +7.8% |
| 2001 | $2,843 +5.3% | $179,900 +9.6% |
| 2000 | $2,701 | $164,200 |
Find assessor info on the county website
Neighborhood: 34677
Nearby homes
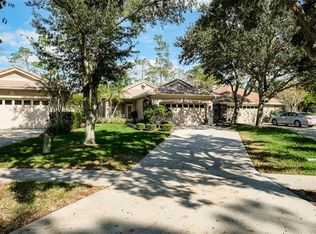
- $422,3002 bd2 ba1.5k sqft1481 Riverdale Dr, Oldsmar, FL 34677Off Market
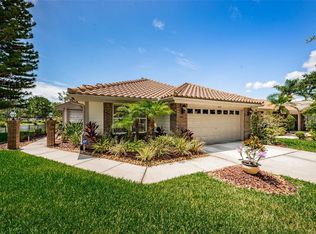
- $549,3003 bd2 ba1.8k sqft1473 Riverdale Dr, Oldsmar, FL 34677Off Market
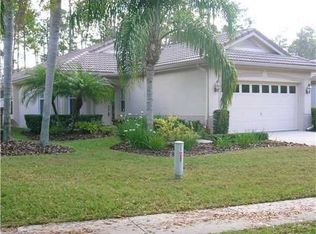
- $480,0002 bd2 ba1.5k sqft1485 Riverdale Dr, Oldsmar, FL 34677Sold
- $599,9993 bd2 ba1.8k sqft1469 Riverdale Dr, Oldsmar, FL 34677For Sale

- $517,000-- bd3 ba1.9k sqft1491 Riverdale Dr, Oldsmar, FL 34677Off Market
- $323,4003 bd3 ba1.2k sqft634 Jetstar Ln, Oldsmar, FL 34677Off Market
- $351,900-- bd-- ba1.4k sqft744 Jetstar Ln, Oldsmar, FL 34677Off Market
- $378,2003 bd3 ba1.5k sqft845 Aurora Way, Oldsmar, FL 34677Off Market
Nearby schools
GreatSchools rating
- 7/10Forest Lakes Elementary SchoolGrades: PK-5Distance: 2.1 mi
- 7/10Joseph L. Carwise Middle SchoolGrades: 6-8Distance: 2.6 mi
- 7/10East Lake High SchoolGrades: PK,9-12Distance: 4.1 mi
Get a cash offer in 3 minutes
Find out how much your home could sell for in as little as 3 minutes with a no-obligation cash offer.
Estimated market value
$629,200
Get a cash offer in 3 minutes
Find out how much your home could sell for in as little as 3 minutes with a no-obligation cash offer.
Estimated market value
$629,200
- Florida
- Pinellas County
- Oldsmar
- 34677
- 1477 RIVERDALE DRIVE
Nearby cities
Nearby zip codes
Other Oldsmar Topics
