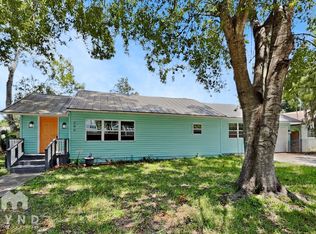
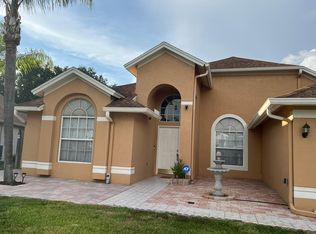
Welcome to Hayes Park Village! Better than New 3 Bedroom, 2.5 Bath, 2 Car Garage Cottage Style Home Located in the Heart of Oldsmar near the Parks & Trails. Maintenance Free Living Community. Cozy Covered Front Porch leads to French Door Entry. Rich Engineered Wood Flooring throughout the main living area gives this property a classic elegant feel. Great Room Floor plan with Separate Dining area and abundance of Natural Light- Great for Entertaining! Granite Island Kitchen features Stainless Steel Appliances, Glass Top Range, Subway Tile Backsplash, Lots of extra Cabinet Space & Large Pantry. Guest Half Bath with Pedestal Sink downstairs. High Ceilings with Crown Molding. Beautiful Banister Stair leads to 3 Bedrooms Upstairs. Master Suite with walk-in closet. Master Bath features Step-in Shower with Seamless Glass Door, Granite Countertops & Dual Sinks. Two additional Bedrooms share a Jack-n-jill Granite Bath with Tub and Neutral Ceramic Tile. Stackable Washer & Dryer Conveniently Upstairs Laundry. Easy Commute to Tampa. Hayes Park Village is in close proximity to stores, restaurants and an "A" rated elementary school. You can enjoy all that Oldsmar has to offer, including amazing waterfront parks, miles of bike and walking trails, fishing pier, recreation center and splash park, ZIP line adventure course, Olympic training BMX track, restaurants, movie theater, shopping, historical museum with tours, Oldsmar Splash park and rec center are down the street featuring pickleball, yoga classes and more! 20 minute drive to Honeymoon Island, beaches and Tampa International Airport!
House for rent
$2,850/moFees may apply
845 Aurora Way, Oldsmar, FL 34677
3beds
1,569sqft
Price may not include required fees and charges. Learn more|
Singlefamily
Available now
No pets
Air conditioner, central air
In unit laundry
2 Attached garage spaces parking
Central, electric
What's special
Large pantryAbundance of natural lightFrench door entryBeautiful banister stairCozy covered front porchGranite island kitchenGlass top range
- 17 days |
- -- |
- -- |
Zillow last checked:
Listing updated:
Travel times

Let’s turn your rent into credit progress
Build credit history with every on-time payment and get credit for the payment you’re already making.
Facts & features
Interior
Bedrooms & bathrooms
- Bedrooms: 3
- Bathrooms: 3
- Full bathrooms: 2
- 1/2 bathrooms: 1
Rooms
- Room types: Great Room, Inside Utility
Heating
- Central, Electric
Cooling
- Air Conditioner, Central Air
Appliances
- Included: Dishwasher, Dryer, Electric Water Heater, Garbage Disposal, Microwave Oven, Range, Refrigerator, Washer
- Laundry: In Unit, Inside, Laundry Room, Upper Level
Features
- Ceiling Fan(s), Ceiling Fan(s), PrimaryBedroom Upstairs, Walk In Closet, Walk-In Closet(s)
- Flooring: Carpet, Engineered Hardwood
Interior area
- Total interior livable area: 1,569 sqft
Video & virtual tour
Property
Parking
- Total spaces: 2
- Parking features: Attached, Garage
- Has attached garage: Yes
- Details: Contact manager
Features
- Stories: 2
- Exterior features: In County, PrimaryBedroom Upstairs, Sidewalk, Walk In Closet, Walk-In Closet(s)
Details
- Additional structures: Garage(s)
- Parcel number: 142816379000000450
Construction
Type & style
- Home type: SingleFamily
- Property subtype: SingleFamily
Condition
- Year built: 2019
Utilities & green energy
- Utilities for property: Garbage, Sewage, Water
Community & HOA
Community
- Features: Sidewalks
Location
- Region: Oldsmar
Financial & listing details
- Lease term: 12 Months
Nearby apartments for rent

Price history
| Date | Event | Price |
|---|---|---|
| 8/18/2026 | Listed for rent | $2,850$2/sqft |
Source: Stellar MLS #TB8537877 Report a problem | ||
| 9/3/2024 | Listing removed | $2,850$2/sqft |
Source: Stellar MLS #U8251854 Report a problem | ||
| 8/1/2024 | Listed for rent | $2,850$2/sqft |
Source: Stellar MLS #U8251854 Report a problem | ||
| 9/13/2019 | Sold | $301,000-2.9%$192/sqft |
Source: Stellar MLS #U8052121 Report a problem | ||
| 8/23/2019 | Pending sale | $309,900$198/sqft |
Source: Keller Williams Realty #U8052121 Report a problem | ||
| 8/1/2019 | Price change | $309,900-2.9%$198/sqft |
Source: Keller Williams Realty #U8052121 Report a problem | ||
| 6/8/2019 | Listed for sale | $319,000$203/sqft |
Source: Keller Williams Realty #U8052121 Report a problem | ||
Neighborhood: 34677
Nearby schools
GreatSchools rating
- 7/10Forest Lakes Elementary SchoolGrades: PK-5Distance: 0.2 mi
- 7/10Joseph L. Carwise Middle SchoolGrades: 6-8Distance: 4.8 mi
- 7/10East Lake High SchoolGrades: PK,9-12Distance: 6.2 mi