STUNNING TAMPA BAY VIEWS! UPDATED OLDSMAR SPLIT-LEVEL WITH RV/BOAT PAD! Breathtaking Tampa Bay views await in this updated, elevated home in one of Oldsmar’s most desirable neighborhoods! Just steps from the water, this 3-bedroom, 2-bath residence offers the perfect blend of peace of mind and outdoor living. The split-level design ensures durability, with a spacious 2-car garage on the ground level and all living areas elevated. Major upgrades include a new roof, a newer water heater (<5 years), and a renovated primary suite featuring a walk-in closet. The kitchen shines with stylish quartz countertops, and a large first floor laundry room. Step outside to your fully fenced, level backyard—ideal for entertaining or relaxing in the screened-in porch. The property includes a dedicated RV or Boat pad. Enjoy an incredible lifestyle within walking distance or take your golf cart to the waterfront parks, nature trails, pickleball courts, a fishing pier, and playgrounds. Located in a top-rated school district. This home is the complete package.
For sale
$484,700
317 Shore Dr E, Oldsmar, FL 34677
3beds
1,660sqft
:
Get pre-qualified$3,248/mo
Single Family Residence
Built in 2000
9,374 Square Feet Lot
$473,100 Zestimate®
$292/sqft
$-- HOA
What's special
Updated elevated homeScreened-in porchStunning tampa bay viewsSplit-level designRenovated primary suiteFully fenced level backyardWalk-in closet
- 176 days |
- 459 |
- 23 |
Zillow last checked:
Listing updated:
Listed by:
Charles Kelly 203-610-3091,
ADAMS, CAMERON & CO., REALTORS 386-445-5595
Source: Stellar MLS,MLS#: FC315737 Originating MLS: Flagler
Originating MLS: Flagler
Facts & features
Interior
Bedrooms & bathrooms
- Bedrooms: 3
- Bathrooms: 2
- Full bathrooms: 2
Rooms
- Room types: Attic
Primary bedroom
- Features: Walk-In Closet(s)
- Level: First
- Area: 280.8 Square Feet
- Dimensions: 14.4x19.5
Bedroom 2
- Features: Built-in Closet
- Level: Second
- Area: 160.06 Square Feet
- Dimensions: 10.6x15.1
Bedroom 3
- Features: Built-in Closet
- Level: Second
- Area: 160.06 Square Feet
- Dimensions: 10.6x15.1
Kitchen
- Level: First
- Area: 80 Square Feet
- Dimensions: 8x10
Living room
- Level: First
- Area: 363.66 Square Feet
- Dimensions: 17.4x20.9
Heating
- Central
Cooling
- Central Air
Appliances
- Included: Dishwasher, Dryer, Electric Water Heater, Microwave, Range, Range Hood, Washer
- Laundry: Inside, Laundry Room
Features
- Built-in Features, Ceiling Fan(s), Primary Bedroom Main Floor, Walk-In Closet(s)
- Flooring: Carpet, Luxury Vinyl, Hardwood
- Doors: Sliding Doors
- Has fireplace: No
Interior area
- Total structure area: 2,504
- Total interior livable area: 1,660 sqft
Video & virtual tour
Property
Parking
- Total spaces: 2
- Parking features: Garage - Attached
- Attached garage spaces: 2
Features
- Levels: Multi/Split
- Patio & porch: Covered, Deck, Patio, Porch, Rear Porch, Screened
- Exterior features: Sidewalk
- Fencing: Vinyl
- Has view: Yes
- View description: Bay/Harbor - Partial
- Has water view: Yes
- Water view: Bay/Harbor - Partial
Lot
- Size: 9,374 Square Feet
- Features: Sidewalk
Details
- Parcel number: 252816184320000004
- Special conditions: None
Construction
Type & style
- Home type: SingleFamily
- Architectural style: Elevated
- Property subtype: Single Family Residence
Materials
- Wood Frame
- Foundation: Raised
- Roof: Metal
Condition
- New construction: No
- Year built: 2000
Utilities & green energy
- Sewer: Public Sewer
- Water: Public
- Utilities for property: Cable Available, Cable Connected, Electricity Available, Electricity Connected, Public, Water Available, Water Connected
Community & HOA
Community
- Pet fee: $0 monthly
- Subdivision: COUNTRY CLUB ADD TO OLDSMAR REV
HOA
- Has HOA: No
Location
- Region: Oldsmar
Financial & listing details
- Price per square foot: $292/sqft
- Tax assessed value: $446,376
- Annual tax amount: $6,929
- Date on market: 1/29/2026
- Cumulative days on market: 330 days
- Ownership: Fee Simple
- Total actual rent: 0
- Electric utility on property: Yes
- Road surface type: Paved
Estimated market value
$473,100
$449,000 - $497,000
$2,979/mo
Price history
| Date | Event | Price |
|---|---|---|
| 4/21/2026 | Price change | $484,700-1%$292/sqft |
Source:  Stellar MLS #FC315737 Report a problem Stellar MLS #FC315737 Report a problem | ||
| 1/29/2026 | Listed for sale | $489,670-1.1%$295/sqft |
Source: Stellar MLS #FC315737 Report a problem | ||
| 12/6/2025 | Listing removed | $494,900$298/sqft |
Source: Stellar MLS #FC311006 Report a problem | ||
| 10/29/2025 | Price change | $494,900-1%$298/sqft |
Source: Stellar MLS #FC311006 Report a problem | ||
| 7/6/2025 | Listed for sale | $499,990+135.8%$301/sqft |
Source: Stellar MLS #FC311006 Report a problem | ||
| 10/15/2013 | Sold | $212,000-5.7%$128/sqft |
Source: Public Record Report a problem | ||
| 9/4/2013 | Price change | $224,900-2.2%$135/sqft |
Source: Lipply Real Estate Company #U7586699 Report a problem | ||
| 7/29/2013 | Price change | $229,900-4.2%$138/sqft |
Source: Lipply Real Estate Company #U7586699 Report a problem | ||
| 7/2/2013 | Listed for sale | $239,900+772.4%$145/sqft |
Source: Lipply Real Estate Company #U7586699 Report a problem | ||
| 7/28/1998 | Sold | $27,500$17/sqft |
Source: Public Record Report a problem | ||
Public tax history
| Year | Property taxes | Tax assessment |
|---|---|---|
| 2024 | $6,929 +3.3% | $446,376 +24.2% |
| 2023 | $6,705 +11.4% | $359,512 +10% |
| 2022 | $6,020 +8.4% | $326,829 +10% |
| 2021 | $5,554 +5.8% | $297,117 +10% |
| 2020 | $5,251 +7.1% | $270,106 +10% |
| 2019 | $4,901 | $245,551 +9.6% |
| 2018 | $4,901 +15.4% | $223,978 +6% |
| 2017 | $4,249 +17.4% | $211,306 +14.5% |
| 2016 | $3,619 +3.8% | $184,486 +6.2% |
| 2015 | $3,485 +2.3% | $173,677 +2.8% |
| 2014 | $3,406 +25.2% | $168,985 -2.6% |
| 2013 | $2,720 +2.1% | $173,521 +1.7% |
| 2012 | $2,665 | $170,620 -0.5% |
| 2011 | -- | $171,415 +1.5% |
| 2010 | -- | $168,882 -3.2% |
| 2009 | -- | $174,379 +0.1% |
| 2008 | $2,646 | $174,205 +3% |
| 2007 | -- | $169,131 -31.6% |
| 2005 | -- | $247,300 +24% |
| 2004 | $2,856 +1.7% | $199,500 +18.5% |
| 2003 | $2,807 -2.9% | $168,400 +12.9% |
| 2002 | $2,890 | $149,100 +14.8% |
| 2001 | $2,890 +524.5% | $129,900 +521.5% |
| 2000 | $463 | $20,900 |
Find assessor info on the county website
Monthly payment
Est. payment
Payment breakdown
Explore the cost of this home by adjusting the details. Changes won't be saved.Climate risks
Neighborhood: 34677
Nearby schools
GreatSchools rating
- 8/10Oldsmar Elementary SchoolGrades: PK-5Distance: 0.8 mi
- 7/10Joseph L. Carwise Middle SchoolGrades: 6-8Distance: 5.7 mi
- 7/10East Lake High SchoolGrades: PK,9-12Distance: 7.3 mi
- $783,3407,501 Square Feet319 Shore Dr E, Oldsmar, FL 34677Off Market

- $266,6003 bd2 ba1k sqft315 Shore Dr E, Oldsmar, FL 34677Off Market
- $292,9003 bd1 ba1k sqft312 Country Club Dr, Oldsmar, FL 34677Off Market

- $295,0003 bd1 ba1k sqft314 Country Club Dr, Oldsmar, FL 34677Sold
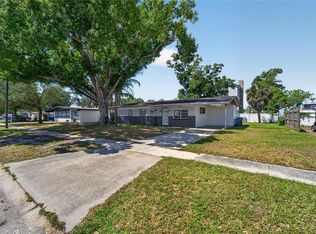
- $100,000-- bd1 ba1.2k sqft310 Country Club Dr, Oldsmar, FL 34677Sold
- $435,0004 bd2 ba1.5k sqft321 Shore Dr E, Oldsmar, FL 34677Sold
- $423,3003 bd2 ba1.3k sqft313 Shore Dr E, Oldsmar, FL 34677Off Market
- $325,0003 bd2 ba1.3k sqft316 Country Club Dr, Oldsmar, FL 34677For Sale
A local agent can set up tours, give advice and negotiate with sellers.
Similar homes
- $460,0003 bd2 ba1.3k sqft416 Maplewood Dr, Oldsmar, FL 34677For Sale
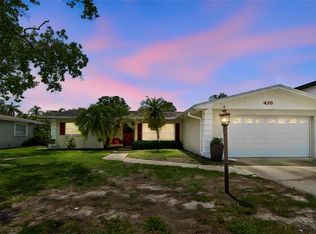
 MLS ID #TB8527873, Frank Gomez, FUTURE HOME REALTY INC. Stellar MLS
 - $599,9993 bd2 ba1.8k sqft1469 Riverdale Dr, Oldsmar, FL 34677For Sale
 MLS ID #TB8521939, Phil Evans, FUTURE HOME REALTY INC. Stellar MLS
 - $479,9003 bd2 ba1.6k sqft8626 Boysenberry Dr, Tampa, FL 33635For Sale
 MLS ID #TB8480335, Peter Wacelitz, IV, RE/MAX ALLIANCE GROUP. Stellar MLS
 - $459,9003 bd2 ba1.4k sqft105 Lotus Cir, Safety Harbor, FL 34695For Sale
 MLS ID #TB8494556, Monica Karcz, PA, REDFIN CORPORATION. Stellar MLS
 - $489,0003 bd2 ba1.6k sqft2437 Hawk Ave, Palm Harbor, FL 34683For SaleMLS ID #W7886760, Jennifer Robison, DALTON WADE INC. Stellar MLS
- $445,0003 bd2 ba1.6k sqft6805 Longpointe Way, Tampa, FL 33615For SaleMLS ID #TB8521238, Sylvia Haddad, REDFIN CORPORATION. Stellar MLS
- $309,9004 bd2 ba1.4k sqft140 Ashley Ln, Oldsmar, FL 34677For SaleMLS ID #TB8504188, Rick Scherer, MICHAEL SAUNDERS & COMPANY. Stellar MLS
- $569,9003 bd2 ba1.8k sqft12324 Glenfield Ave, Tampa, FL 33626For SaleMLS ID #TB8502911, Melissa Lazos, LPT REALTY, LLC. Stellar MLS
- $469,9993 bd3 ba1.8k sqft2524 W Brook Ln, Clearwater, FL 33761For SaleMLS ID #TB8519361, Sheri Holden, COLDWELL BANKER REALTY. Stellar MLS
- $449,0003 bd2 ba1.3k sqft961 Lexington Dr, Dunedin, FL 34698For SaleMLS ID #TB8512558, Jeffrey Borham, PA, EXP REALTY LLC. Stellar MLS
- $465,0003 bd2 ba1.7k sqft4914 Holiday Dr, Tampa, FL 33615For SaleMLS ID #TB8513287, Yuleidy Acosta Hernandez, 1ST INVESTMENT REALTY GROUP LLC. Stellar MLS
- $480,0003 bd2 ba1.5k sqft6355 23rd Ave N, Saint Petersburg, FL 33710For SaleMLS ID #TB8530099, Aaron Hunt, AVALON GROUP REALTY. Stellar MLS
- $500,0004 bd2 ba2k sqft907 Brittany Park Blvd, Tarpon Springs, FL 34689For SaleMLS ID #W7887781, Eric Jenkins, PA, KELLER WILLIAMS REALTY- PALM HARBOR. Stellar MLS
- $465,0002 bd2 ba1.6k sqft1743 Macdonnell Dr, Palm Harbor, FL 34684For SaleMLS ID #TB8524182, Diane Thompson, CHARLES RUTENBERG REALTY INC. Stellar MLS
- $524,9003 bd2 ba2k sqft798 Countryshire Ln, Palm Harbor, FL 34683For SaleMLS ID #TB8508192, Andy Burwell, Jr, BURWELL REAL ESTATE. Stellar MLS
- $499,0003 bd2 ba1.7k sqft1251 Holiday Dr, Tarpon Springs, FL 34689For SaleMLS ID #TB8511051, Michael Pappas, III, PAPPAS REAL ESTATE LLC. Stellar MLS
- $489,9003 bd2 ba2.2k sqft5005 Puritan Rd, Tampa, FL 33617For SaleMLS ID #W7884397, Vincent Mistretta, HOMAN REALTY GROUP INC. Stellar MLS
- $569,9004 bd3 ba1.9k sqft2773 Jeffrey Dr, Palm Harbor, FL 34684For SaleMLS ID #TB8522527, Michael Post, EXP REALTY LLC. Stellar MLS
- $499,0003 bd2 ba1.9k sqft546 Gershwin Dr, Largo, FL 33771For SaleMLS ID #TB8505797, James Paxton, REAL ESTATE FIRM OF FLORIDA, LLC. Stellar MLS
- $715,0004 bd2 ba1.9k sqft1081 McFarland St, Dunedin, FL 34698For SaleMLS ID #TB8531185, Kristin Hallamek, ENGEL & VOLKERS BELLEAIR. Stellar MLS
