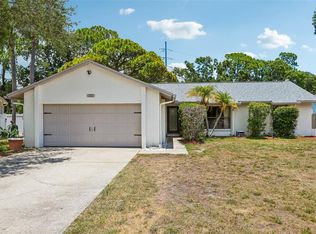
Under contract-accepting backup offers. Curb appeal sets the tone as you arrive at this lovely pool home with 3 bedrooms, 2 baths and a 2-car garage. Step inside to a welcoming foyer that opens into a spacious living room highlighted by soaring vaulted ceilings and an airy, open feel. The heart of the home is the generous kitchen, featuring newer stainless-steel appliances, stone countertops, abundant cabinetry, a pantry, and a sunny eat-in area. The kitchen overlooks the cozy family room, where a wood burning fireplace adds warmth and charm. Wood flooring flows throughout the living areas and bedrooms, complemented by tile in the kitchen, family room, and baths. The primary suite is a true retreat, offering a walk-in closet, private pool entrance and a well-appointed en-suite bath with double vanities and a linen closet. Bedrooms two and three feature oversized closets, new ceiling fans, and share an updated guest bath with newer tile, toilet and tub. The west-facing birdcage screened lanai, and solar-heated pool and hot tub create the perfect setting for long relaxing afternoons of sun and entertaining until the sun sets in the west! Multiple rooms open directly to the pool, delivering effortless indoor-outdoor living. Recent upgrades include a resurfaced pool and new tile (2017), salt chlorination system (2024), new pool motor (2019), lanai birdcage overhang and gutters (2023), a vinyl-fenced backyard, and a side-yard dog run complete with a doggie door. Additional updates provide peace of mind, including newer windows (2019), roof (2023), exterior paint (2023), popcorn ceilings removed and repainted (2023), a 50-gallon water heater (2024), and AC (2015). Thoughtfully updated and move-in ready, this home is located in the highly sought-after Countryway community, offering amenities such as tennis, basketball, baseball, soccer, volleyball, and golf. Ideally positioned near shopping, dining, business districts, the YMCA, the Upper Tampa Bay Trail, and Tampa International Airport. This home checks every box!
Accepting backups
Price cut: $12.1K (6/30)
$479,900
8626 BOYSENBERRY DRIVE, TAMPA, FL 33635
3beds
1,695sqft
Single Family Residence
Built in 1987
6,000 Square Feet Lot
$468,400 Zestimate®
$283/sqft
$54/mo HOA
What's special
West-facing birdcage screened lanaiLovely pool homePrivate pool entranceCurb appealVinyl-fenced backyardSoaring vaulted ceilingsWood burning fireplace
- 177 days |
- 412 |
- 32 |
Zillow last checked:
Listing updated:
Listed by:
Peter Wacelitz, IV 813-843-5981,
RE/MAX ALLIANCE GROUP 813-259-0000,
Lynda Ernst Whery 813-493-2828,
RE/MAX ALLIANCE GROUP
Source: Stellar MLS,MLS#: TB8480335 Originating MLS: Suncoast Tampa
Originating MLS: Suncoast Tampa
Facts & features
Interior
Bedrooms & bathrooms
- Bedrooms: 3
- Bathrooms: 2
- Full bathrooms: 2
Primary bedroom
- Features: Walk-In Closet(s)
- Level: First
Kitchen
- Level: First
Living room
- Level: First
Heating
- Electric
Cooling
- Central Air
Appliances
- Included: Dishwasher, Disposal, Dryer, Exhaust Fan, Ice Maker, Microwave, Range, Refrigerator, Washer
- Laundry: Laundry Room
Features
- Ceiling Fan(s), High Ceilings, Stone Counters, Walk-In Closet(s)
- Flooring: Tile, Hardwood
- Windows: Window Treatments
- Has fireplace: Yes
- Fireplace features: Wood Burning
Interior area
- Total structure area: 2,422
- Total interior livable area: 1,695 sqft
Video & virtual tour
Property
Parking
- Total spaces: 2
- Parking features: Driveway, Garage Door Opener
- Attached garage spaces: 2
- Has uncovered spaces: Yes
- Details: Garage Dimensions: 21x20
Features
- Levels: One
- Stories: 1
- Patio & porch: Enclosed, Rear Porch, Screened
- Exterior features: Dog Run
- Has private pool: Yes
- Pool features: Heated, In Ground
- Has spa: Yes
- Spa features: Heated, In Ground
- Fencing: Fenced
Lot
- Size: 6,000 Square Feet
- Dimensions: 60 x 100
- Features: Flood Insurance Required
Details
- Parcel number: U20281706R00000200030.0
- Zoning: PD
- Special conditions: None
Construction
Type & style
- Home type: SingleFamily
- Property subtype: Single Family Residence
Materials
- Block, Stucco
- Foundation: Block, Slab
- Roof: Shingle
Condition
- New construction: No
- Year built: 1987
Utilities & green energy
- Sewer: Public Sewer
- Water: Public
- Utilities for property: Cable Connected, Electricity Connected, Public, Sewer Connected, Street Lights, Water Connected
Community & HOA
Community
- Features: Dog Park, Golf Carts OK, Golf, Playground, Pool, Sidewalks, Tennis Court(s)
- Pet fee: $0 monthly
- Subdivision: COUNTRYWAY PRCL B TR 20
HOA
- Has HOA: Yes
- Services included: Recreational Facilities
- HOA fee: $54 monthly
- HOA name: University Properties/Susan
- HOA phone: 813-980-1000
- Second HOA name: Management Associates/Christine Glomski
- Second HOA phone: 813-433-2000
Location
- Region: Tampa
Financial & listing details
- Price per square foot: $283/sqft
- Tax assessed value: $340,940
- Annual tax amount: $6,323
- Date on market: 2/26/2026
- Cumulative days on market: 165 days
- Listing terms: Cash,Conventional,FHA,VA Loan
- Ownership: Fee Simple
- Total actual rent: 0
- Electric utility on property: Yes
- Road surface type: Paved
Estimated market value
$468,400
$445,000 - $492,000
$3,180/mo
Price history
| Date | Event | Price |
|---|---|---|
| 8/11/2026 | Listed for sale | $479,900$283/sqft |
Source:  Stellar MLS #TB8480335 Report a problem Stellar MLS #TB8480335 Report a problem | ||
| 7/30/2026 | Contingent | $479,900$283/sqft |
Source: Stellar MLS #TB8480335 Report a problem | ||
| 6/30/2026 | Price change | $479,900-2.5%$283/sqft |
Source: Stellar MLS #TB8480335 Report a problem | ||
| 5/12/2026 | Price change | $492,000-1.4%$290/sqft |
Source: Stellar MLS #TB8480335 Report a problem | ||
| 2/26/2026 | Listed for sale | $499,000+139.9%$294/sqft |
Source: Stellar MLS #TB8480335 Report a problem | ||
| 6/16/2010 | Sold | $208,000-5.4%$123/sqft |
Source: Public Record Report a problem | ||
| 4/28/2010 | Price change | $219,900+2.3%$130/sqft |
Source: Taylormade Properties, Inc. Report a problem | ||
| 4/14/2010 | Price change | $214,900-2.3%$127/sqft |
Source: TAYLORMADE PROPERTIES, INC. #T2400927 Report a problem | ||
| 1/12/2010 | Listed for sale | $219,900+51.7%$130/sqft |
Source: Taylormade Properties, Inc. Report a problem | ||
| 11/9/2000 | Sold | $145,000+24.5%$86/sqft |
Source: Public Record Report a problem | ||
| 9/26/1995 | Sold | $116,500$69/sqft |
Source: Public Record Report a problem | ||
Public tax history
| Year | Property taxes | Tax assessment |
|---|---|---|
| 2025 | $6,940 +9.7% | $340,940 +6.7% |
| 2024 | $6,324 +8.8% | $319,409 +10% |
| 2023 | $5,815 +7.8% | $290,372 +10% |
| 2022 | $5,395 +12.8% | $263,975 +10% |
| 2021 | $4,784 +6.3% | $239,977 +6.2% |
| 2020 | $4,501 +5.6% | $226,017 +5.8% |
| 2019 | $4,262 | $213,665 +1.8% |
| 2018 | $4,262 +1% | $209,958 +9.7% |
| 2017 | $4,220 +7.9% | $191,315 +2.4% |
| 2016 | $3,910 +1% | $186,875 +7.7% |
| 2015 | $3,871 +4.4% | $173,532 +10% |
| 2014 | $3,707 +9.2% | $157,756 +10% |
| 2013 | $3,395 +16% | $143,415 +10% |
| 2012 | $2,928 -5% | $130,377 -5.3% |
| 2011 | $3,082 +37.7% | $137,715 +0.3% |
| 2010 | $2,238 +3.2% | $137,270 +2.7% |
| 2009 | $2,170 +0.3% | $133,661 +0.1% |
| 2008 | $2,164 -8.2% | $133,527 +3% |
| 2007 | $2,356 -4.5% | $129,638 +2.5% |
| 2006 | $2,469 +0.3% | $126,476 +3% |
| 2005 | $2,461 | $122,792 +3% |
| 2004 | -- | $119,216 +1.9% |
| 2003 | -- | $116,993 +2.4% |
| 2002 | -- | $114,251 +1.6% |
| 2001 | -- | $112,452 +11.3% |
| 2000 | $1,980 | $101,039 |
Find assessor info on the county website
Monthly payment
Est. payment
Payment breakdown
Explore the cost of this home by adjusting the details. Changes won't be saved.Climate risks
Neighborhood: Town 'n' Country
Nearby schools
GreatSchools rating
- 8/10Lowry Elementary SchoolGrades: PK-5Distance: 0.6 mi
- 9/10Farnell Middle SchoolGrades: 6-8Distance: 2.9 mi
- 6/10Alonso High SchoolGrades: 9-12Distance: 1.2 mi
Schools provided by the listing agent
- Elementary: Lowry-HB
- Middle: Farnell-HB
- High: Alonso-HB
Source: Stellar MLS. This data may not be complete. We recommend contacting the local school district to confirm school assignments for this home.
- $441,5004 bd2 ba1.6k sqft8624 Boysenberry Dr, Tampa, FL 33635Off Market

- $385,0004 bd2 ba2.2k sqft12002 Peony Ct, Tampa, FL 33635Sold
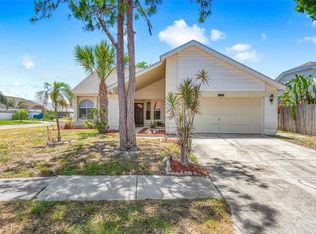
- $499,9994 bd2 ba1.6k sqft12008 Peony Ct, Tampa, FL 33635For Sale
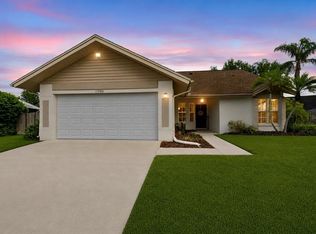
- $506,0003 bd2 ba1.6k sqft12004 Peony Ct, Tampa, FL 33635Off Market
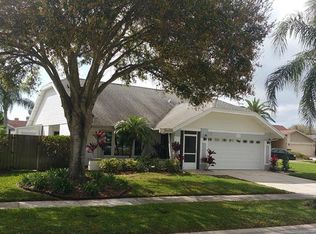
- $418,1003 bd2 ba1.6k sqft8622 Boysenberry Dr, Tampa, FL 33635Off Market
- $470,3004 bd2 ba1.6k sqft12003 Plantain Ct, Tampa, FL 33635Off Market
- $446,8004 bd3 ba1.6k sqft8627 Boysenberry Dr, Tampa, FL 33635Off Market
- $500,0003 bd2 ba1.7k sqft8625 Boysenberry Dr, Tampa, FL 33635Sold
A local agent can set up tours, give advice and negotiate with sellers.
Similar homes
- $344,9003 bd2 ba1.3k sqft8601 TWIN FARMS PL, TAMPA, FL 33635For Sale

 MLS ID #TB8504681, Stacy Kitchell, ENGEL & VOELKERS UPPER TAMPA BAY. Stellar MLS
 - $484,7003 bd2 ba1.6k sqft317 SHORE DRIVE E, OLDSMAR, FL 34677For Sale
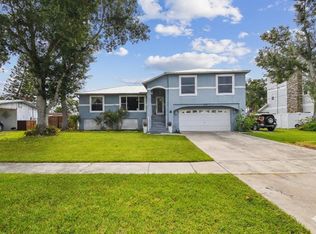 MLS ID #FC315737, Charles Kelly, ADAMS, CAMERON & CO., REALTORS. Stellar MLS
 - $595,0004 bd3 ba2.2k sqft11235 CLAYRIDGE DRIVE, TAMPA, FL 33635For Sale
 MLS ID #TB8467765, Danielle Aidman, KELLER WILLIAMS SOUTH TAMPA. Stellar MLS
 - $425,0003 bd2 ba1.6k sqft6805 LONGPOINTE WAY, TAMPA, FL 33615For Sale
 MLS ID #TB8521238, Sylvia Haddad, REDFIN CORPORATION. Stellar MLS
 - $499,9003 bd2 ba2.2k sqft4761 WHISPERING WIND AVENUE, TAMPA, FL 33614For SaleMLS ID #TB8516320, David Morales, REDFIN CORPORATION. Stellar MLS
- $484,9003 bd2 ba1.6k sqft110 MEADOWCROSS DRIVE, SAFETY HARBOR, FL 34695For SaleMLS ID #TB8449601, Nathanael Brown, PARK PROPERTY GROUP. Stellar MLS
- $530,0004 bd4 ba2.4k sqft6815 MITCHELL CIRCLE, TAMPA, FL 33634For SaleMLS ID #TB8487339, Francisco Silva Gonzalez, FUTURE HOME REALTY INC. Stellar MLS
- $469,9003 bd2 ba2.2k sqft5005 PURITAN ROAD, TAMPA, FL 33617For SaleMLS ID #W7884397, Vincent Mistretta, HOMAN REALTY GROUP INC. Stellar MLS
- $558,9003 bd2 ba1.6k sqft392 TAVERNIER CIRCLE, OLDSMAR, FL 34677For SaleMLS ID #TB8521472, Jean Rodgers, RE/MAX ELITE REALTY. Stellar MLS
- $530,0003 bd2 ba1.4k sqft2221 COLONIAL DRIVE, DUNEDIN, FL 34698For SaleMLS ID #TB8529426, Stacy Allen, KELLER WILLIAMS ST PETE REALTY. Stellar MLS
- $635,0004 bd4 ba2.1k sqft10735 SE DRUMMOND ROAD, TAMPA, FL 33615For SaleMLS ID #TB8523764, Kristina Trujillo, KELLER WILLIAMS SOUTH TAMPA. Stellar MLS
- $514,9003 bd2 ba2k sqft798 COUNTRYSHIRE LANE, PALM HARBOR, FL 34683For SaleMLS ID #TB8508192, Andy Burwell, Jr, BURWELL REAL ESTATE. Stellar MLS
- $459,9003 bd3 ba2.3k sqft9757 HERMOSILLO DRIVE, NEW PORT RICHEY, FL 34655For SaleMLS ID #TB8504639, Kelly Parks, COASTAL PROPERTIES GROUP INTER. Stellar MLS
- $474,9003 bd2 ba2.1k sqft19720 MORDEN BLUSH DRIVE, LUTZ, FL 33558For SaleMLS ID #TB8517634, Brad Parker, TAMPA BAY PREMIER REALTY. Stellar MLS
- $459,9993 bd3 ba1.8k sqft2524 W BROOK LANE, CLEARWATER, FL 33761For SaleMLS ID #TB8519361, Sheri Holden, COLDWELL BANKER REALTY. Stellar MLS
- $477,5004 bd2 ba2k sqft23427 PINE LAKE STREET, LAND O LAKES, FL 34639For SaleMLS ID #TB8532404, Jo-Ann Frazho, ATRIUM REALTY, LLC. Stellar MLS
- $490,0004 bd3 ba2k sqft1690 WINNERS CIRCLE, TARPON SPRINGS, FL 34689For SaleMLS ID #TB8532230, Tanner Tillung, EXP REALTY LLC. Stellar MLS
- $380,0002 bd2 ba1.3k sqft2511 ESTANCIA BOULEVARD, CLEARWATER, FL 33761For SaleMLS ID #TB8533082, Debbie Descheemaeker, SMITH & ASSOCIATES REAL ESTATE. Stellar MLS
- $480,0004 bd2 ba2k sqft907 BRITTANY PARK BOULEVARD, TARPON SPRINGS, FL 34689For SaleMLS ID #W7887781, Eric Jenkins, PA, KELLER WILLIAMS REALTY- PALM HARBOR. Stellar MLS
- $500,0004 bd2 ba2.1k sqft12803 RAIN FOREST STREET, TEMPLE TERRACE, FL 33617For SaleMLS ID #TB8534914, Pat Moxley, COLDWELL BANKER REALTY. Stellar MLS
